Save
Ask
Tour
Hide
Share
$470,000
264 Days On Site

626 ORCHID LANE
ALTAMONTE SPRINGS, FL 32714

For Sale|Single Family Residence|Active
4
Beds
3
Total Baths
2
Full Baths
1
Partial Bath
2,400
SqFt
$196
/SqFt
1973
Built
Subdivision:
SPRING OAKS
County:
Seminole

Due to the health concerns created by Coronavirus we are offering personal 1-1 online video walkthough tours where possible.
626 ORCHID LANE626 ORCHID LANE626 ORCHID LANE626 ORCHID LANE
Save
Ask
Tour
Hide
Share

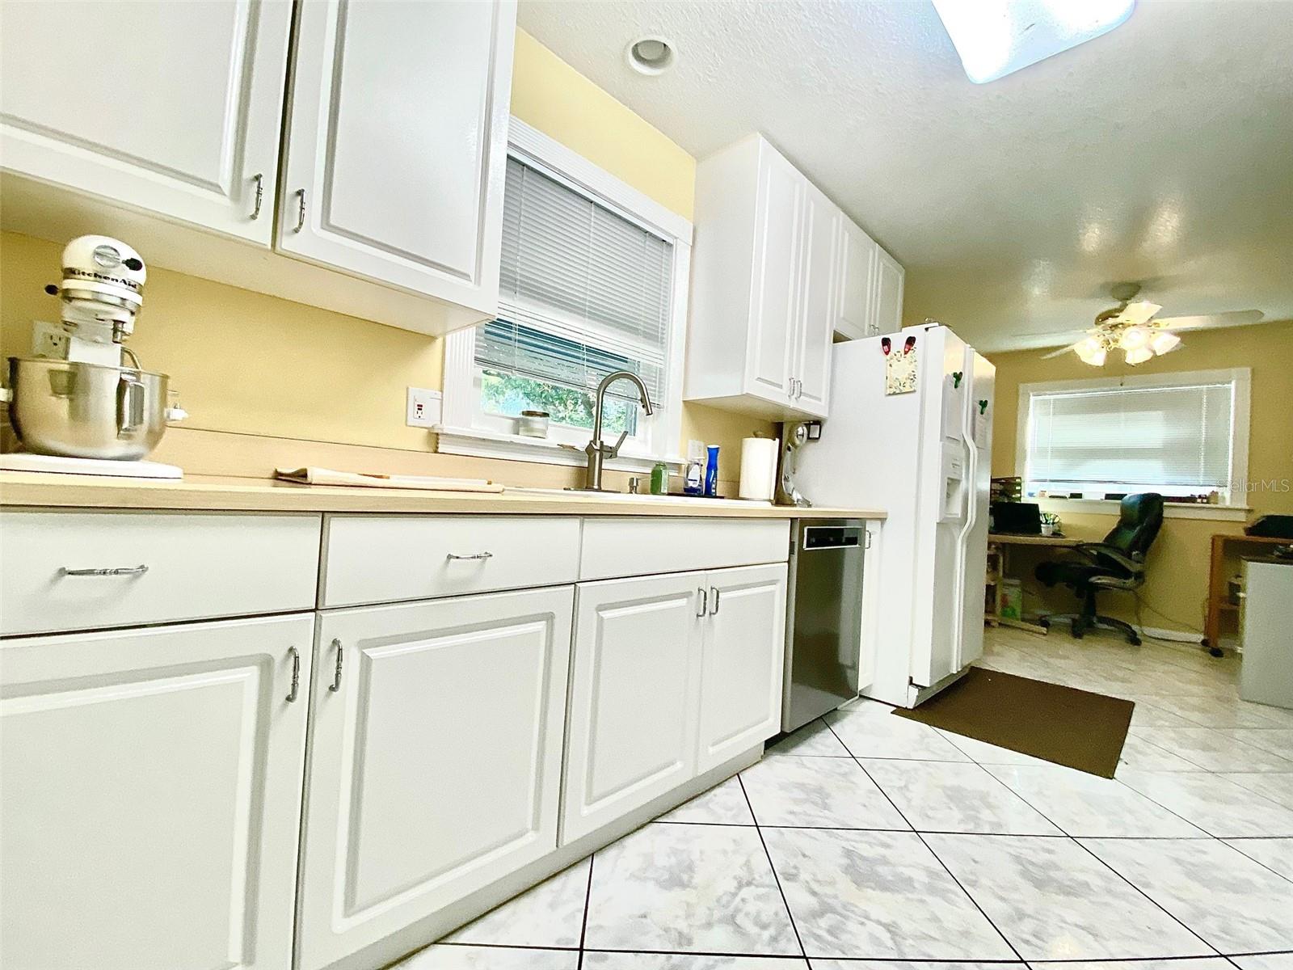
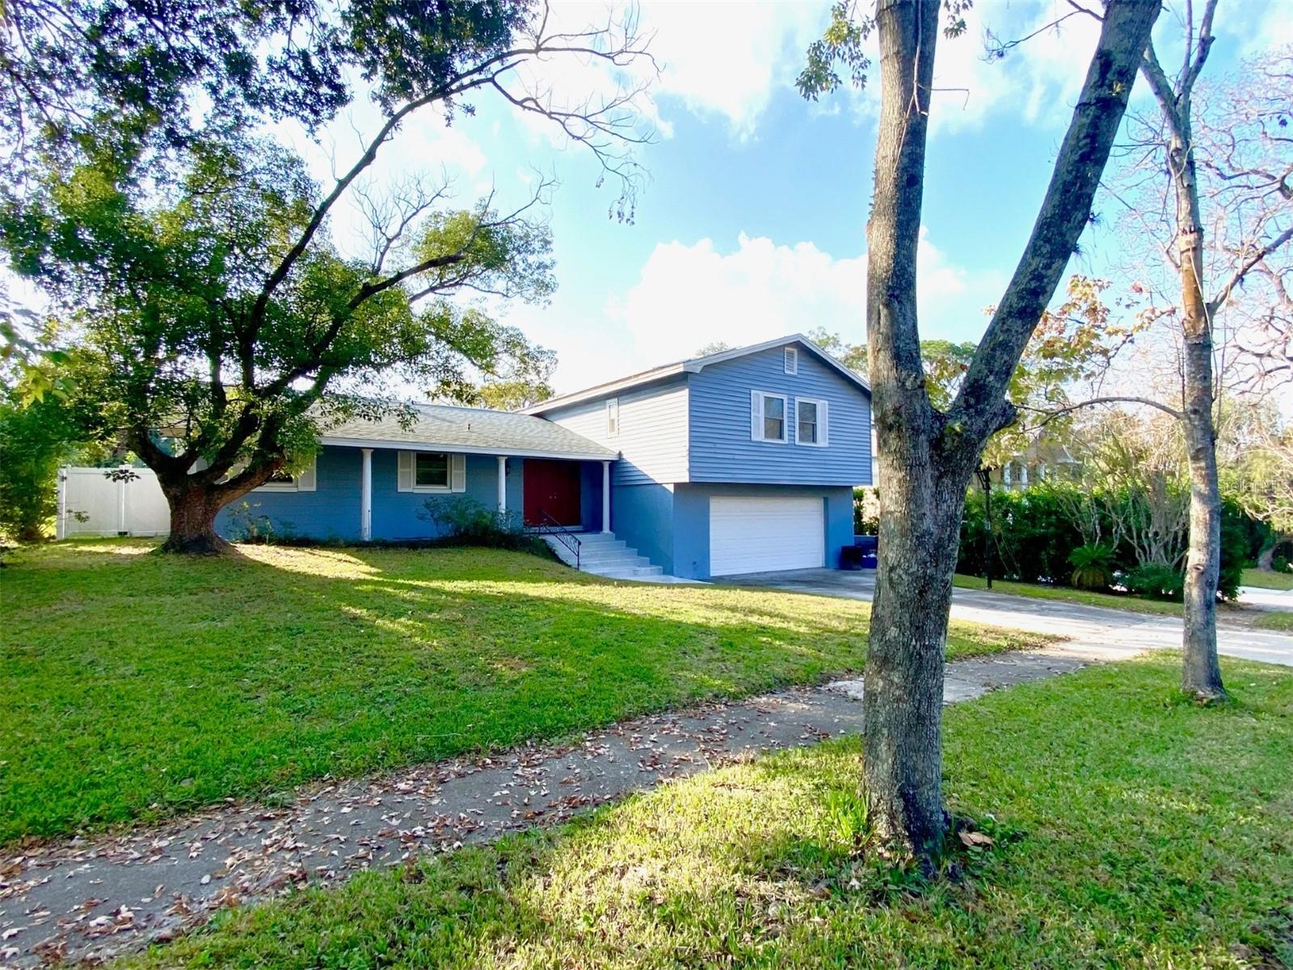
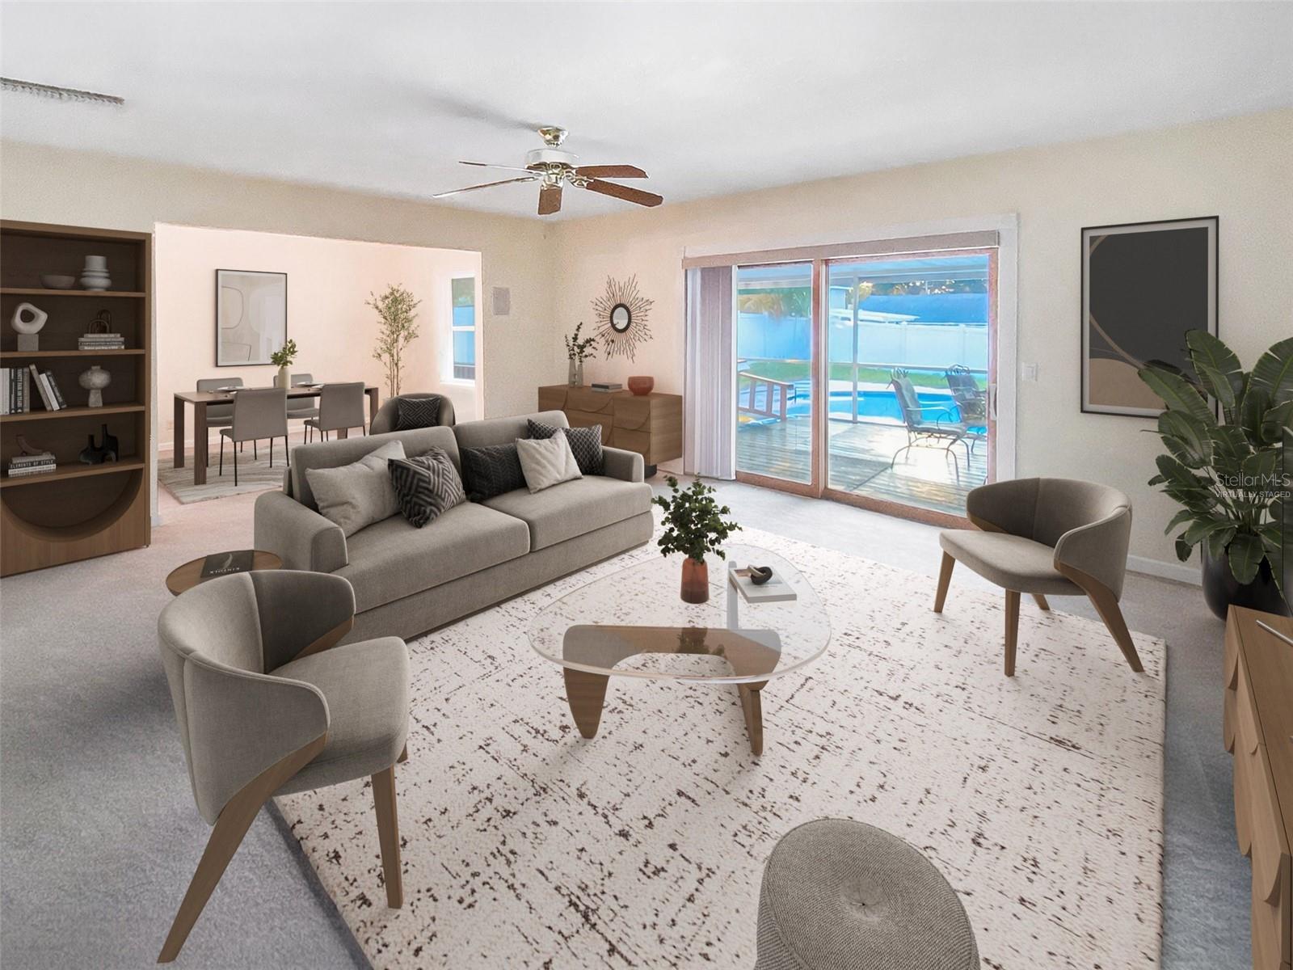
Virtually Staged. Established neighborhood in a top-rated school district. NO HOA. Quality Block Construction! Well-thought-out floor plan with 4 bedrooms, including a HUGE Master suite. Home has 2.5 baths, plenty of storage, enclosed party deck at POOL overlooking FENCED backyard, Formal Dining room, Formal living room PLUS HUGE FAMILY ROOM and a 2 car garage ______________________________________________________________________________________________________________________________________________________________________________________________________________________________ **THIS HOME HAS HAD MAJOR UPDATES** including: Plumbing Whole-house re-piped, Energy-efficient double-pane Pella windows, Upgraded electrical to all copper wiring. These improvements may not have the "WOW" factor of Cosmetic cover such as fresh paint or new flooring, but they represent Substantial Major VALUE and should provide you with peace of mind and lower home owner insurance cost. Speaking of long-term savings, this home also features a fully paid-for 10 kWh solar system, providing significant energy savings. The current owners report electric bills averaging around $45 per month and maxing around $125 during periods of extreme heat or cold. OH, Plus the warranty on the panels is for another 10 years. So to recap - UPDATED PLUMBING, UPDATED ELECTRICAL, UPDATED WINDOWS almost forget NEW POOL PUMP plus this home has a privacy FENCED backyard and an 80 GALLON WATER HEATER. ______________________________________________________________________________________________________________________________________________________________________________________________________________________________ Conveniently located Altamonte Springs' Spring Oaks a desirable Orlando suburb which offers an outstanding central location. The sellers are motivated. After nearly 30 years of ownership and raising their family here, it's time to downsize and retire—creating a WONDERFUL OPPORTUNITY FOR YOU! Call today to schedule your private showing! If you haven't secured a mortgage yet, let me know—I can help you get ready to BUY NOW!

Save
Ask
Tour
Hide
Share
Listing Snapshot
Price 
$470,000
Days On Site 
264 Days
Bedrooms 
4
Inside Area (SqFt) 
2,400 sqft
Total Baths 
3
Full Baths 
2
Partial Baths 
1
Lot Size 
0.2 Acres
Year Built 
1973
MLS® Number 
G5104399
Status 
Active
Property Tax 
$2,376.38
HOA/Condo/Coop Fees 
N/A
Sq Ft Source 
Public Records
Friends & Family
Recent Activity
19 hours agoListing updated with changes from the MLS®
2 months agoPrice changed to $470,000
9 months agoListing first seen on site
General Features
Acres 
0.2
Attached Garage 
Yes
Direction Faces 
East
Energy Features 
Solar
Foundation 
BlockSlab
Garage 
Yes
Garage Spaces 
2
Green Energy Efficient 
Windows
Levels 
Two
Number Of Stories 
3
Parking 
Garage Door OpenerOversizedWorkshop in GarageAttached
Pets 
Cats OKDogs OK
Property Sub Type 
Single Family Residence
Security 
Smoke Detector(s)
Sewer 
Public Sewer
SqFt Total 
3000
Utilities 
Cable AvailableCable ConnectedElectricity ConnectedPhone AvailableSewer ConnectedUnderground UtilitiesWater Connected
Water Source 
Public
Zoning 
R-1AA
Interior Features
Appliances 
DishwasherDisposalElectric Water HeaterMicrowaveRangeRefrigerator
Cooling 
Central Air
Flooring 
CarpetCeramic Tile
Furnished 
Unfurnished
Heating 
CentralHeat Pump
Interior 
Eat-in Kitchen
Laundry Features 
Electric Dryer HookupLaundry RoomWasher Hookup
Spa 
Yes
Window Features 
Skylight(s)BlindsDouble Pane WindowsENERGY STAR Qualified WindowsInsulated WindowsLow Emissivity Windows
Balcony/Porch/Lanai 
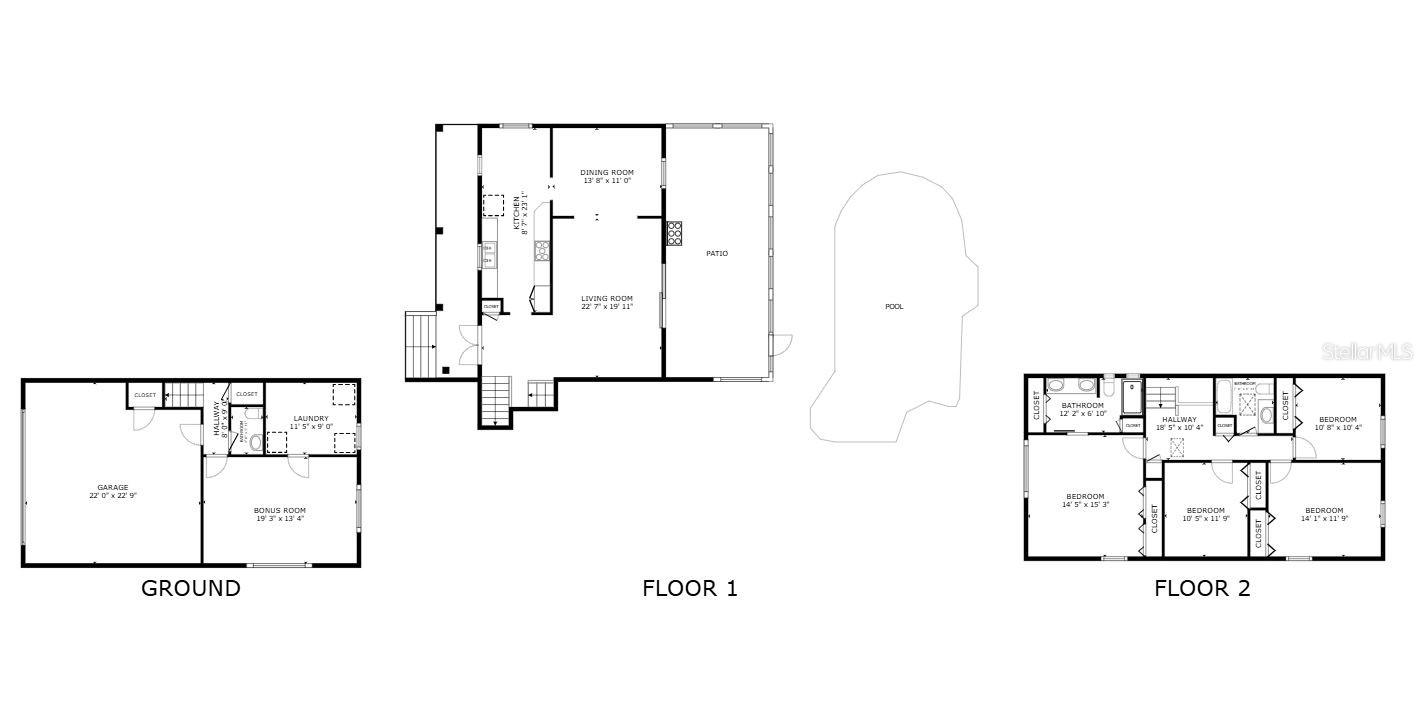
Dimensions - 30x13Level - Second
Bathroom 1 
Dimensions - 10x5Level - SecondFeatures - Double Vanity
Bathroom 2 
Dimensions - 8x7Level - ThirdFeatures - Stone Counters
Bathroom 3 
Level - First
Bedroom 2 
Dimensions - 11x11Level - ThirdFeatures - Ceiling Fan(s)
Bedroom 3 
Dimensions - 12x14Level - ThirdFeatures - Ceiling Fan(s)
Bedroom 4 
Dimensions - 11x11Level - ThirdFeatures - Ceiling Fan(s)
Dinette 
Dimensions - 8x6Level - SecondFeatures - Ceiling Fan(s)
Dining Room 
Dimensions - 13x11Level - Second
Family Room 
Dimensions - 19x13Level - First
Foyer 
Dimensions - 8x9Level - Second
Kitchen 
Dimensions - 16x8Level - Second
Laundry 
Dimensions - 11x9Level - First
Living Room 
Dimensions - 19x13Level - SecondFeatures - Ceiling Fan(s)
Master Bedroom 
Dimensions - 15x15Level - ThirdFeatures - Ceiling Fan(s)
Save
Ask
Tour
Hide
Share
Exterior Features
Construction Details 
BlockVinyl Siding
Exterior 
Lighting
Fencing 
Vinyl
Lot Features 
Paved
Patio And Porch 
CoveredDeckFront PorchPatioPorchRear PorchScreened
Pool Features 
GuniteIn GroundPrivate
Private Pool 
Yes
Roof 
Shingle
Spa 
Yes
Spa Features 
In Ground
Windows/Doors 
Skylight(s)BlindsDouble Pane WindowsENERGY STAR Qualified WindowsInsulated WindowsLow Emissivity Windows
Community Features
Community Features 
Street Lights
Financing Terms Available 
CashConventionalFHAVA Loan
MLS Area 
32714 - Altamonte Springs West/Forest City
Roads 
AsphaltPaved
Township 
21
Schools
School District
Unknown
Elementary School
Forest City Elementary
Middle School
Rock Lake Middle
High School
Lake Brantley High
Listing courtesy of CHARLES RUTENBERG REALTY ORLANDO (352) 408-3868


Listing information is provided by Participants of the Stellar MLS. IDX information is provided exclusively for personal, non-commercial use, and may not be used for any purpose other than to identify prospective properties consumers may be interested in purchasing. Information is deemed reliable but not guaranteed. Properties displayed may be listed or sold by various participants in the MLS Copyright 2026, Stellar MLS.
Last checked: 2026-08-16 09:29 AM EDT

Neighborhood & Commute
Source: Walkscore
Save
Ask
Tour
Hide
Share