
Save
Ask
Tour
Hide
$4,639,900
294 Days On Site
760 LAKE MARKHAM RDSANFORD, FL 32771
For Sale|Single Family Residence|Active
6
Beds
7
Total Baths
6
Full Baths
1
Partial Bath
4,989
SqFt
$930
/SqFt
2026
Built
County:
Seminole
Due to the health concerns created by Coronavirus we are offering personal 1-1 online video walkthough tours where possible.
Save
Ask
Tour
Hide
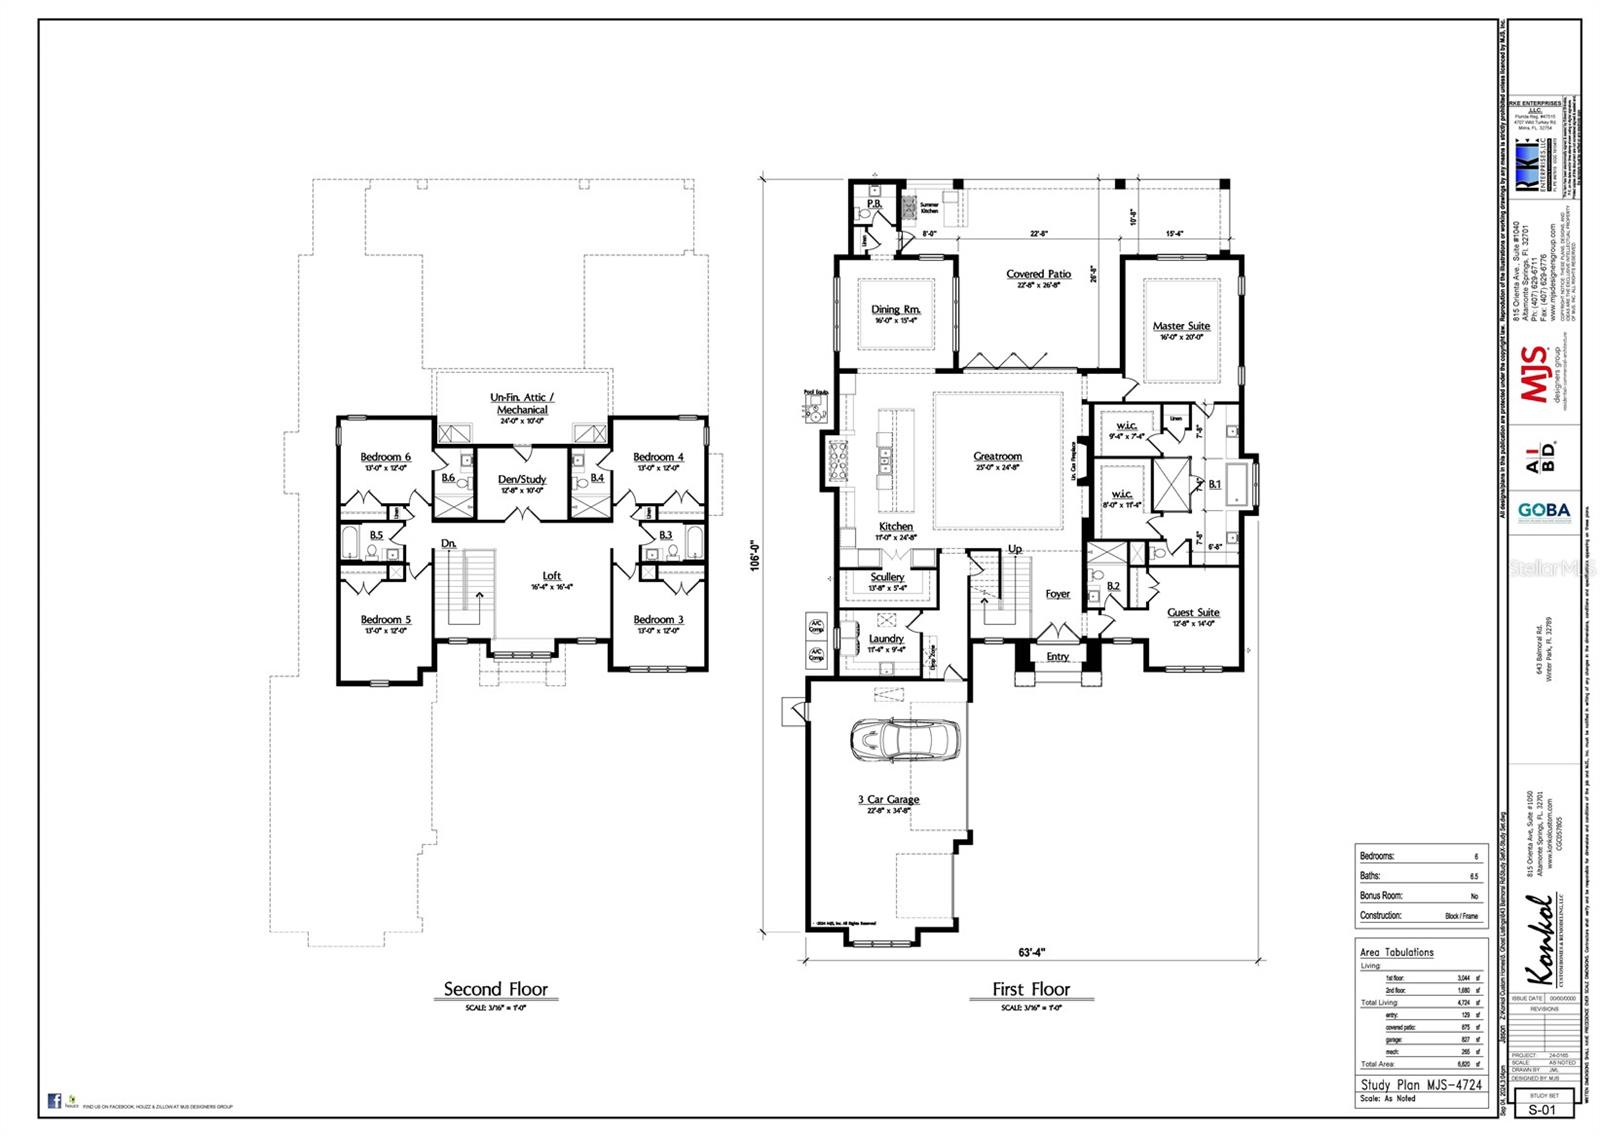
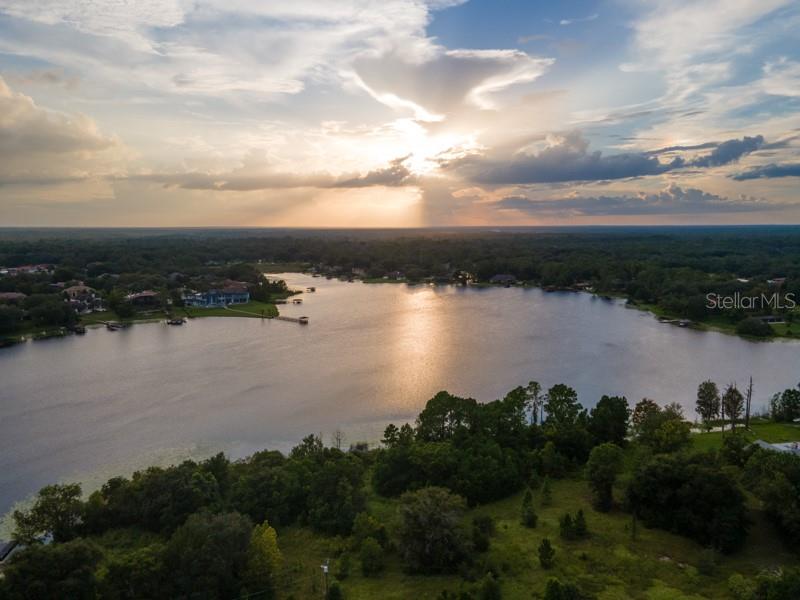
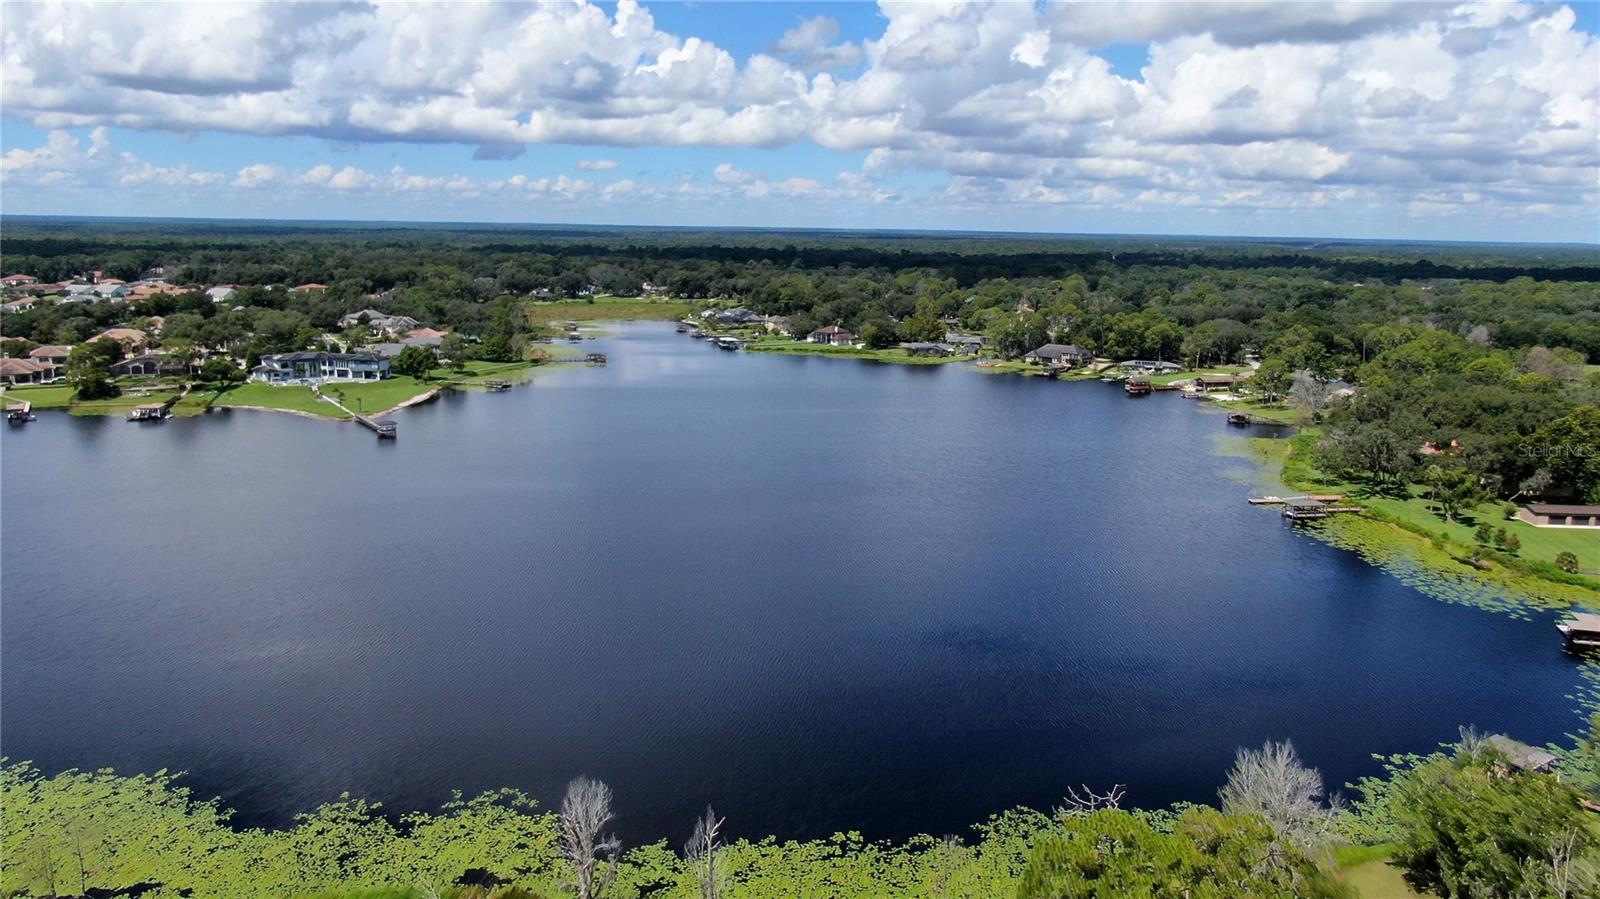
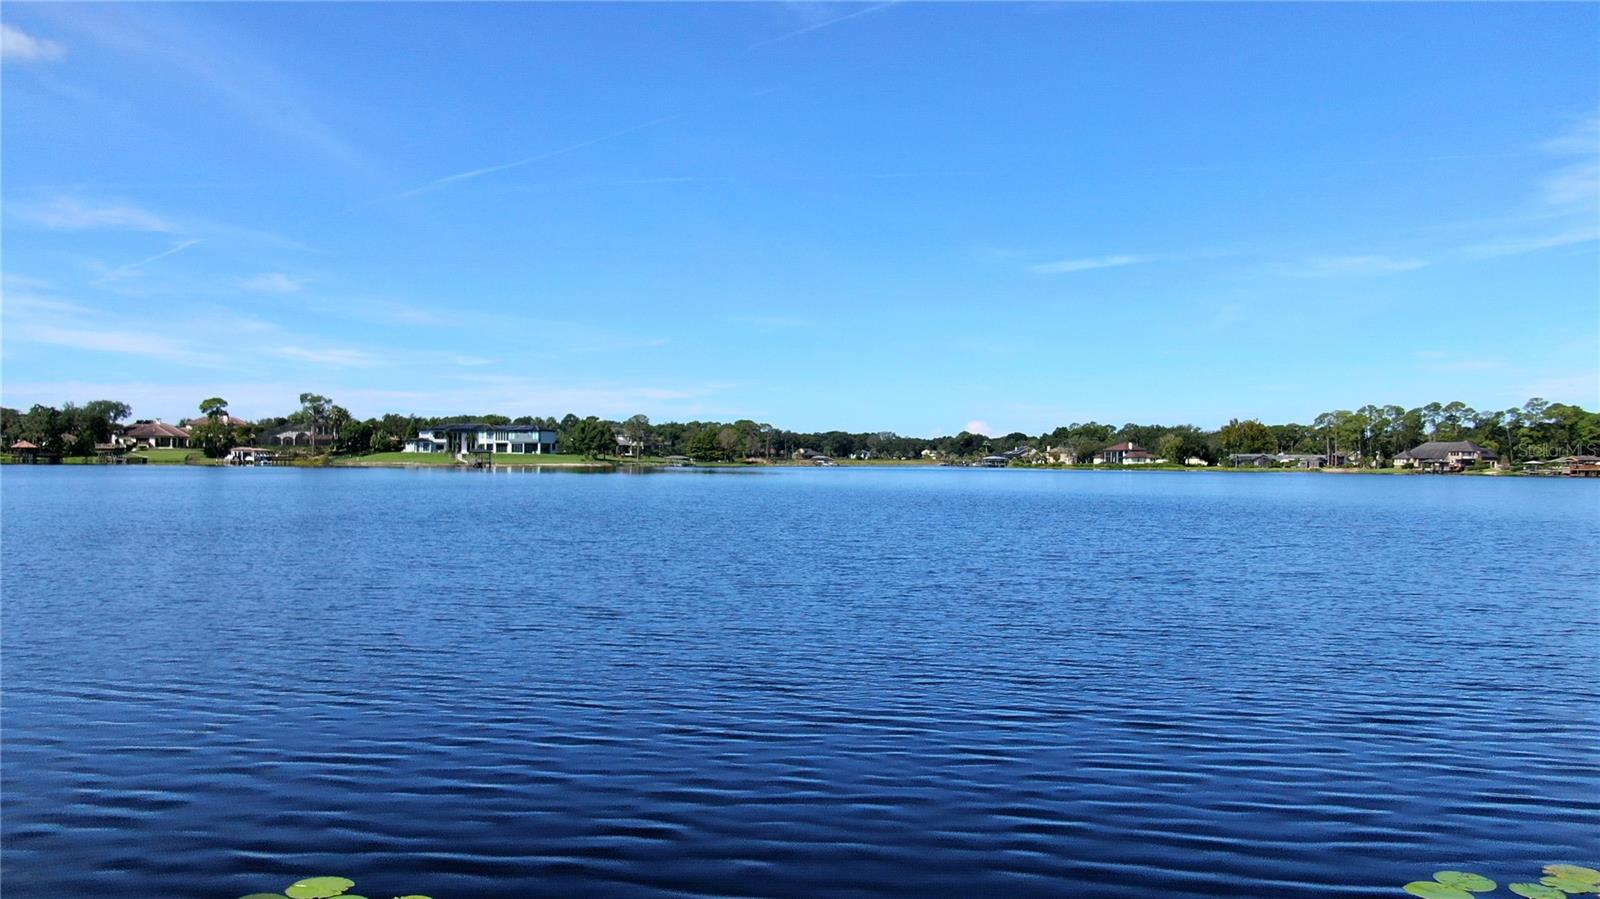
Pre-Construction. To be built. Discover this custom-designed contemporary home offering 4,989 square feet under air with six bedrooms, six full baths and one half baths. This magnificent estate home is to be built on an amazing lakefront property, ideally set on the northeastern shore of Lake Markham.
Save
Ask
Tour
Hide
Listing Snapshot
Price
$4,639,900
Days On Site
294 Days
Bedrooms
6
Inside Area (SqFt)
4,989 sqft
Total Baths
7
Full Baths
6
Partial Baths
1
Lot Size
6.74 Acres
Year Built
2026
MLS® Number
O6344118
Status
Active
Property Tax
$11,749
HOA/Condo/Coop Fees
N/A
Sq Ft Source
Builder
Friends & Family
Recent Activity
| 3 days ago | Listing updated with changes from the MLS® | |
| 3 weeks ago | Status changed to Active | |
| 3 weeks ago | Price changed to $4,639,900 | |
| 10 months ago | Listing first seen on site |
General Features
Acres
6.74
Attached Garage
Yes
Direction Faces
East
Foundation
Slab
Garage
Yes
Garage Spaces
3
Levels
Two
Parking
DrivewayGarage Door OpenerGarage Faces SideGarageAttached
Pets
Yes
Property Condition
New Construction
Property Sub Type
Single Family Residence
Sewer
Septic Needed
SqFt Total
6820
Utilities
Cable AvailableElectricity AvailablePhone Available
Water Source
PrivatePublicSee RemarksWell
Zoning
A-1
Interior Features
Appliances
Bar FridgeConvection OvenCooktopDisposalDryerExhaust FanGas Water HeaterMicrowaveRefrigeratorWasher
Cooling
Central AirHumidity ControlZoned
Fireplace
Yes
Fireplace Features
Family Room
Flooring
BrickHardwoodWood
Heating
CentralHeat PumpZoned
Interior
Built-in FeaturesEat-in KitchenOpen FloorplanSmart HomeStone CountersTray Ceiling(s)Walk-In Closet(s)Wet Bar
Laundry Features
InsideLaundry Room
Window Features
Window CoveringsDisplay Window(s)ENERGY STAR Qualified WindowsLow Emissivity WindowsWindow Treatments
Balcony/Porch/Lanai
Dimensions - 44x14Level - FirstFeatures - Stone Counters, Wet Bar
Bedroom 2
Dimensions - 12x13Level - Second
Bedroom 3
Dimensions - 12x13Level - Second
Bedroom 4
Dimensions - 15x14Level - Second
Bonus Room
Dimensions - 22x23Level - FirstFeatures - Wet Bar
Dining Room
Dimensions - 15x13Level - First
Foyer
Dimensions - 10x12Level - First
Great Room
Dimensions - 25x24Level - First
Kitchen
Dimensions - 16x17Level - FirstFeatures - Kitchen Island, Stone Counters
Laundry
Dimensions - 12x15Level - First
Master Bedroom
Dimensions - 21x17Level - First
Office
Dimensions - 15x13Level - First
Save
Ask
Tour
Hide
Exterior Features
Construction Details
BlockStuccoFrame
Exterior
LightingOutdoor Kitchen
Lot Features
WoodedLevelPavedWaterfront
Other Structures
Boat HouseOutdoor Kitchen
Patio And Porch
Rear Porch
Pool Features
GuniteHeatedIn GroundSalt WaterPrivate
Private Pool
Yes
Roof
Tile
View
Water
Waterfront
Yes
Waterfront Features
Lake PrivilegesLake Front
Waterview
Water
Windows/Doors
Window CoveringsDisplay Window(s)ENERGY STAR Qualified WindowsLow Emissivity WindowsWindow Treatments
Community Features
Financing Terms Available
CashConventionalVA Loan
MLS Area
32771 - Sanford/Lake Forest
Roads
AsphaltPaved
Township
19
Listing courtesy of PREMIER SOTHEBYS INT'L REALTY (407) 810-4726

Listing information is provided by Participants of the Stellar MLS. IDX information is provided exclusively for personal, non-commercial use, and may not be used for any purpose other than to identify prospective properties consumers may be interested in purchasing. Information is deemed reliable but not guaranteed. Properties displayed may be listed or sold by various participants in the MLS Copyright 2026, Stellar MLS.
Last checked: 2026-07-06 07:54 PM EDT
Listing information is provided by Participants of the Stellar MLS. IDX information is provided exclusively for personal, non-commercial use, and may not be used for any purpose other than to identify prospective properties consumers may be interested in purchasing. Information is deemed reliable but not guaranteed. Properties displayed may be listed or sold by various participants in the MLS Copyright 2026, Stellar MLS.
Last checked: 2026-07-06 07:54 PM EDT
Neighborhood & Commute
Source: Walkscore
Save
Ask
Tour
Hide