
6473 EVERINGHAM LANESANFORD, FL 32771
Due to the health concerns created by Coronavirus we are offering personal 1-1 online video walkthough tours where possible.
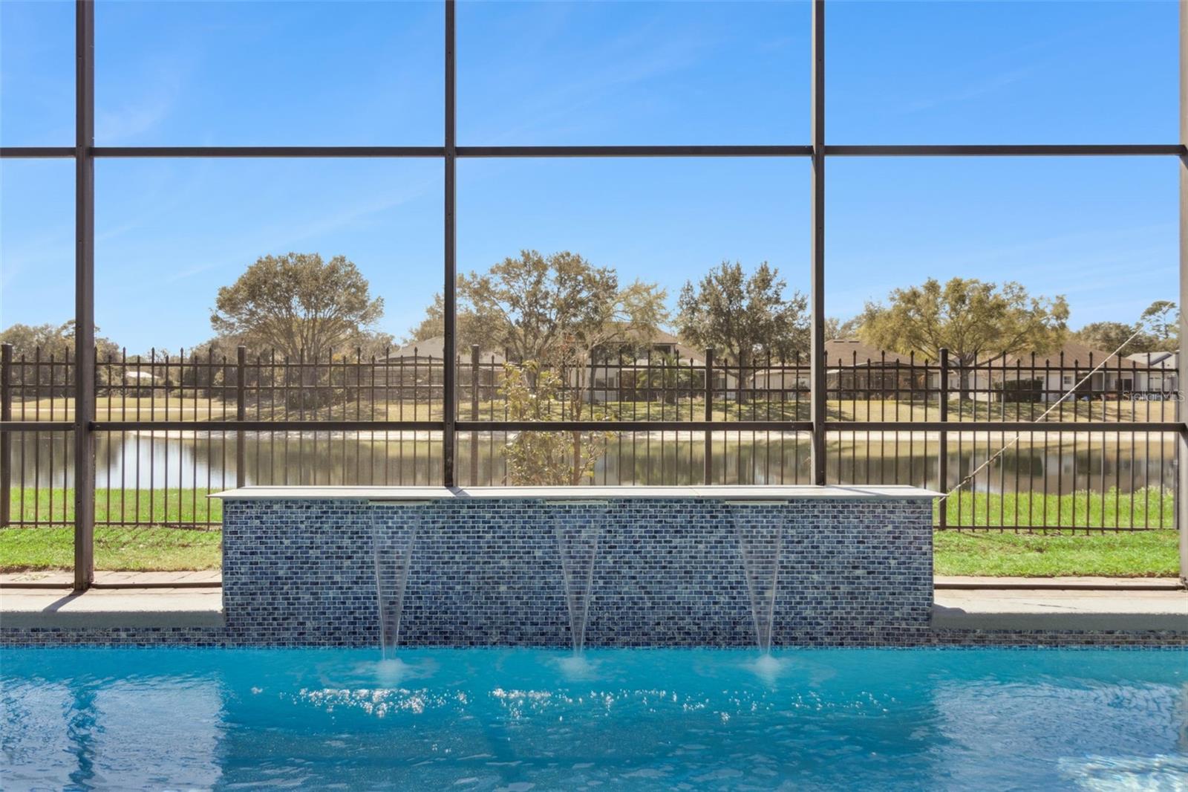
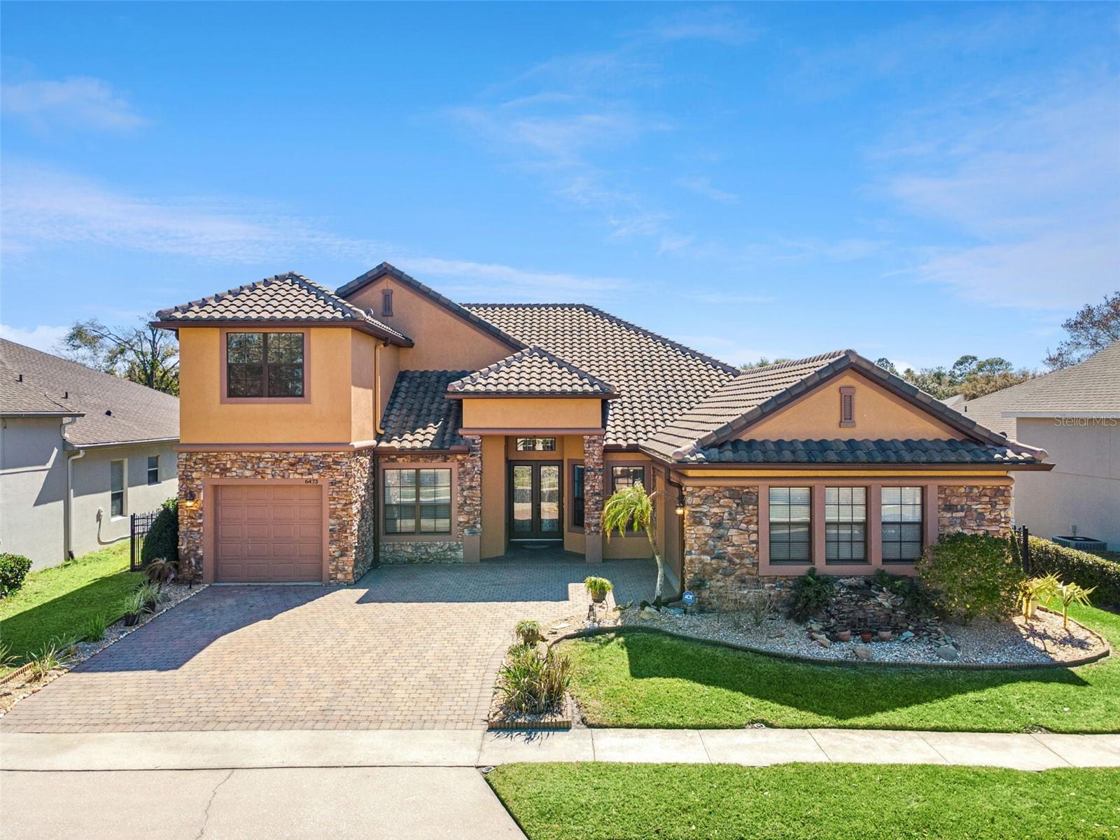
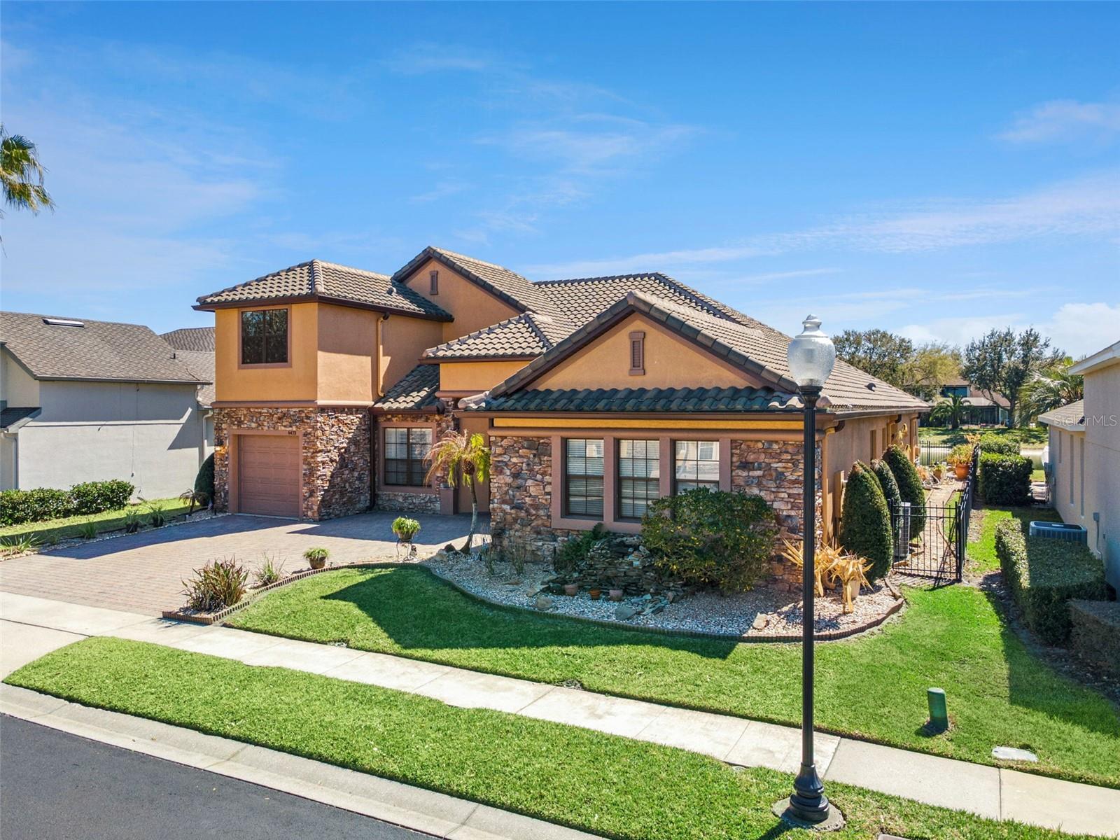
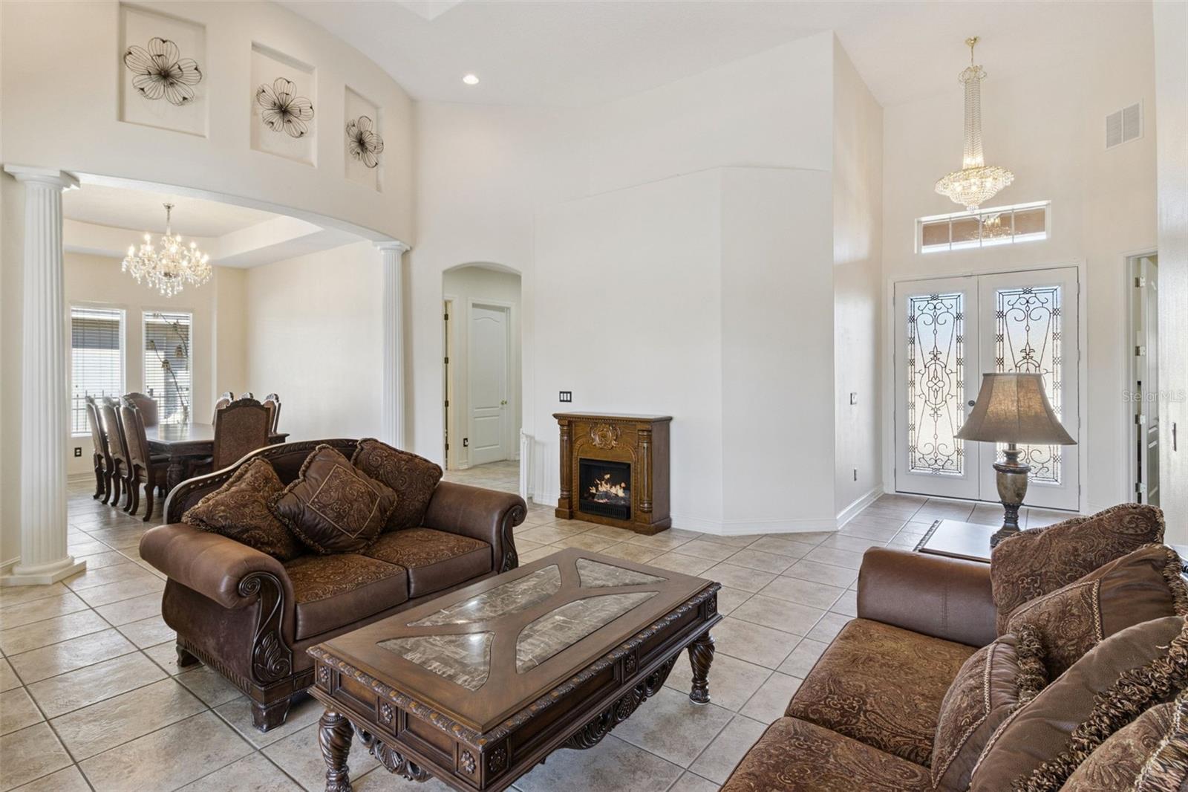
**Luxury Pool Home with Water Views, In-Law Suite & Home Office in Buckingham Estates** Welcome to this exceptional **move-in ready luxury pool home** in the highly sought-after **Buckingham Estates**, one of Sanford's premier **guard-gated communities**. Offering a versatile and highly desirable floor plan, this 4-bedroom, 3-bath residence with a dedicated home office and expansive bonus suite is perfectly designed for today's lifestyle, whether you're working remotely, entertaining guests, or seeking space for **multigenerational living**. From the moment you enter, you'll appreciate the open-concept design, abundant natural light, and stunning pond views that create a peaceful backdrop throughout the main living areas. The spacious family room flows seamlessly into the gourmet kitchen featuring upgraded **GE Café Series appliances**, ample cabinetry, and a layout ideal for both everyday living and entertaining. The thoughtfully designed split-bedroom floor plan provides privacy for everyone. Upstairs, a massive bonus room with a private bedroom and full bathroom creates the perfect **in-law suite**, guest retreat, teen suite, media room, or second living area—one of the most requested features among today's homebuyers. Step outside to your own private backyard oasis featuring a **screen-enclosed pool**, covered lanai, and serene water views. Whether enjoying morning coffee overlooking the pond or hosting family and friends, this outdoor living space delivers the Florida lifestyle buyers are searching for. Recent upgrades provide peace of mind and long-term value, including: • **New Roof (2021)** • **High-Efficiency HVAC System (2021)** • **Upgraded GE Café Series Appliances** • Ceramic tile flooring throughout main living areas • Spacious **3-car garage** with additional storage opportunities Residents of Buckingham Estates enjoy the security and prestige of a 24-hour guard-gated neighborhood while remaining conveniently located near everything Central Florida has to offer. Outdoor enthusiasts will love direct access to the **Seminole Wekiva Trail** and nearby **Sylvan Lake Park**, while commuters appreciate quick access to I-4, SR-417, Lake Mary, Downtown Sanford, Orlando, shopping, dining, and top-rated **Seminole County schools**. If you've been searching for a **pool home with water views, home office, bonus room, in-law suite, three-car garage, and gated community living**, this Buckingham Estates gem checks every box. Schedule your private showing today and experience the perfect blend of luxury, flexibility, and location.
| 5 hours ago | Listing updated with changes from the MLS® | |
| 3 months ago | Price changed to $975,000 | |
| 4 months ago | Listing first seen on site |

Listing information is provided by Participants of the Stellar MLS. IDX information is provided exclusively for personal, non-commercial use, and may not be used for any purpose other than to identify prospective properties consumers may be interested in purchasing. Information is deemed reliable but not guaranteed. Properties displayed may be listed or sold by various participants in the MLS Copyright 2026, Stellar MLS.
Last checked: 2026-07-06 07:43 PM EDT
Did you know? You can invite friends and family to your search. They can join your search, rate and discuss listings with you.