
613 BONITA ROADWINTER SPRINGS, FL 32708
Due to the health concerns created by Coronavirus we are offering personal 1-1 online video walkthough tours where possible.
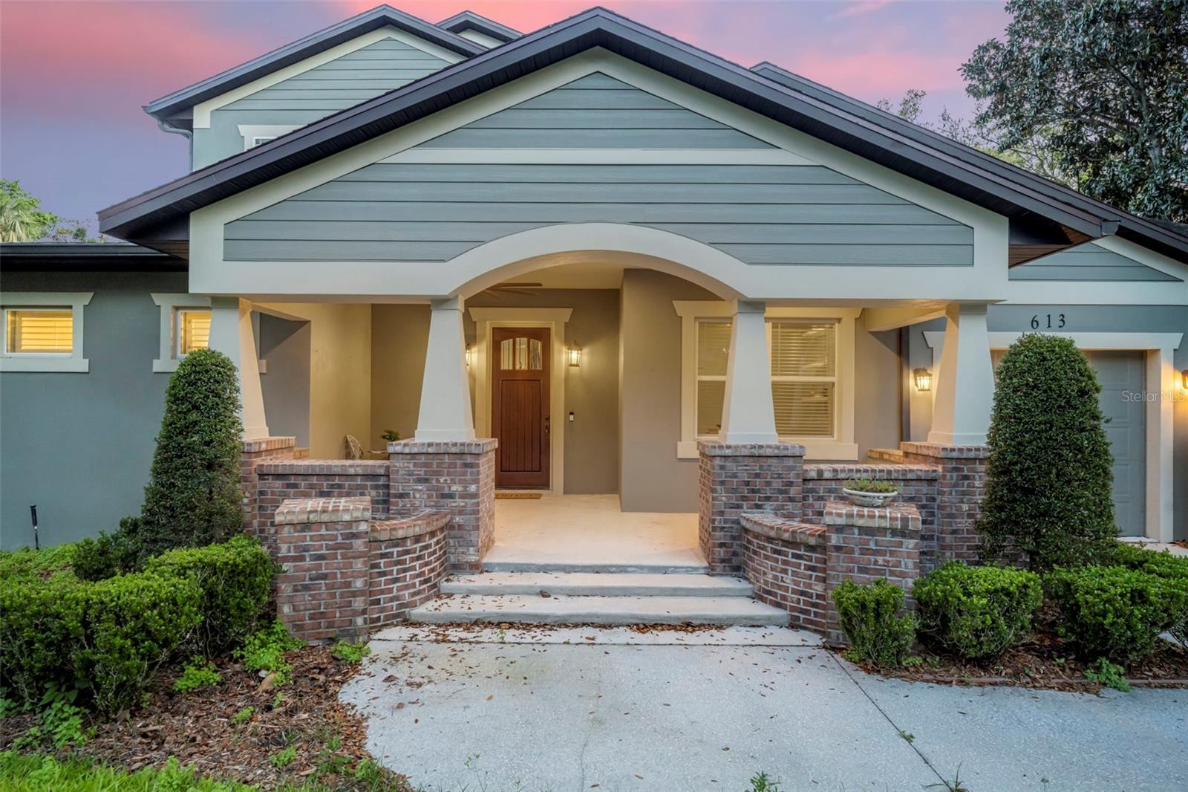
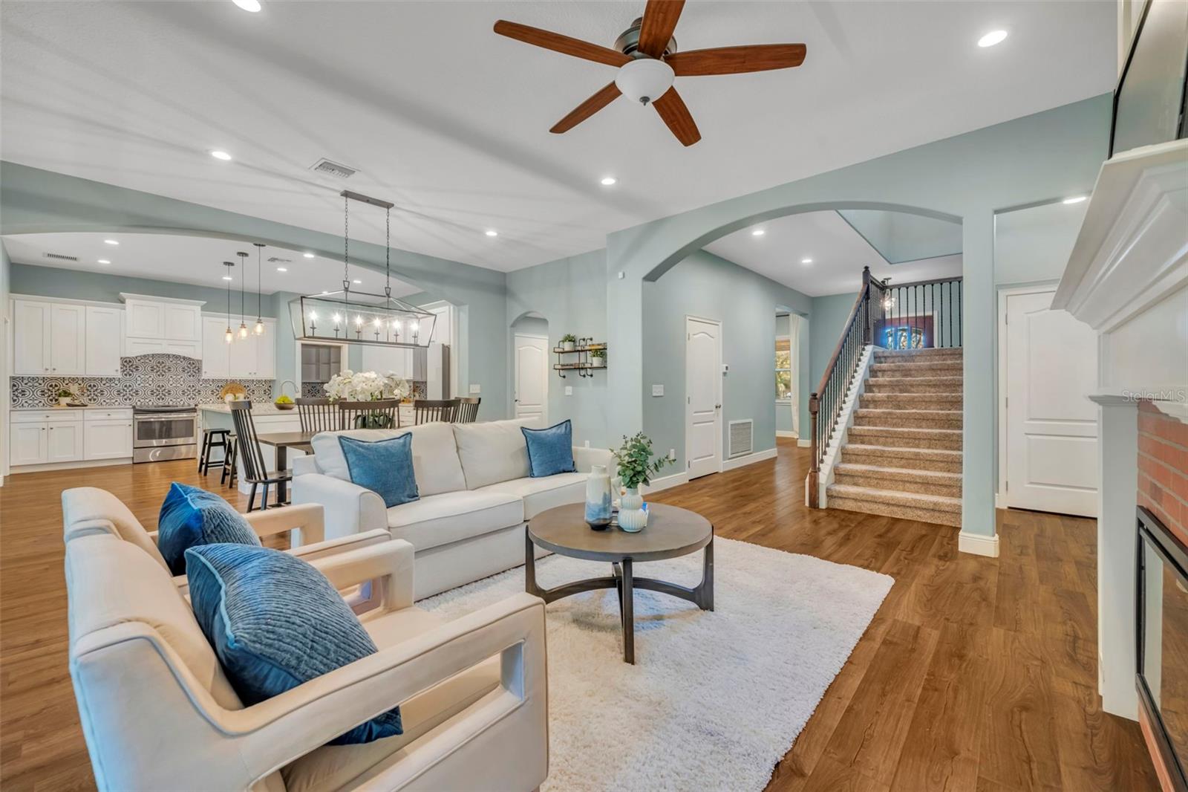
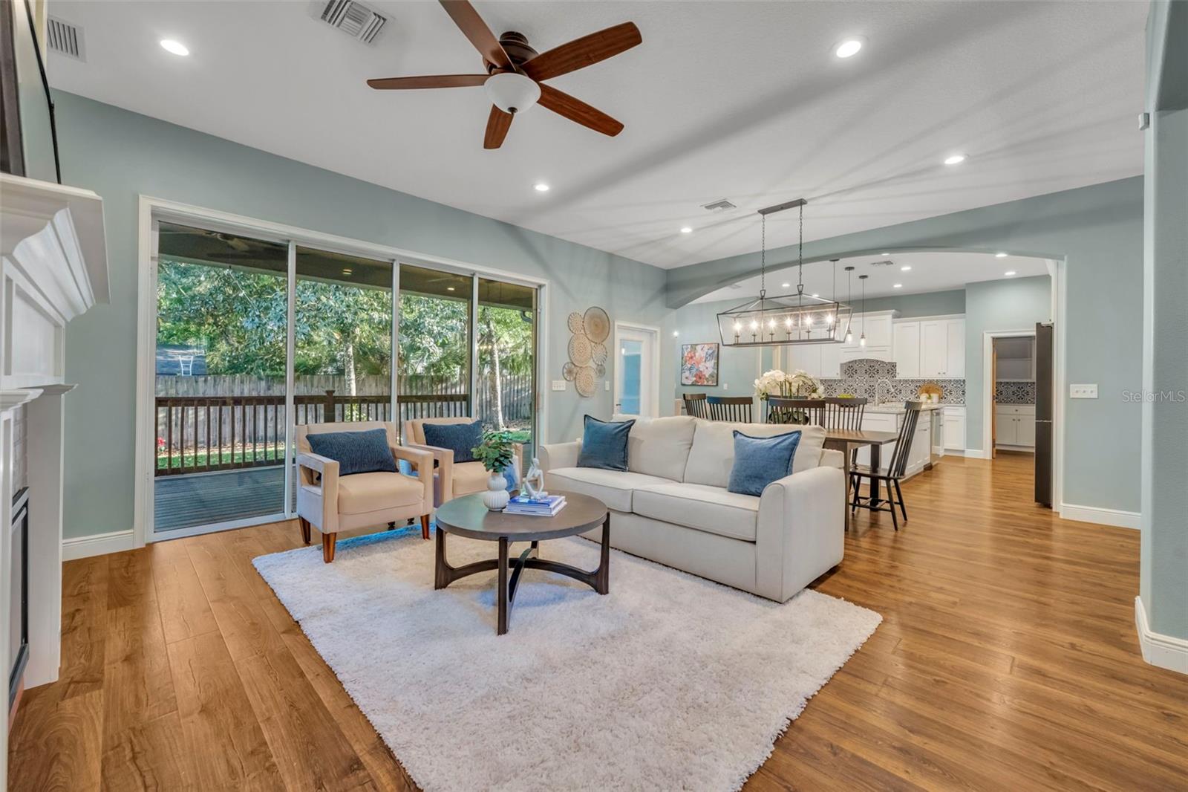
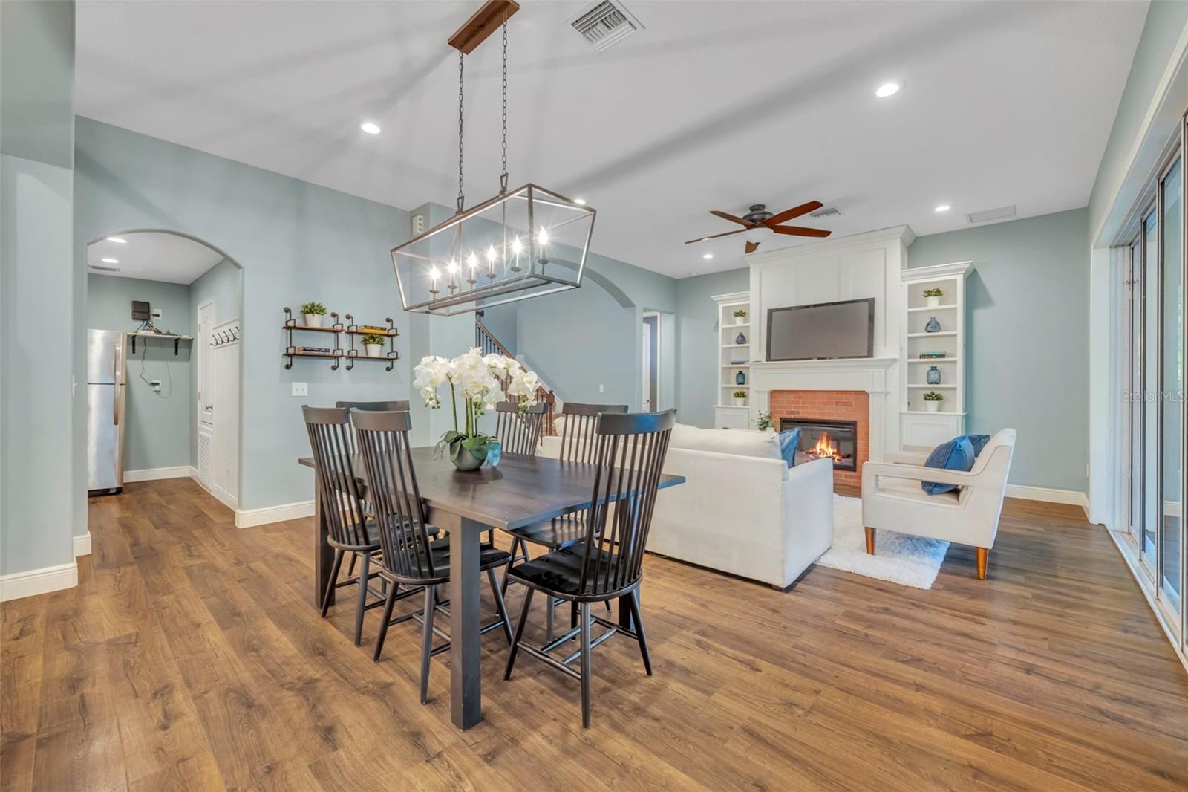
Under contract-accepting backup offers. Nestled beneath a canopy of mature trees in a charming ranch-style setting in Winter Springs, this custom-built 2016 Craftsman blends timeless architecture with today’s most sought-after design features. From the expansive front porch to the bright open-concept floor plan, every detail was designed for modern living and effortless entertaining. The chef-inspired kitchen serves as the heart of the home with quartz countertops, an oversized 9-foot center island, soft-close wood cabinetry, stainless steel appliances, and a massive walk-in pantry ideal for storage and organization. A dramatic 4-panel sliding glass door opens to the spacious wood deck and fully fenced backyard, creating seamless indoor-outdoor living perfect for gatherings, relaxing evenings, and Florida entertaining. The first-floor primary suite is a private retreat featuring a spa-style bath with a clawfoot soaking tub, oversized rain-head shower, dual vanities, and an expansive walk-in closet. Additional highlights include spacious secondary bedrooms, flexible loft space, abundant natural light, and quality craftsmanship throughout. Conveniently located near major highways, top-rated schools, shopping, dining, hospitals, and everyday conveniences, this exceptional Winter Springs home offers the ideal balance of peaceful surroundings and central Florida accessibility
| 3 weeks ago | Listing updated with changes from the MLS® | |
| 3 weeks ago | Status changed to Pending | |
| a month ago | Price changed to $719,000 | |
| 3 months ago | Listing first seen on site |

Listing information is provided by Participants of the Stellar MLS. IDX information is provided exclusively for personal, non-commercial use, and may not be used for any purpose other than to identify prospective properties consumers may be interested in purchasing. Information is deemed reliable but not guaranteed. Properties displayed may be listed or sold by various participants in the MLS Copyright 2026, Stellar MLS.
Last checked: 2026-07-06 07:43 PM EDT