Save
Ask
Tour
Hide
Share
$639,999
105 Days On Site

571 MASALO PLACE
LAKE MARY, FL 32746

For Sale|Single Family Residence|Active
4
Beds
4
Total Baths
3
Full Baths
1
Partial Bath
2,631
SqFt
$243
/SqFt
1998
Built
Subdivision:
TIMACUAN UNIT 16 PH 1 REP
County:
Seminole

Due to the health concerns created by Coronavirus we are offering personal 1-1 online video walkthough tours where possible.
Upcoming Open Houses
Due to COVID-19, we recommend you verify Open Houses before attending.
Sun, Aug 16, 1:00 PM - 4:00 PM
Thu, Aug 20, 4:30 AM - 6:30 PM
Sat, Aug 22, 11:00 AM - 2:00 PM
Sun, Aug 23, 1:00 PM - 4:00 PM
Thu, Aug 27, 4:30 PM - 6:30 PM
571 MASALO PLACE571 MASALO PLACE571 MASALO PLACE571 MASALO PLACE
Save
Ask
Tour
Hide
Share

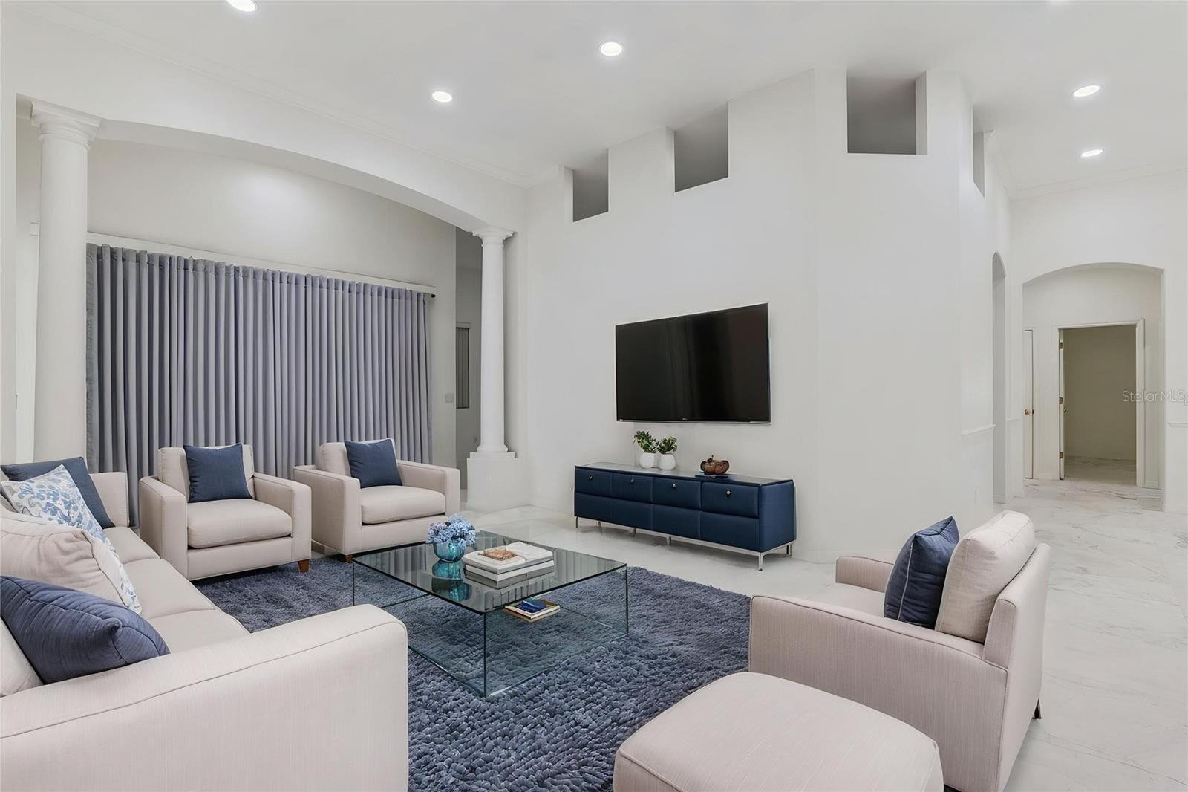
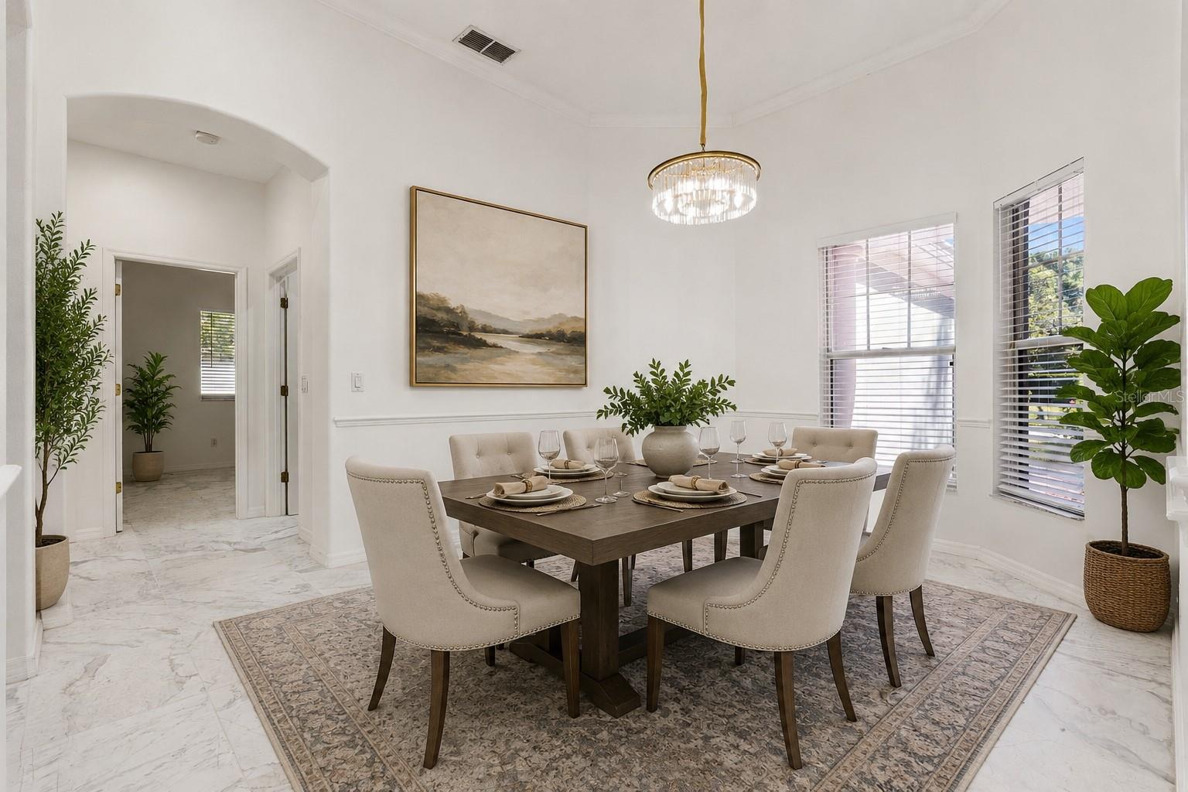
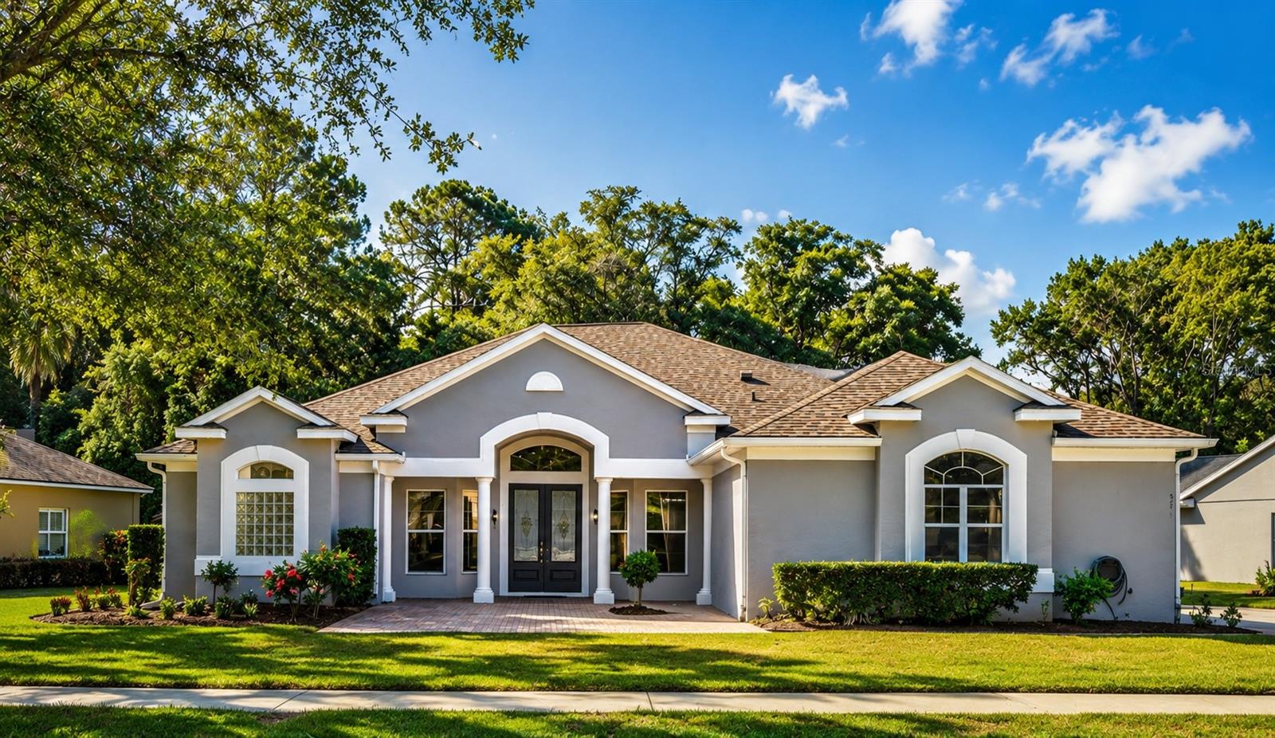
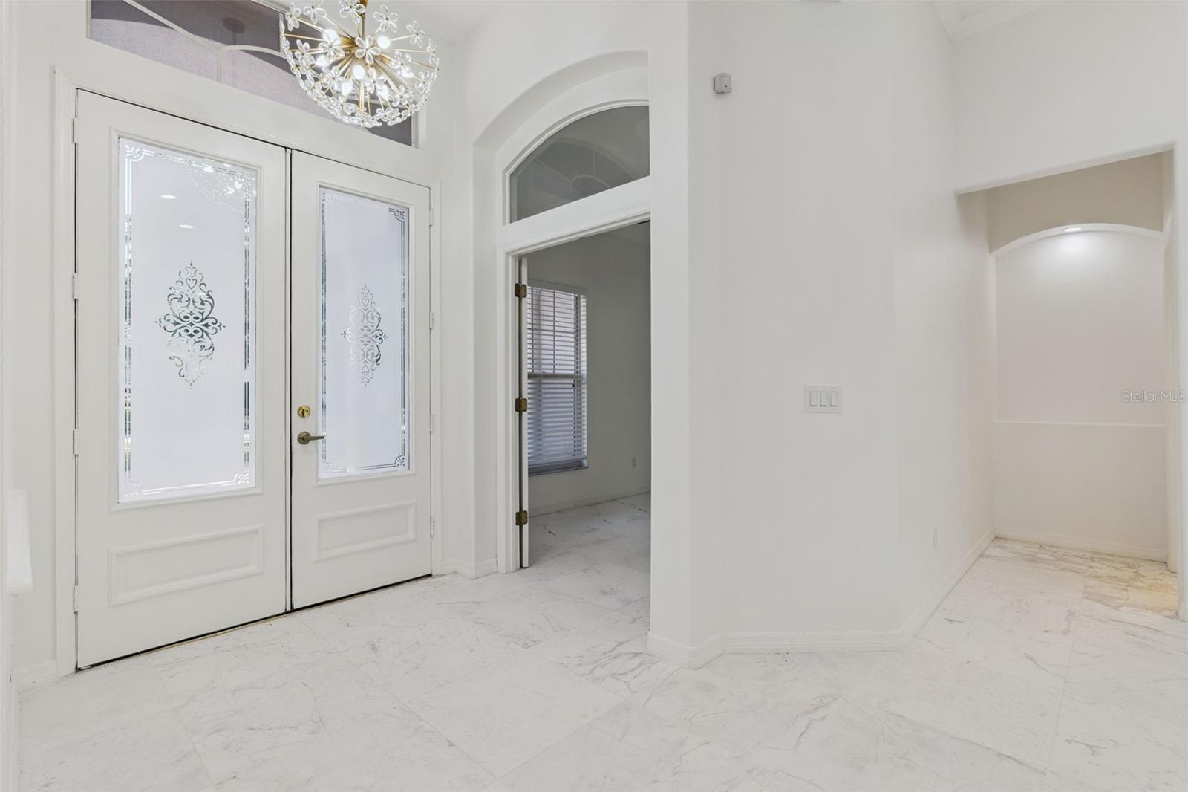
One or more photo(s) has been virtually staged. NO REAR NEIGHBORS! PRIVATE WOODED VIEW IN LAKE MARY! If you are looking for privacy and a quiet cul-de-sac street in the back of one of Lake Mary’s established golf communities, this beautifully updated 4-bedroom home offers the perfect combination of privacy, convenience, and modern elegance. Enjoy peaceful wooded panoramic views and exceptional tranquility while only minutes from Lake Mary’s high-tech employment corridor, premier healthcare facilities, shopping, dining, and major commuter routes. Inside, soft white marble tile floors flow throughout the home, complemented by high ceilings, LED recessed lighting, and a stunning wood-burning fireplace featuring a sparkling white stacked-stone facade. The updated kitchen and beautifully renovated bathrooms offer timeless style and everyday functionality, while ample storage and stainless steel kitchen appliances make moving in effortless. Brand new washer and dryer also included. Designed for both entertaining and comfortable daily living, this exceptional home is a rare opportunity to enjoy private conservation living without sacrificing the conveniences of city life. Kura Pools has provided a custom pool design quote for $83,000, including all excavation, construction, a new paver pool deck, and a new aluminum screened enclosure within the footprint of the existing 60-foot expansive patio. If you are looking for an updated home on one floor with privacy and nature views, don't miss out on 571 Masalo. Make your offer today!

Save
Ask
Tour
Hide
Share
Listing Snapshot
Price 
$639,999
Days On Site 
105 Days
Bedrooms 
4
Inside Area (SqFt) 
2,631 sqft
Total Baths 
4
Full Baths 
3
Partial Baths 
1
Lot Size 
0.3 Acres
Year Built 
1998
MLS® Number 
O6402366
Status 
Active
Property Tax 
$4,879.92
HOA/Condo/Coop Fees 
$110 monthly
Sq Ft Source 
Appraiser
Friends & Family
Recent Activity
19 hours agoListing updated with changes from the MLS®
3 days agoPrice changed to $639,999
3 months agoStatus changed to Active
3 months agoListing first seen on site
General Features
Acres 
0.3
Attached Garage 
Yes
Direction Faces 
West
Foundation 
Slab
Garage 
Yes
Garage Spaces 
2
Levels 
One
Parking 
DrivewayElectric Vehicle Charging Station(s)Garage Door OpenerGarage Faces SideAttached
Pets 
Cats OKDogs OKYes
Property Sub Type 
Single Family Residence
Security 
Fire AlarmSecurity Lights
Sewer 
Public Sewer
SqFt Total 
3528
Utilities 
Cable AvailableElectricity ConnectedPhone AvailableSewer ConnectedUnderground Utilities
Water Source 
Public
Zoning 
PUD
Interior Features
Appliances 
DishwasherDisposalDryerElectric Water HeaterIce MakerMicrowaveRangeRefrigeratorWasher
Cooling 
Central Air
Fireplace 
Yes
Fireplace Features 
Living RoomStoneWood Burning
Flooring 
Marble
Furnished 
Unfurnished
Heating 
Electric
Interior 
Eat-in KitchenHigh CeilingsOpen FloorplanStone CountersTray Ceiling(s)Vaulted Ceiling(s)Walk-In Closet(s)
Laundry Features 
InsideLaundry Room
Window Features 
Blinds
Balcony/Porch/Lanai 
Dimensions - 59x18Level - FirstDescription - Room9
Bedroom 2 
Dimensions - 12x12Level - FirstDescription - Room1
Bedroom 3 
Dimensions - 12x12Level - FirstDescription - Room2
Bedroom 4 
Dimensions - 11x10Level - FirstDescription - Room4
Dinette 
Dimensions - 13x10Level - First
Dining Room 
Dimensions - 11x14Level - FirstDescription - Room5
Family Room 
Dimensions - 17x17Level - FirstDescription - Room6
Florida Room 
Dimensions - 24x14Level - FirstDescription - Room10
Kitchen 
Dimensions - 13x13Level - FirstDescription - Room8
Laundry 
Dimensions - 5x8Level - First
Living Room 
Dimensions - 15x17Level - FirstDescription - Room7
Master Bedroom 
Dimensions - 15x25Level - FirstFeatures - Double VanityDescription - Room3
Save
Ask
Tour
Hide
Share
Exterior Features
Construction Details 
Stucco
Exterior 
LightingRain Gutters
Lot Features 
WoodedCul-De-SacLevelNear Golf CourseNear Public TransitPaved
Patio And Porch 
EnclosedFront PorchPatioScreened
Roof 
Shingle
View 
Park/GreenbeltTrees/Woods
Waterview 
Park/GreenbeltTrees/Woods
Windows/Doors 
Blinds
Community Features
Accessibility Features 
Accessible EntranceAccessible Approach with RampAccessible BedroomAccessible Common AreaAccessible Hallway(s)Accessible KitchenAccessible Central Living AreaAccessible Washer/Dryer
Association Amenities 
Golf Course
Association Dues 
330
Community Features 
ClubhouseGolfRestaurantSidewalksStreet Lights
Financing Terms Available 
CashConventionalFHAVA Loan
HOA Fee Frequency 
Quarterly
MLS Area 
32746 - Lake Mary / Heathrow
Roads 
Asphalt
Township 
20
Listing courtesy of Q BOUTIQUE SPECIALTY REALTY INC (407) 388-4103


Listing information is provided by Participants of the Stellar MLS. IDX information is provided exclusively for personal, non-commercial use, and may not be used for any purpose other than to identify prospective properties consumers may be interested in purchasing. Information is deemed reliable but not guaranteed. Properties displayed may be listed or sold by various participants in the MLS Copyright 2026, Stellar MLS.
Last checked: 2026-08-16 09:29 AM EDT

Neighborhood & Commute
Source: Walkscore
Save
Ask
Tour
Hide
Share