
Save
Ask
Tour
Hide
$499,000
55 Days On Site
1905 POINSETTA LANEMAITLAND, FL 32751
Single Family Residence|Pending
4
Beds
2
Total Baths
2
Full Baths
1,864
SqFt
$268
/SqFt
1970
Built
Subdivision:
NORTHGATE
County:
Seminole
Due to the health concerns created by Coronavirus we are offering personal 1-1 online video walkthough tours where possible.
Save
Ask
Tour
Hide
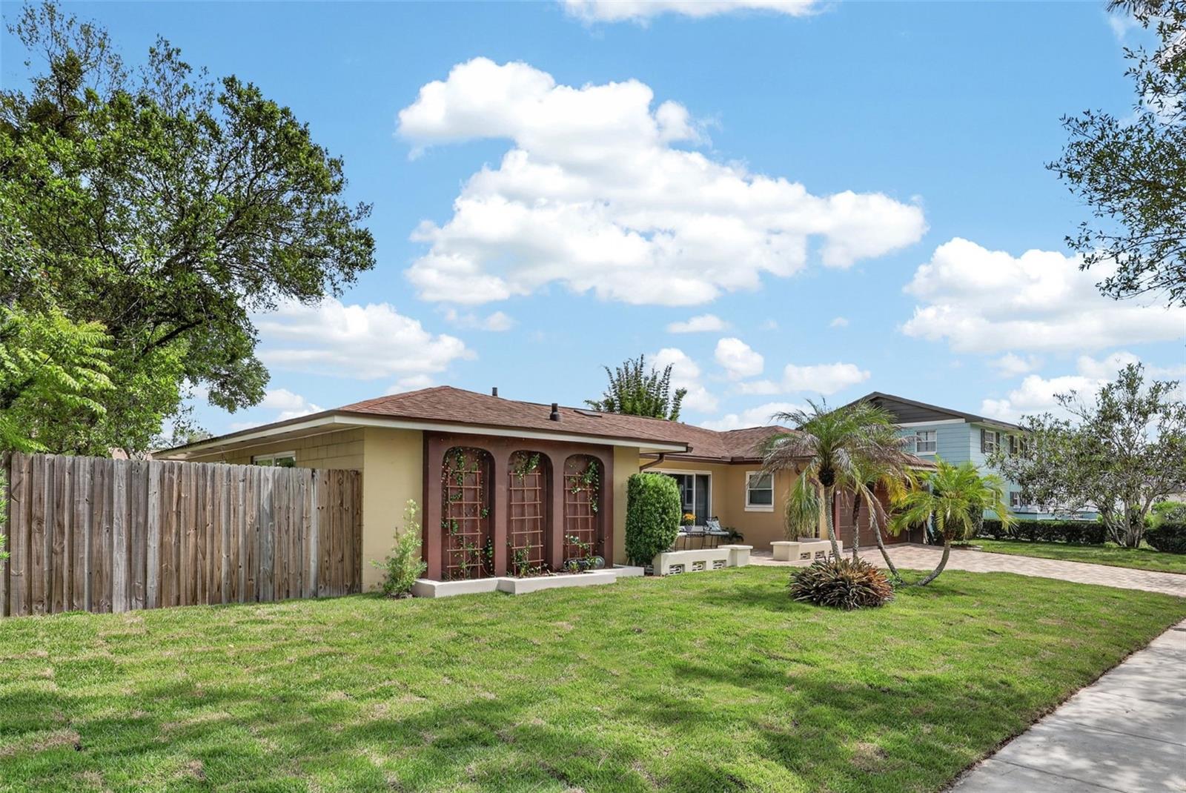
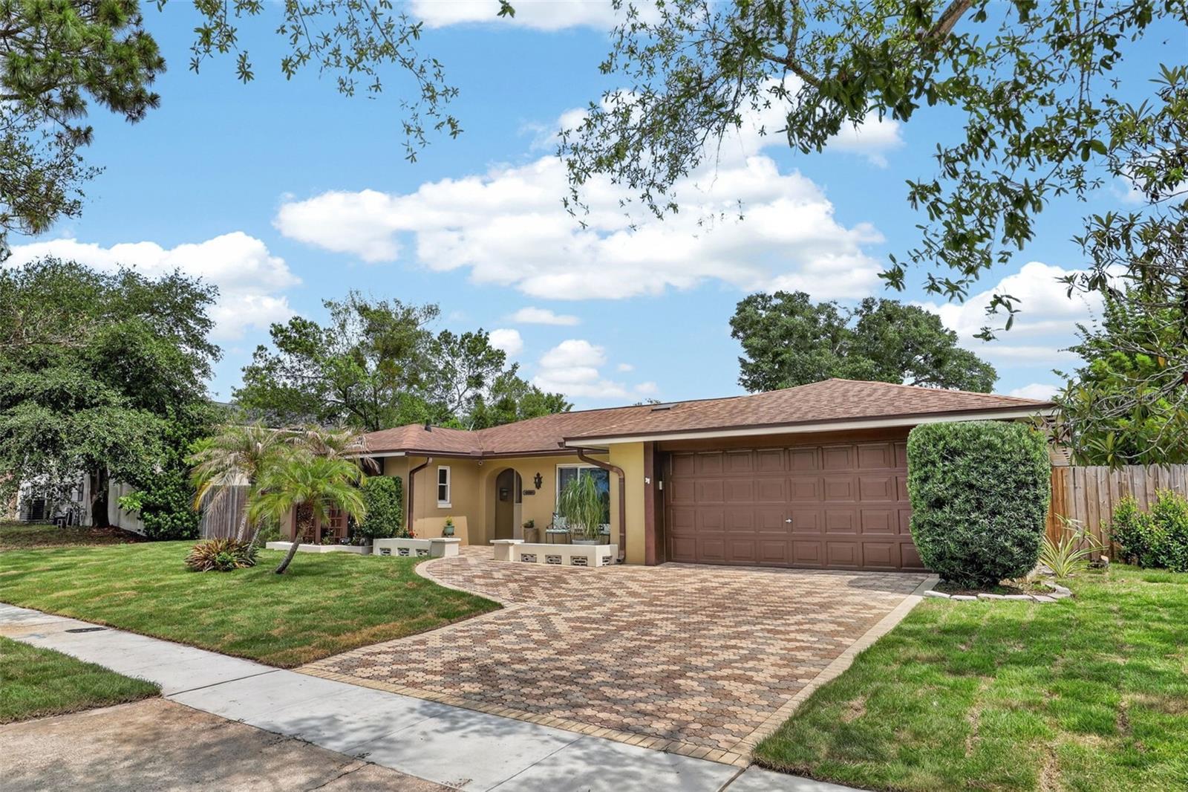
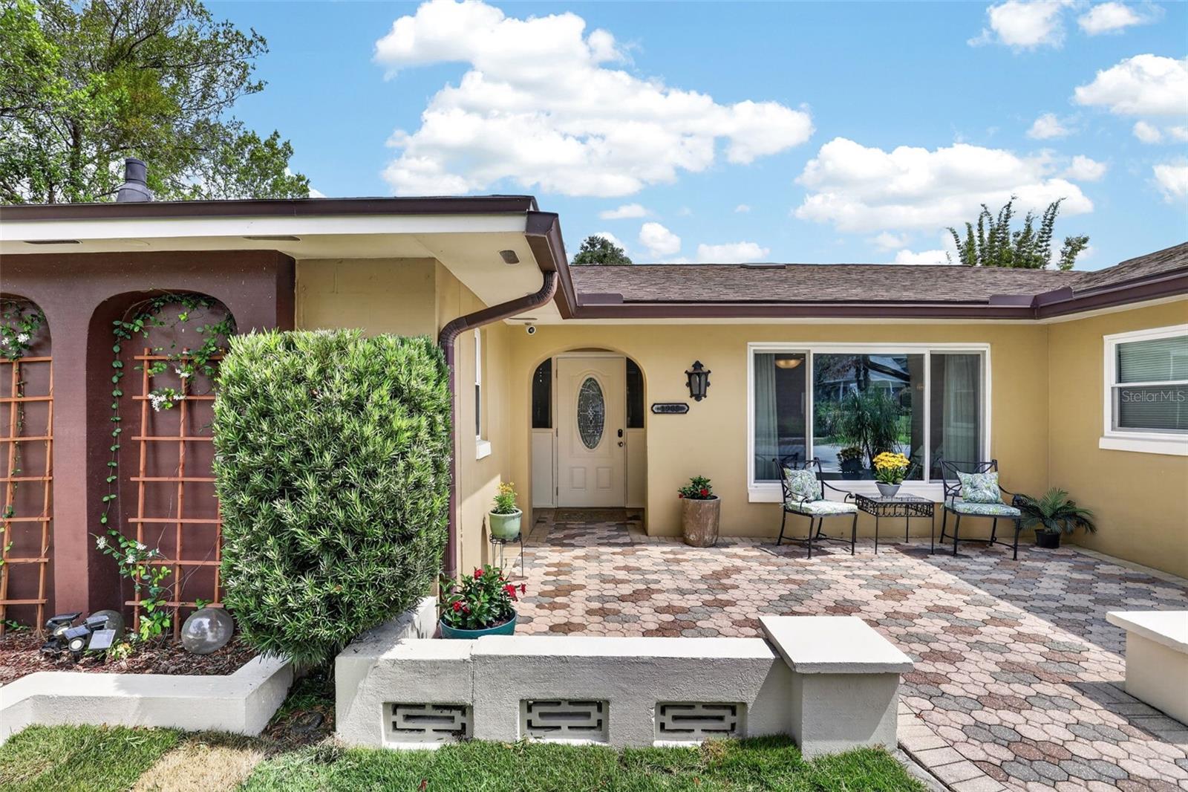
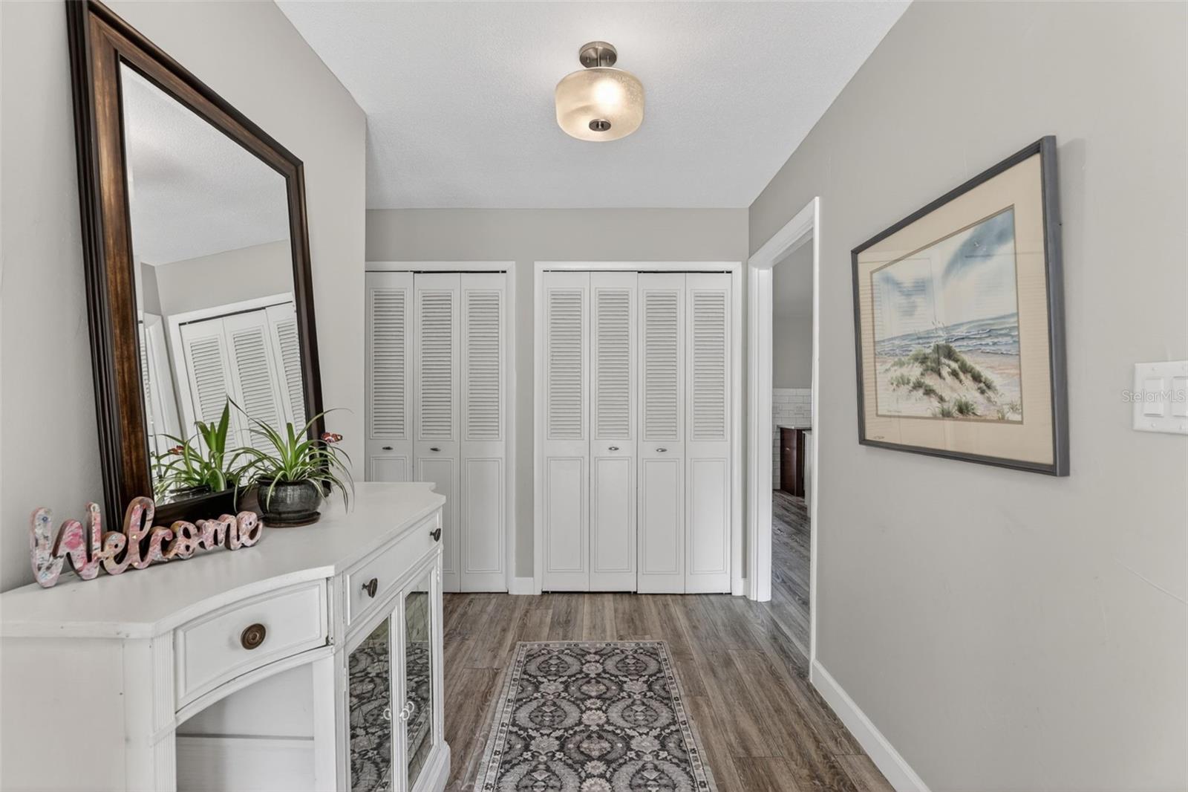
Under contract-accepting backup offers. Big vibes and even bigger possibilities! Say Hello to easy Florida living! This stylish 4-bedroom, 2-bath Maitland home delivers bright natural light, functional living spaces, and room for everyone to spread out. Whether you’re hosting game nights, working from home, or enjoying quiet mornings with coffee on the patio, this home checks all the boxes. A backyard perfect for entertaining and soaking up the sunshine! Prime location close to everything Central Florida has to offer! This one is ready to impress!
Save
Ask
Tour
Hide
Listing Snapshot
Price
$499,000
Days On Site
55 Days
Bedrooms
4
Inside Area (SqFt)
1,864 sqft
Total Baths
2
Full Baths
2
Partial Baths
N/A
Lot Size
0.25 Acres
Year Built
1970
MLS® Number
O6406934
Status
Pending
Property Tax
$3,353
HOA/Condo/Coop Fees
N/A
Sq Ft Source
Public Records
Friends & Family
Recent Activity
| a month ago | Listing updated with changes from the MLS® | |
| a month ago | Status changed to Pending | |
| a month ago | Price changed to $499,000 | |
| 2 months ago | Listing first seen on site |
General Features
Acres
0.25
Attached Garage
Yes
Direction Faces
South
Foundation
Slab
Garage
Yes
Garage Spaces
2
Levels
One
Parking
Attached
Pets
Yes
Property Sub Type
Single Family Residence
Security
Security System Owned
Sewer
Public Sewer
SqFt Total
2452
Utilities
Electricity ConnectedSewer ConnectedWater Connected
Water Source
Public
Zoning
R-1A
Interior Features
Appliances
DishwasherDryerElectric Water HeaterMicrowaveRangeRefrigeratorWasher
Cooling
Central Air
Flooring
Carpet
Furnished
Unfurnished
Heating
Electric
Interior
Eat-in KitchenOtherWalk-In Closet(s)
Laundry Features
In Garage
Kitchen
Dimensions - 14x11Level - First
Living Room
Dimensions - 17x13Level - First
Master Bedroom
Dimensions - 16x12Level - First
Save
Ask
Tour
Hide
Exterior Features
Construction Details
Block
Exterior
Private Yard
Pool Features
In GroundPrivate
Private Pool
Yes
Roof
Shingle
Community Features
Financing Terms Available
CashConventionalFHAVA Loan
MLS Area
32751 - Maitland / Eatonville
Roads
Asphalt
Township
21
Schools
School District
Unknown
Elementary School
English Estates Elementary
Middle School
South Seminole Middle
High School
Lake Howell High
Listing courtesy of SYNCHRONICITY REAL ESTATE SOLUTIONS (407) 617-2378

Listing information is provided by Participants of the Stellar MLS. IDX information is provided exclusively for personal, non-commercial use, and may not be used for any purpose other than to identify prospective properties consumers may be interested in purchasing. Information is deemed reliable but not guaranteed. Properties displayed may be listed or sold by various participants in the MLS Copyright 2026, Stellar MLS.
Last checked: 2026-07-06 07:38 PM EDT
Listing information is provided by Participants of the Stellar MLS. IDX information is provided exclusively for personal, non-commercial use, and may not be used for any purpose other than to identify prospective properties consumers may be interested in purchasing. Information is deemed reliable but not guaranteed. Properties displayed may be listed or sold by various participants in the MLS Copyright 2026, Stellar MLS.
Last checked: 2026-07-06 07:38 PM EDT
Neighborhood & Commute
Source: Walkscore
Save
Ask
Tour
Hide
Did you know? You can invite friends and family to your search. They can join your search, rate and discuss listings with you.