
1010 S ELM AVENUESANFORD, FL 32771
Due to the health concerns created by Coronavirus we are offering personal 1-1 online video walkthough tours where possible.
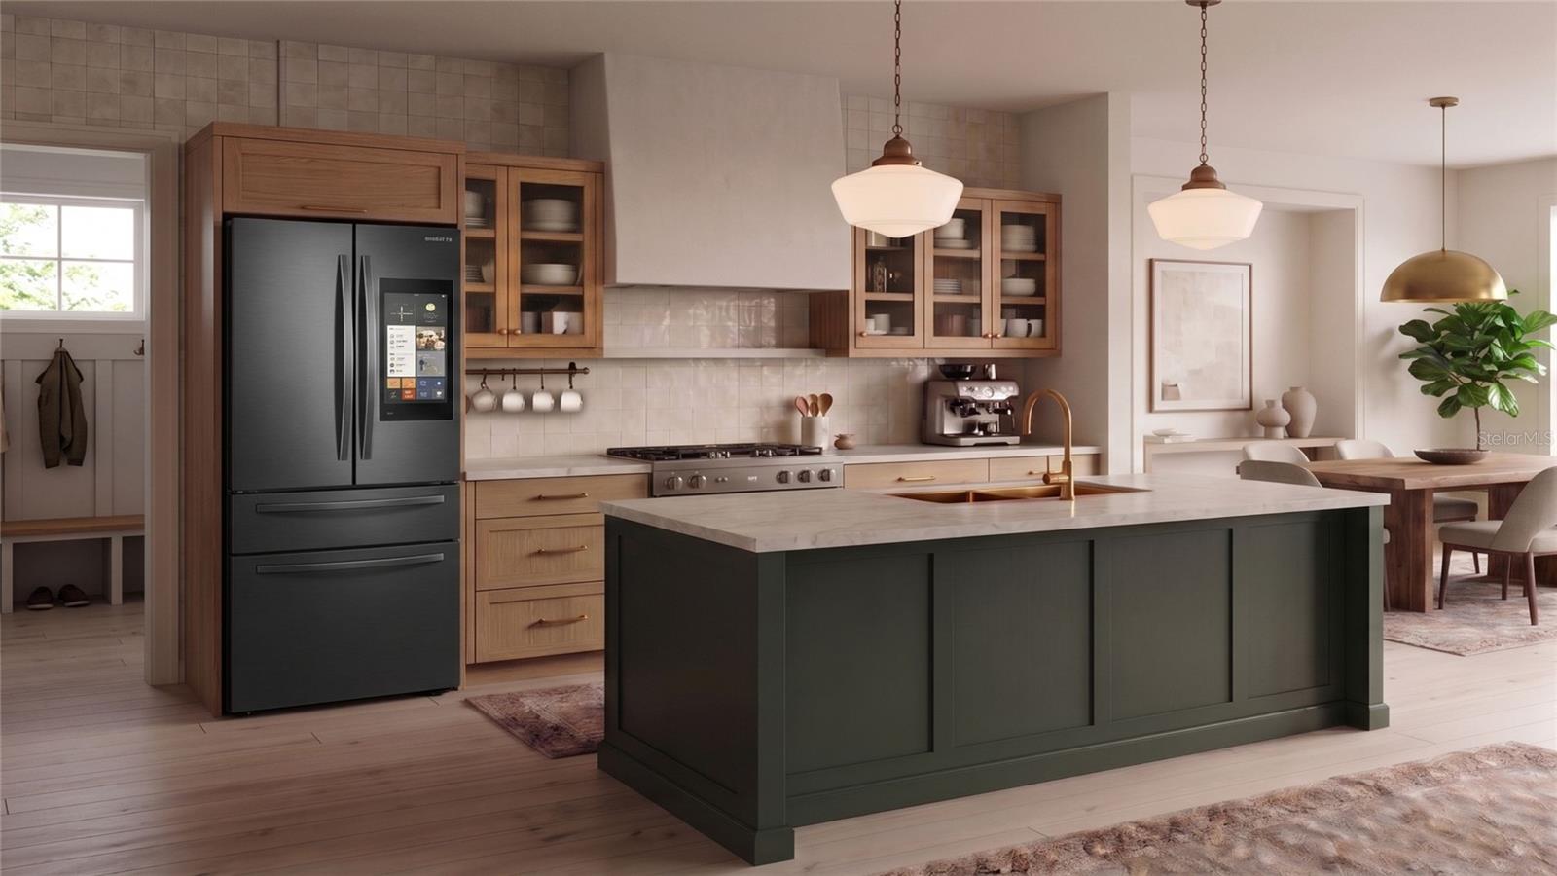
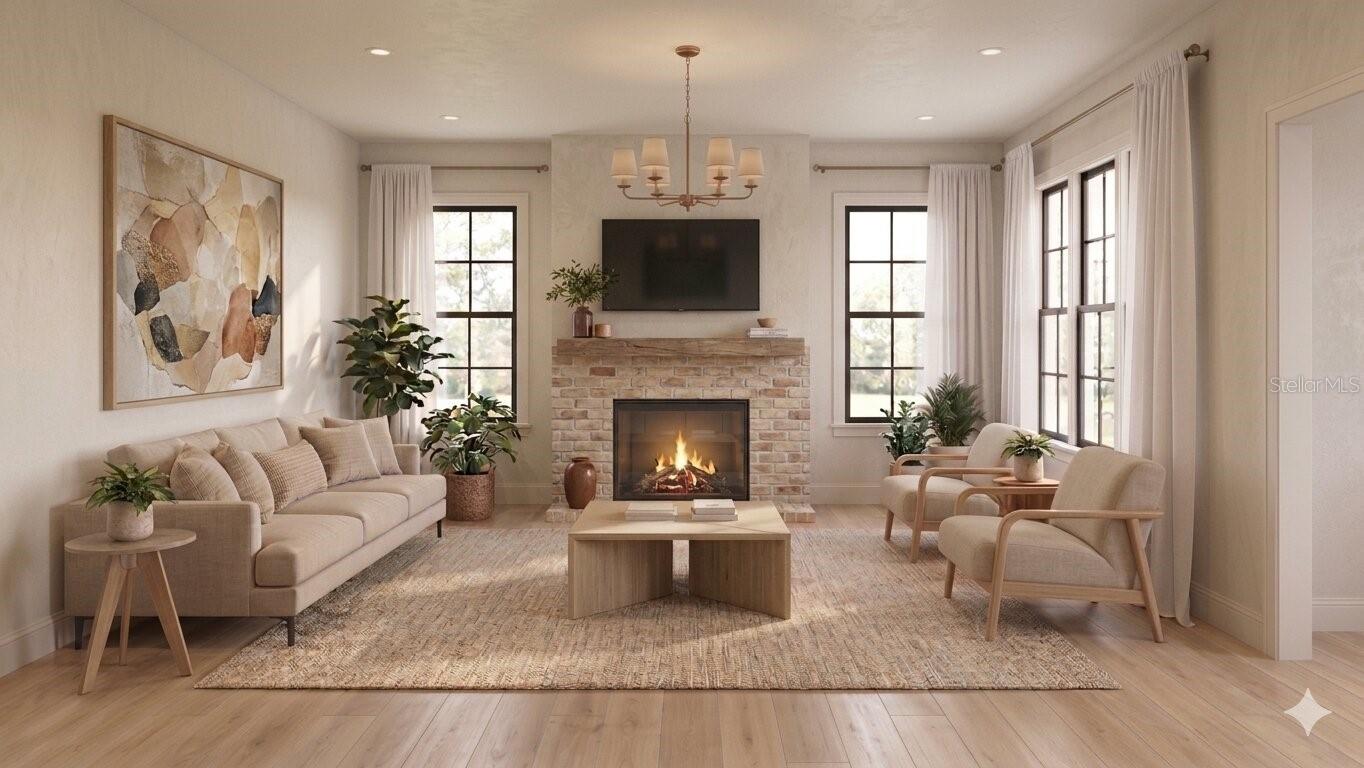
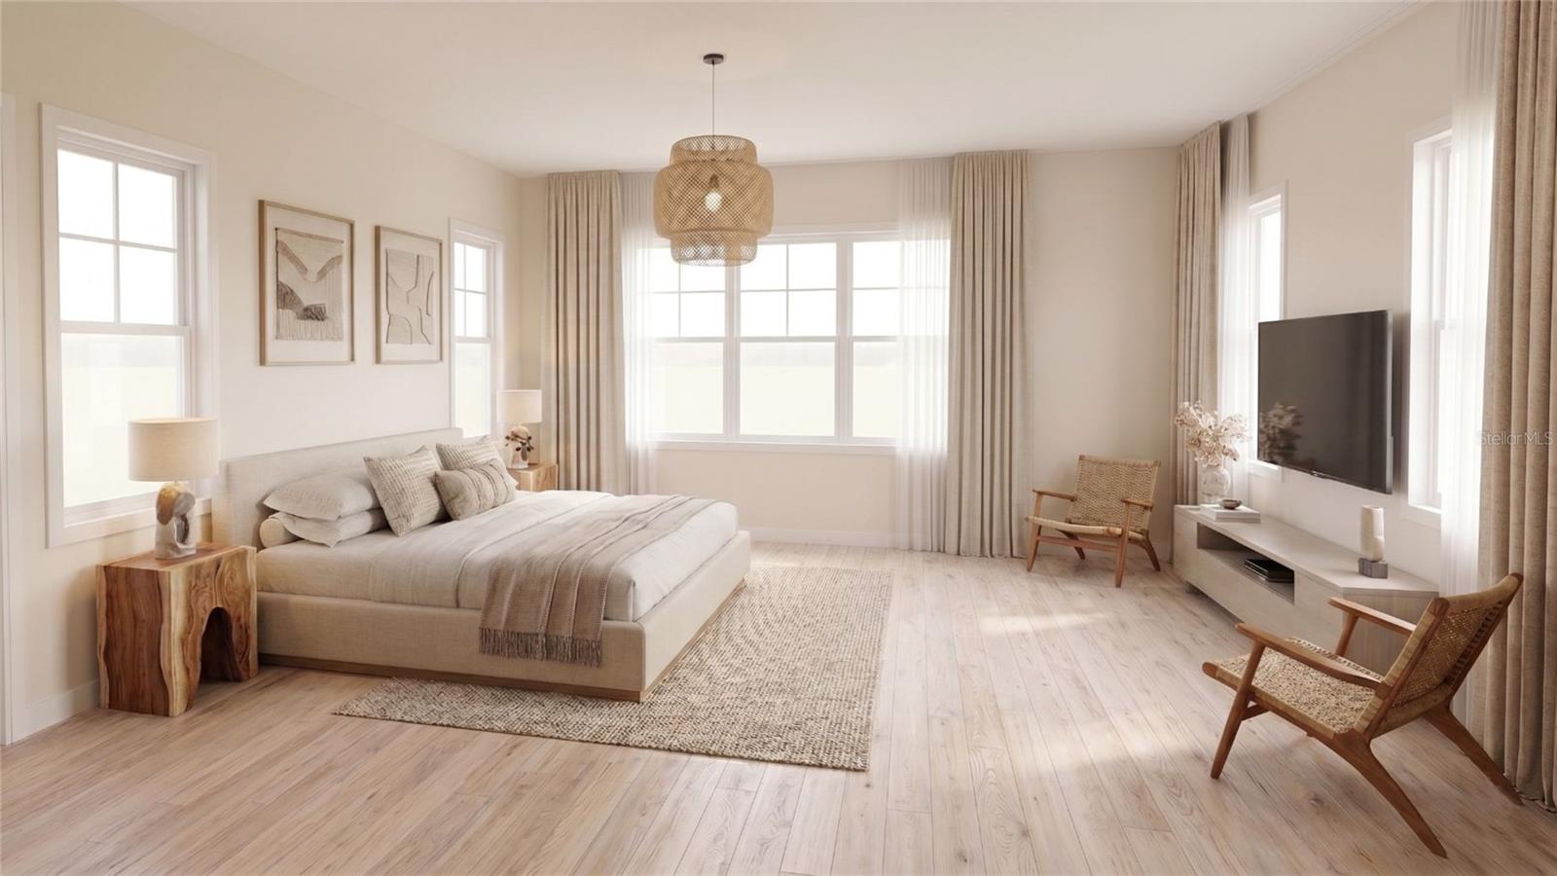
Pre-Construction. To be built. Welcome to 1010 Elm Street, a stunning custom home opportunity that seamlessly blends timeless historic charm with upscale modern design in the heart of downtown Sanford. Buyers have the rare opportunity to modify finishes, alter the layout, or fully customize the plan to perfectly fit their lifestyle. The proposed plan boasts a spacious 4-bedroom, 3.5-bathroom layout with 2,770 square feet under air, masterfully curated to create an inviting, open living space. The design showcases a striking craftsman facade with a classic wrap-around front porch, ambient lighting, and brick-paved walkways. Step inside to an expansive floor plan featuring rift-sawn white oak floors, bathed in natural light, and a living room anchored by a stunning lime-washed brick fireplace. The chef’s kitchen is a masterclass in mixed materials, highlighted by a deep, moody green statement island topped with luxurious Taj Mahal Quartzite, an elegant plaster hood, brass hardware, and schoolhouse pendant lighting. Designed for ultimate flexibility, the layout features a luxurious first-floor primary retreat as well as a second full primary suite on the second floor. The main primary bath is a spa-level sanctuary designed with a meticulous mood-board aesthetic, featuring oversized charcoal hexagon floor tiles, a custom rift-sawn white oak double vanity with clean white quartz, and a walk-in shower lined with large-format marble-look tile—all beautifully elevated by premium brass plumbing fixtures and sleek, black-trimmed round mirrors. Situated in the vibrant, golf-cart-friendly district of Downtown Sanford, you are just a short stroll from the Lake Monroe harbor, award-winning craft breweries, renowned dining, and boutique shopping. Meet the builder today and bring your dream home to life in the historic district
| 4 weeks ago | Listing updated with changes from the MLS® | |
| 4 weeks ago | Listing first seen on site |

Listing information is provided by Participants of the Stellar MLS. IDX information is provided exclusively for personal, non-commercial use, and may not be used for any purpose other than to identify prospective properties consumers may be interested in purchasing. Information is deemed reliable but not guaranteed. Properties displayed may be listed or sold by various participants in the MLS Copyright 2026, Stellar MLS.
Last checked: 2026-07-06 06:34 PM EDT
Did you know? You can invite friends and family to your search. They can join your search, rate and discuss listings with you.