
16217 LAKE JOHNS CIRCLEWINTER GARDEN, FL 34787
Due to the health concerns created by Coronavirus we are offering personal 1-1 online video walkthough tours where possible.
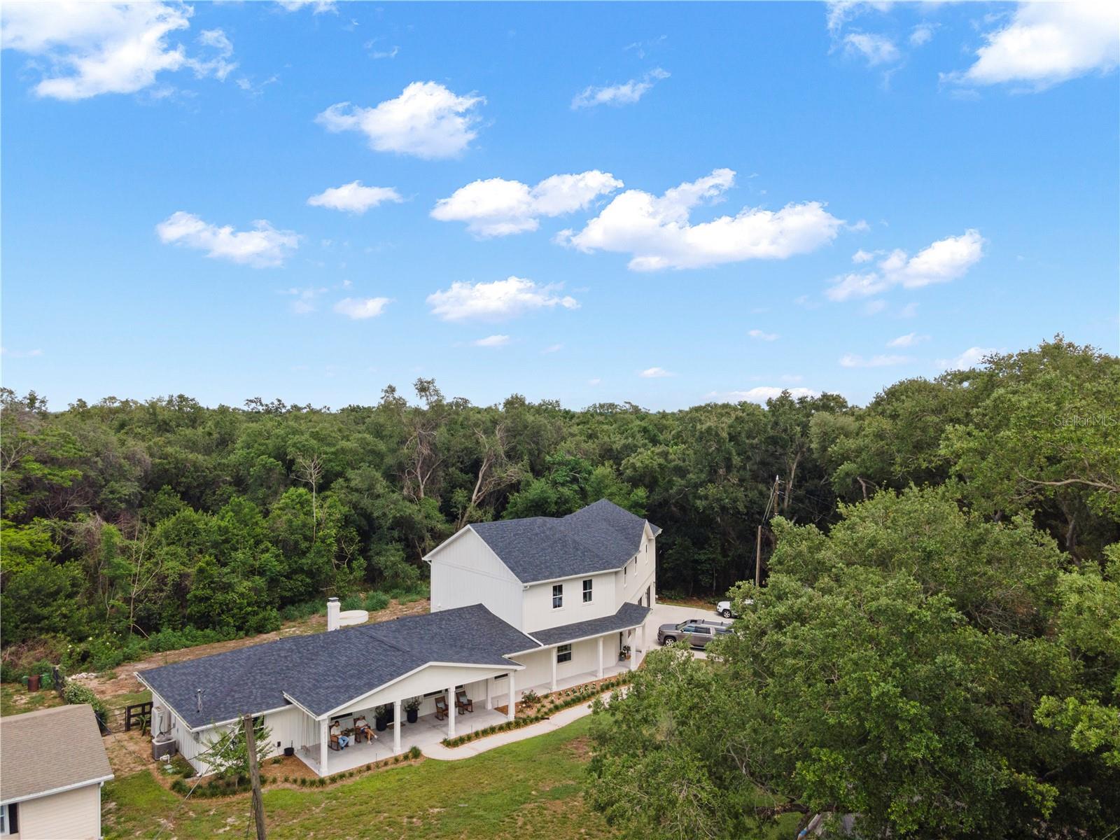
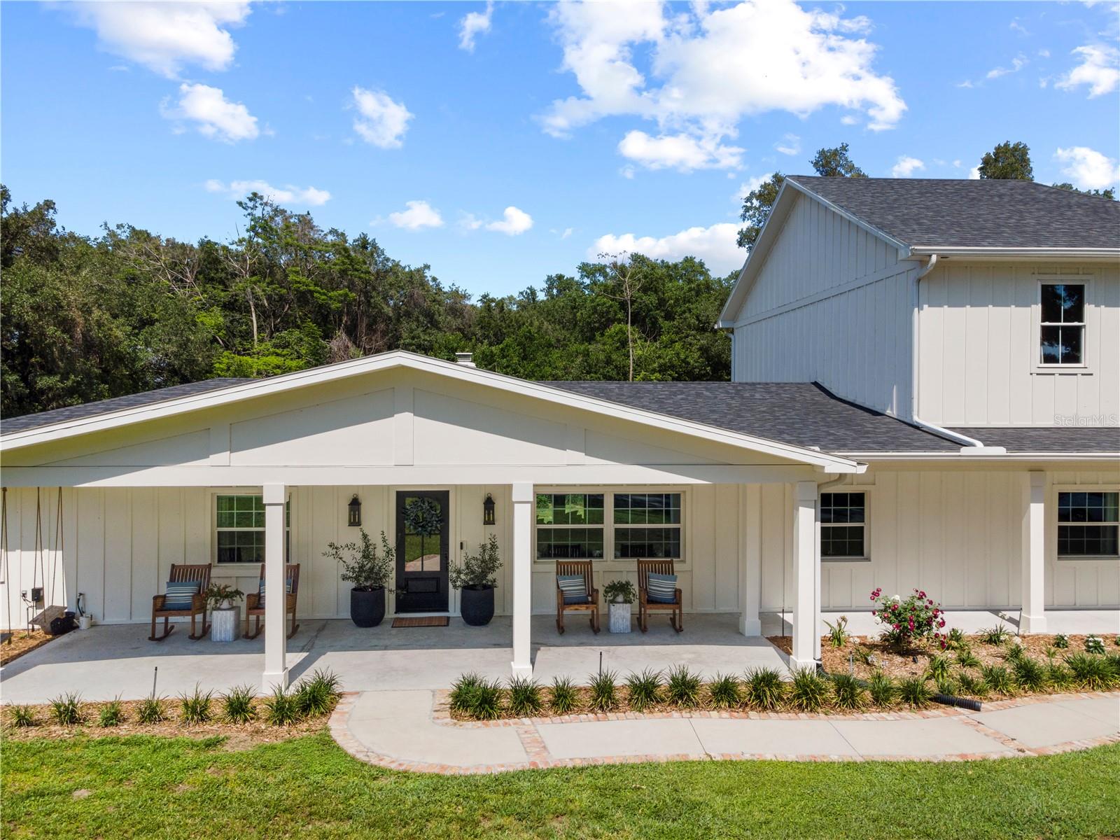
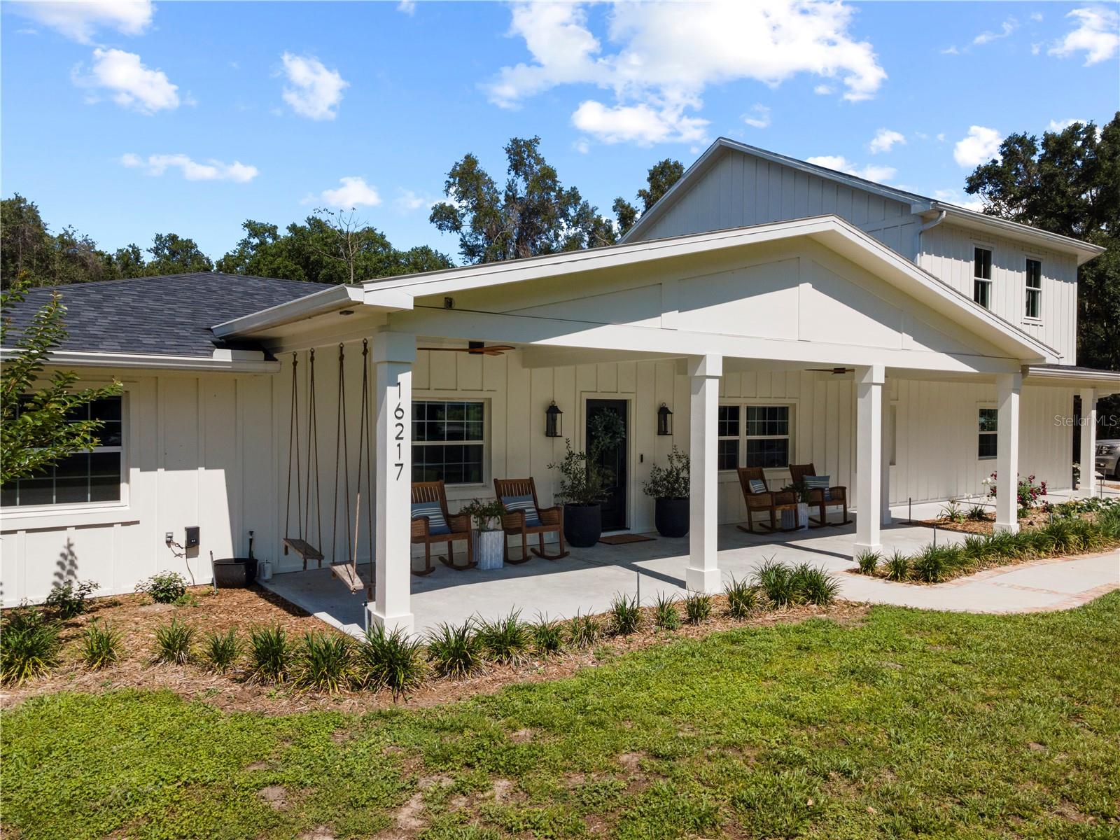
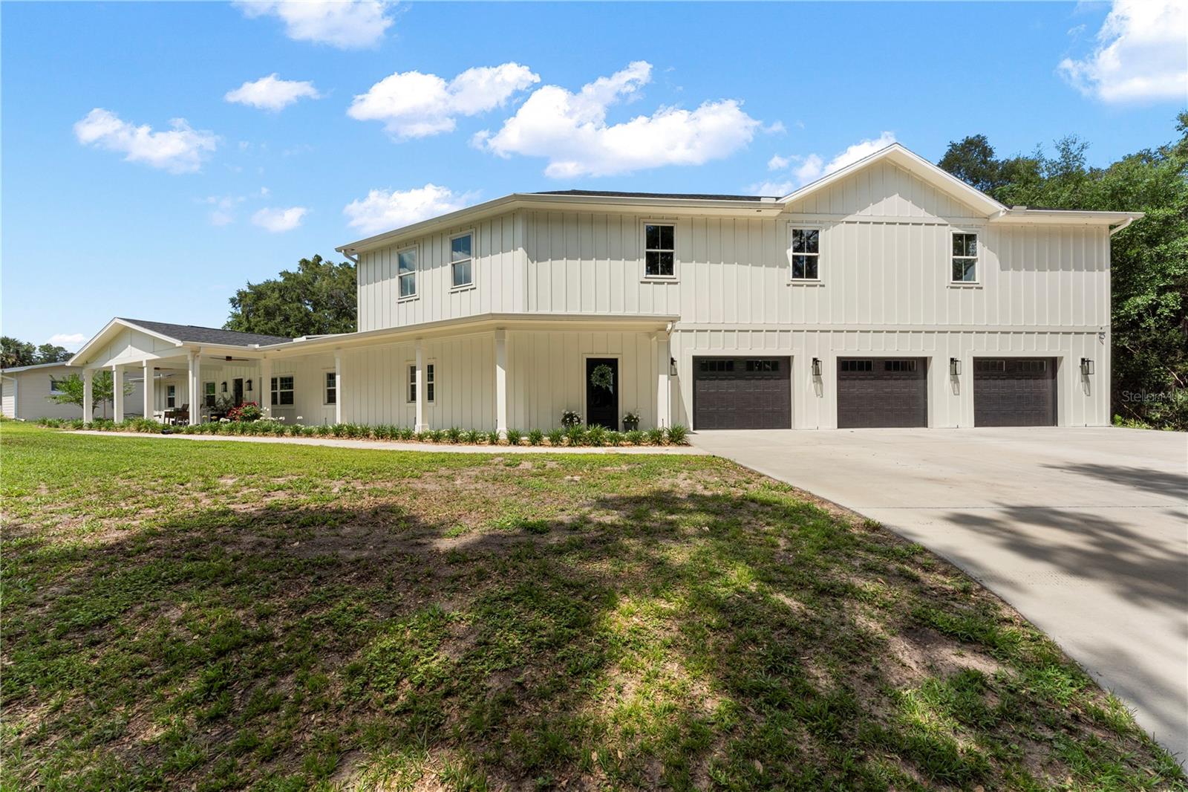
16217 Lake Johns Circle is a rare modern farmhouse retreat where luxury, craftsmanship, and family-centered design come together in extraordinary fashion. Positioned on a quiet cul-de-sac of only 15 homes with no HOA, this fully reimagined Winter Garden residence offers front-porch views toward Johns Lake and backs to protected green space, creating a setting that feels private, peaceful, and deeply connected to nature. Completed in 2025, the home underwent an extensive renovation and expansion with remarkable attention to detail and quality. Unlike typical luxury renovations, much of the craftsmanship was personally completed by the homeowners themselves-resulting in a residence that feels intentionally built rather than simply remodeled. Inside, the home unfolds with warm modern farmhouse design, engineered hardwood flooring throughout, soaring ceilings, custom millwork, curated lighting, and expansive gathering spaces designed for both everyday living and elevated entertaining. The chef's kitchen serves as the architectural centerpiece of the home, featuring professional-grade appliances, custom cabinetry, quartz surfaces, a hidden butler's pantry, beverage station, and an oversized gathering island wrapped in authentic character and texture. The floorplan was thoughtfully designed to accommodate multigenerational living and large gatherings with uncommon flexibility. Unique design moments include custom built-in bunk spaces, a secondary bedroom designed with three built-in beds, and a truly exceptional owner's retreat featuring vaulted ceilings, a private sitting area, spa-inspired bath, oversized custom closet room, and peaceful views toward Johns Lake. The upstairs loft creates an additional lifestyle space ideal for media, gaming, reading, or relaxation, while the nearly 1,500-square-foot insulated garage/workshop offers incredible versatility for vehicles, boats, hobbies, fitness, or storage. Major infrastructure improvements completed in 2025 include a new roof, new HVAC systems, new windows, new plumbing, tankless water heater, septic system, and extensive mechanical upgrades. Located minutes from Downtown Winter Garden, Oakland, the West Orange Trail, and major roadways, this is a rare opportunity to own a highly customized modern farmhouse retreat in one of Central Florida's most desirable lifestyle corridors.
| 6 days ago | Listing updated with changes from the MLS® | |
| 7 days ago | Status changed to Active | |
| a week ago | Listing first seen on site |

Listing information is provided by Participants of the Stellar MLS. IDX information is provided exclusively for personal, non-commercial use, and may not be used for any purpose other than to identify prospective properties consumers may be interested in purchasing. Information is deemed reliable but not guaranteed. Properties displayed may be listed or sold by various participants in the MLS Copyright 2026, Stellar MLS.
Last checked: 2026-05-26 01:46 PM EDT
Did you know? You can invite friends and family to your search. They can join your search, rate and discuss listings with you.