
524 EDEN PARKALTAMONTE SPRINGS, FL 32714
Due to the health concerns created by Coronavirus we are offering personal 1-1 online video walkthough tours where possible.
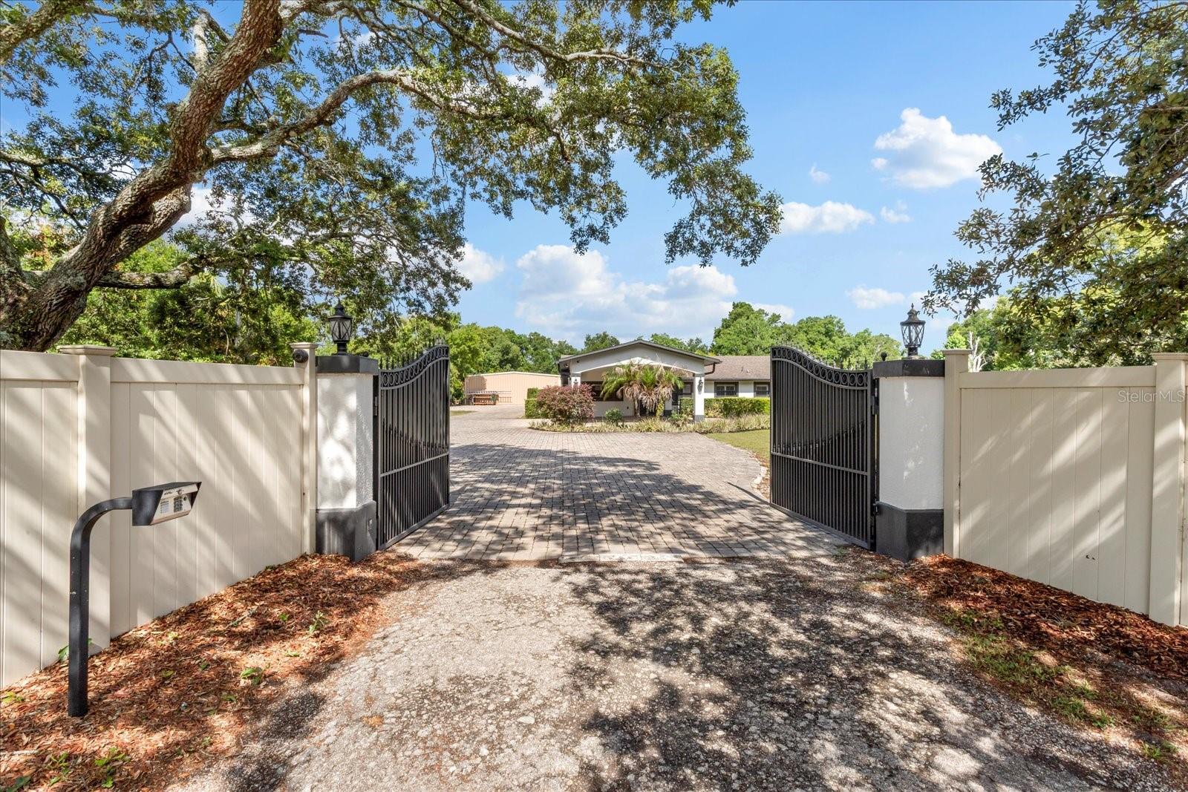
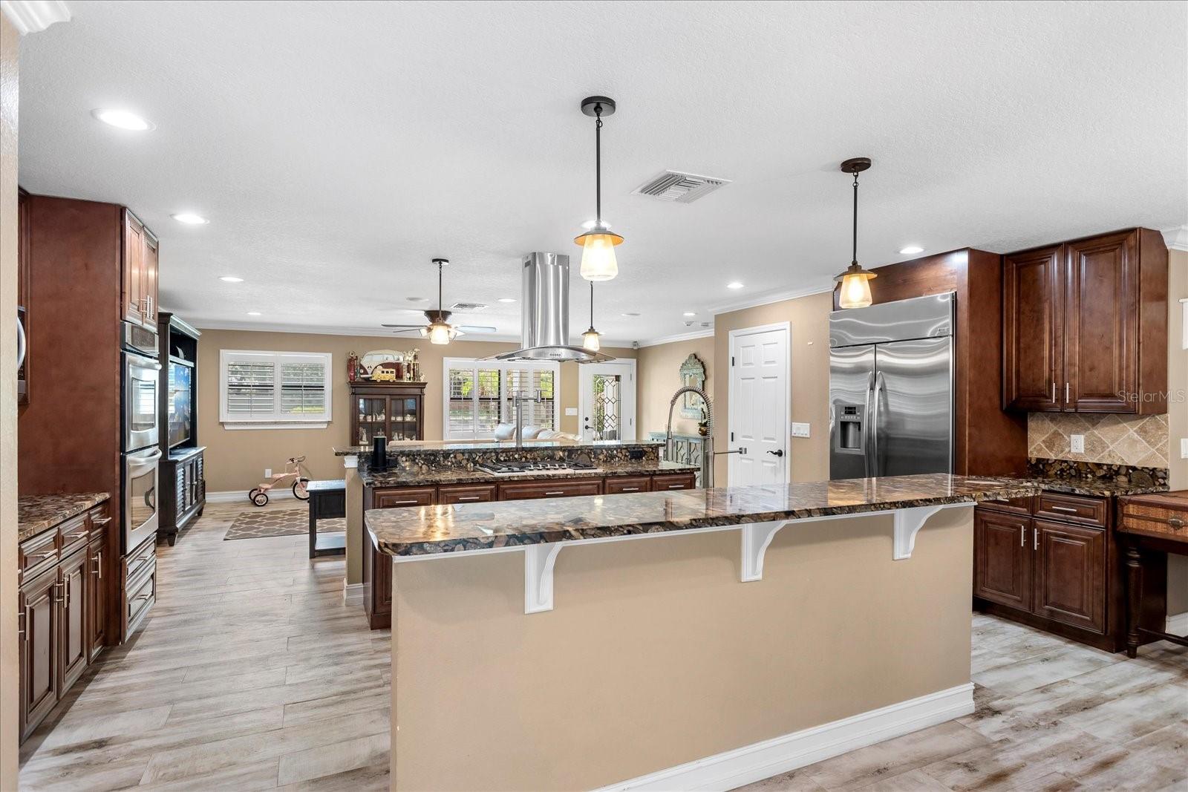
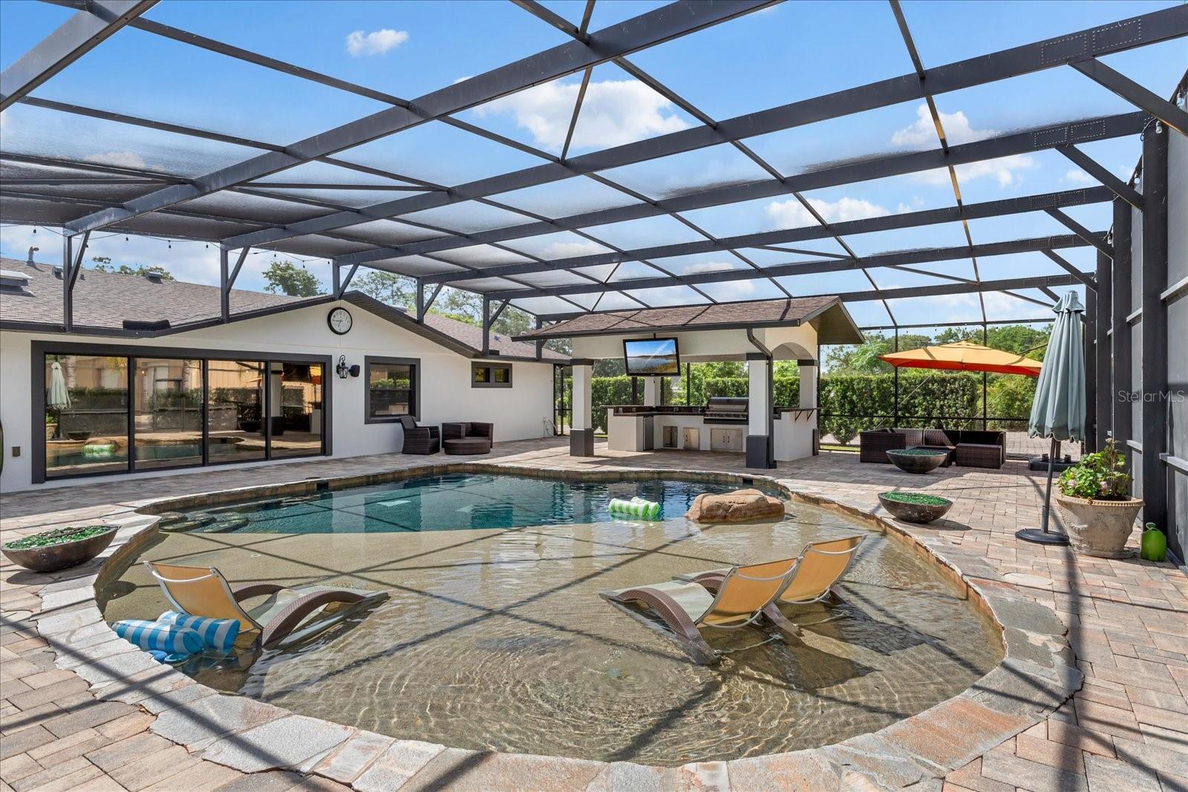
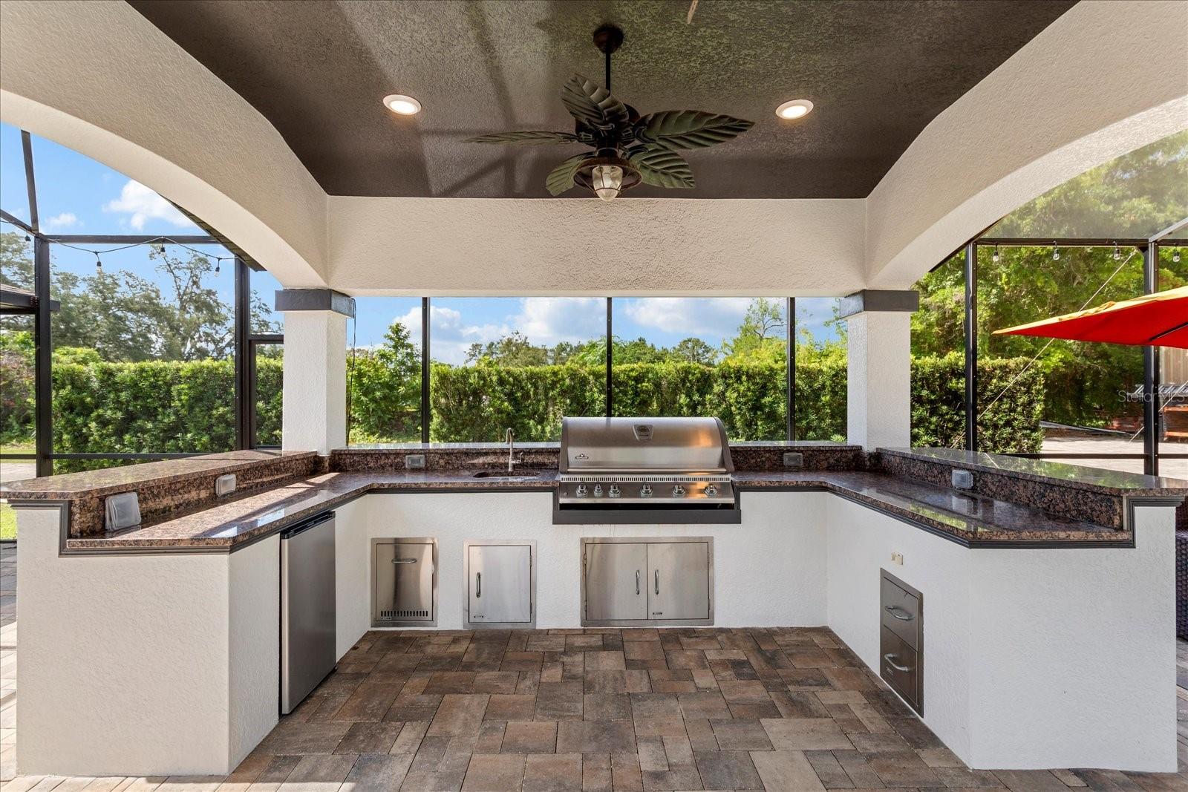
NEED MORE THAN JUST A HOUSE? Discover a rare 1.7 ACRE GATED ESTATE with NO HOA in Altamonte Springs, offering something increasingly difficult to find in Central Florida: a beautiful pool home PLUS an incredible 3,200 SQ FT DETACHED WORKSHOP/FLEX BUILDING. Perfect for buyers searching for serious space for a HOME BASED BUSINESS, CAR COLLECTION, RV, BOAT, TRAILERS, HOBBIES, STORAGE or MULTIGENERATIONAL LIVING. Approximately 1,200 sq ft of the detached building offers two bedrooms, a full kitchen, full bath, living area, gym/flex room and additional storage, while the remaining space provides an expansive workshop and storage area. The 3 bedroom, 3 bath main residence features a desirable split floor plan and a chef's kitchen with Italian granite, gas cooking, double convection ovens, wine refrigerator, custom cabinetry and an oversized gathering island. Outside is your own private resort. Enjoy a spectacular saltwater pool with an oversized sun shelf, fire bowls, deck jets, fiber optic lighting and surround sound, plus a SUMMER KITCHEN with granite bar, built in grill, refrigerator and sink. The property also offers a WHOLE HOUSE GENERATOR, SOLAR, WELL, TWO SEPTIC SYSTEMS, covered parking, extensive space for recreational vehicles, dedicated security systems, partially fenced grounds and a private automatic gate. Imagine having room to LIVE, WORK, CREATE, COLLECT, STORE AND ENTERTAIN, all on your own 1.7 acre property without an HOA, yet conveniently located in Altamonte Springs near everything Central Florida has to offer. If you've been searching for an Altamonte Springs home with acreage, a large detached workshop, RV or boat space, multigenerational possibilities or room for your business and hobbies, 524 Eden Park Road may be the property you've been unable to find. Home based business and other uses are subject to applicable zoning and governmental requirements. Workshop lift does not convey.
| 4 days ago | Listing updated with changes from the MLS® | |
| a month ago | Price changed to $1,149,000 | |
| 3 months ago | Listing first seen on site |

Listing information is provided by Participants of the Stellar MLS. IDX information is provided exclusively for personal, non-commercial use, and may not be used for any purpose other than to identify prospective properties consumers may be interested in purchasing. Information is deemed reliable but not guaranteed. Properties displayed may be listed or sold by various participants in the MLS Copyright 2026, Stellar MLS.
Last checked: 2026-08-16 09:35 AM EDT