Save
Ask
Tour
Hide
Share
$1,497,443
5 Days On Site

1605 MANOR WOODS WAY
SANFORD, FL 32771

For Sale|Single Family Residence|Active
4
Beds
5
Total Baths
4
Full Baths
1
Partial Bath
3,942
SqFt
$380
/SqFt
2025
Built
Subdivision:
SYLVAN ESTATES
County:
Seminole

Due to the health concerns created by Coronavirus we are offering personal 1-1 online video walkthough tours where possible.
1605 MANOR WOODS WAY1605 MANOR WOODS WAY1605 MANOR WOODS WAY1605 MANOR WOODS WAY
Save
Ask
Tour
Hide
Share

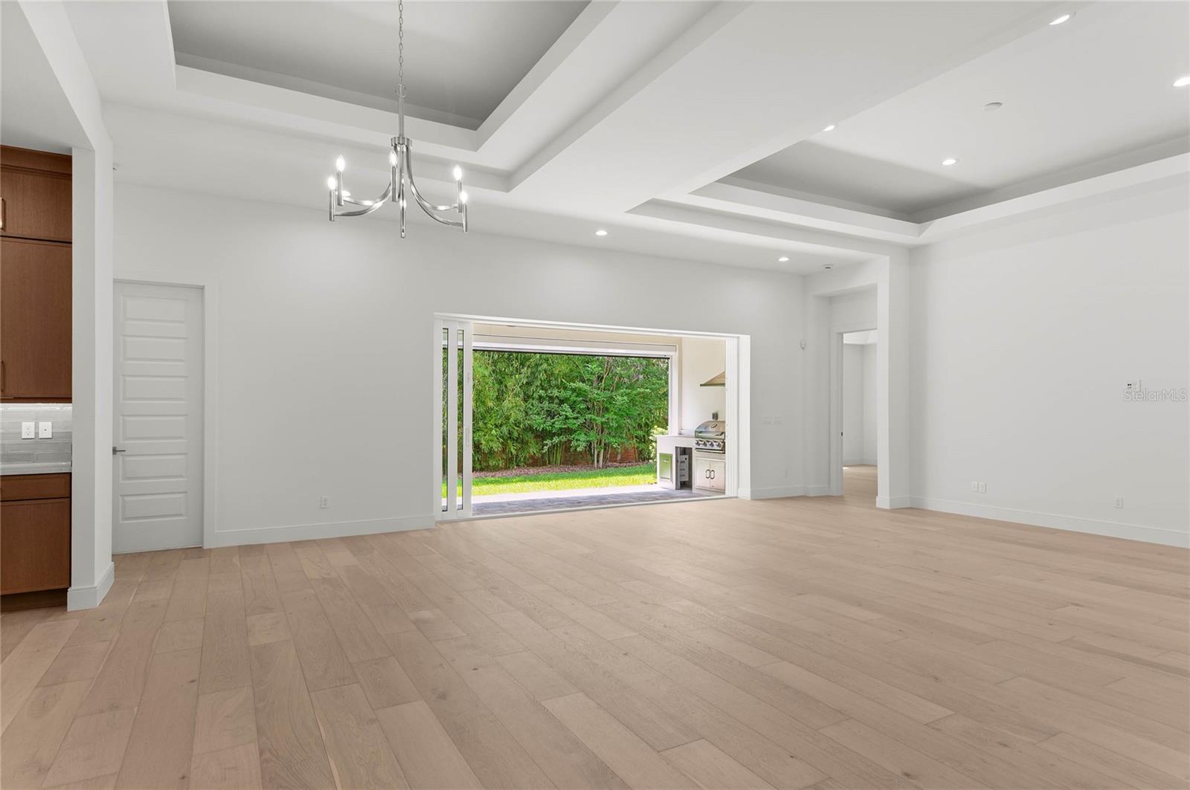
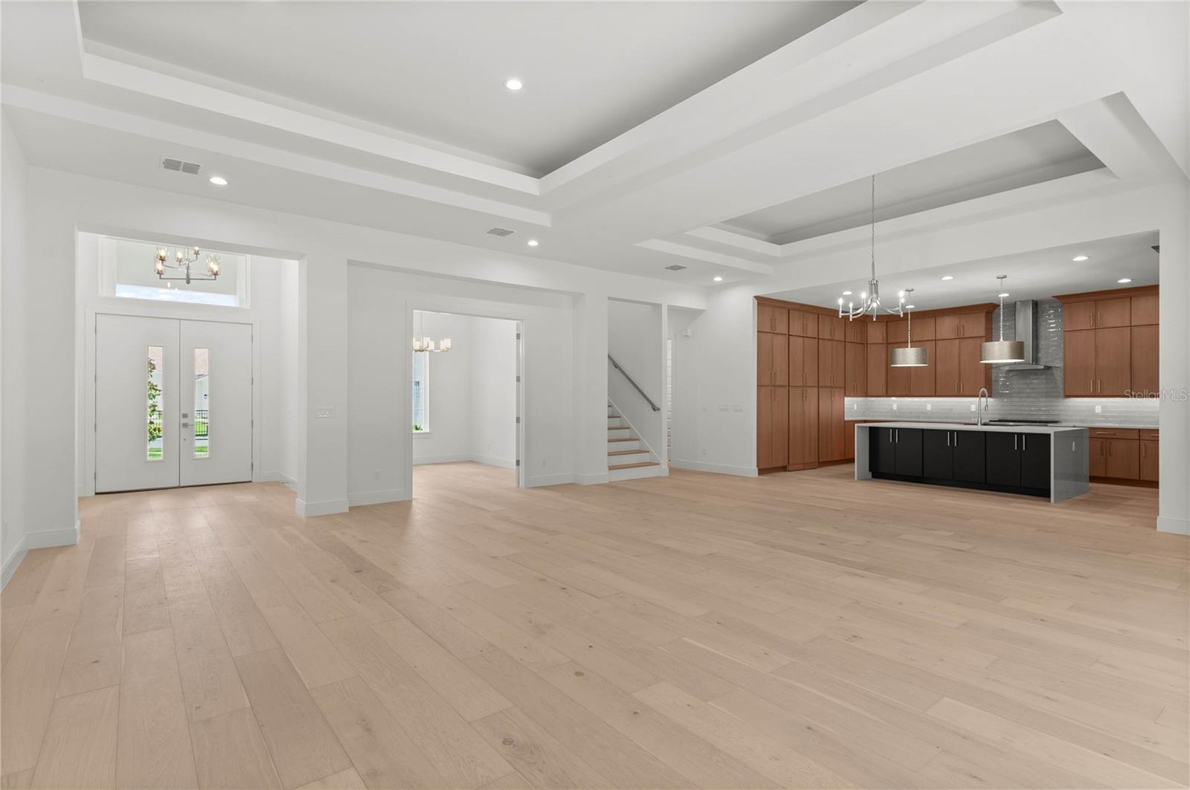
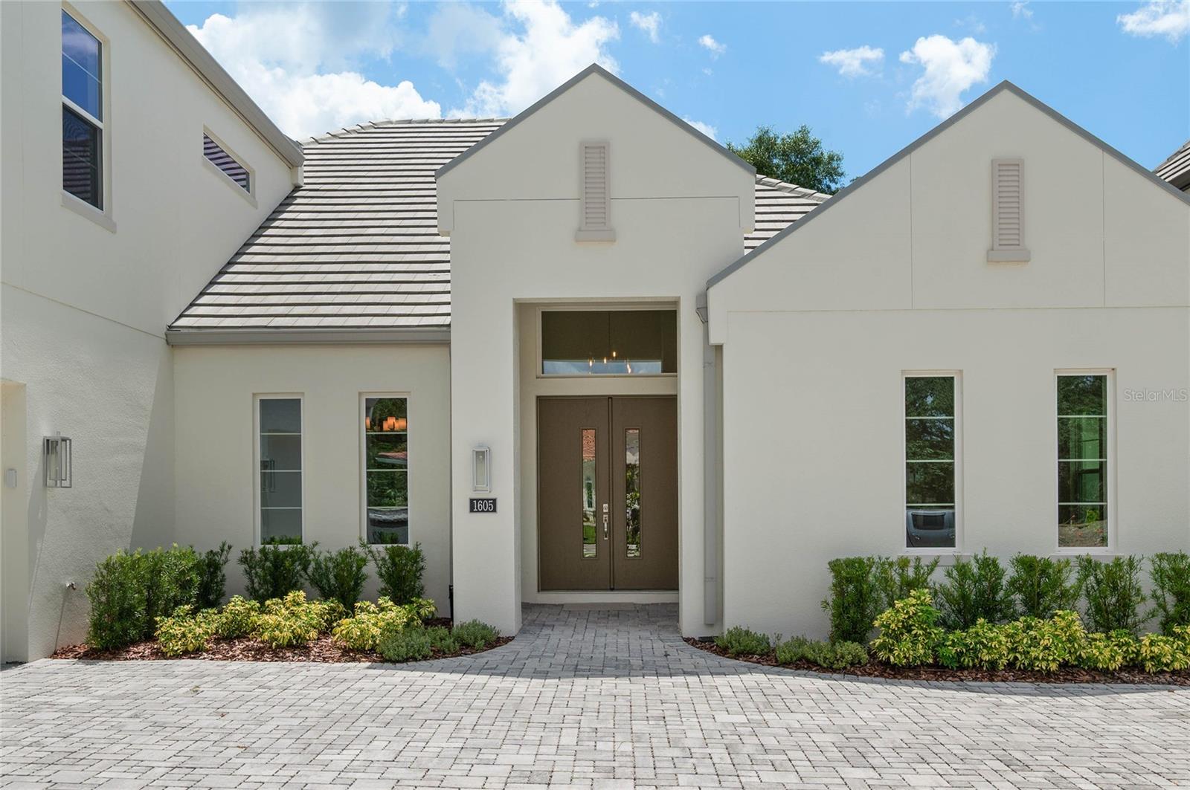
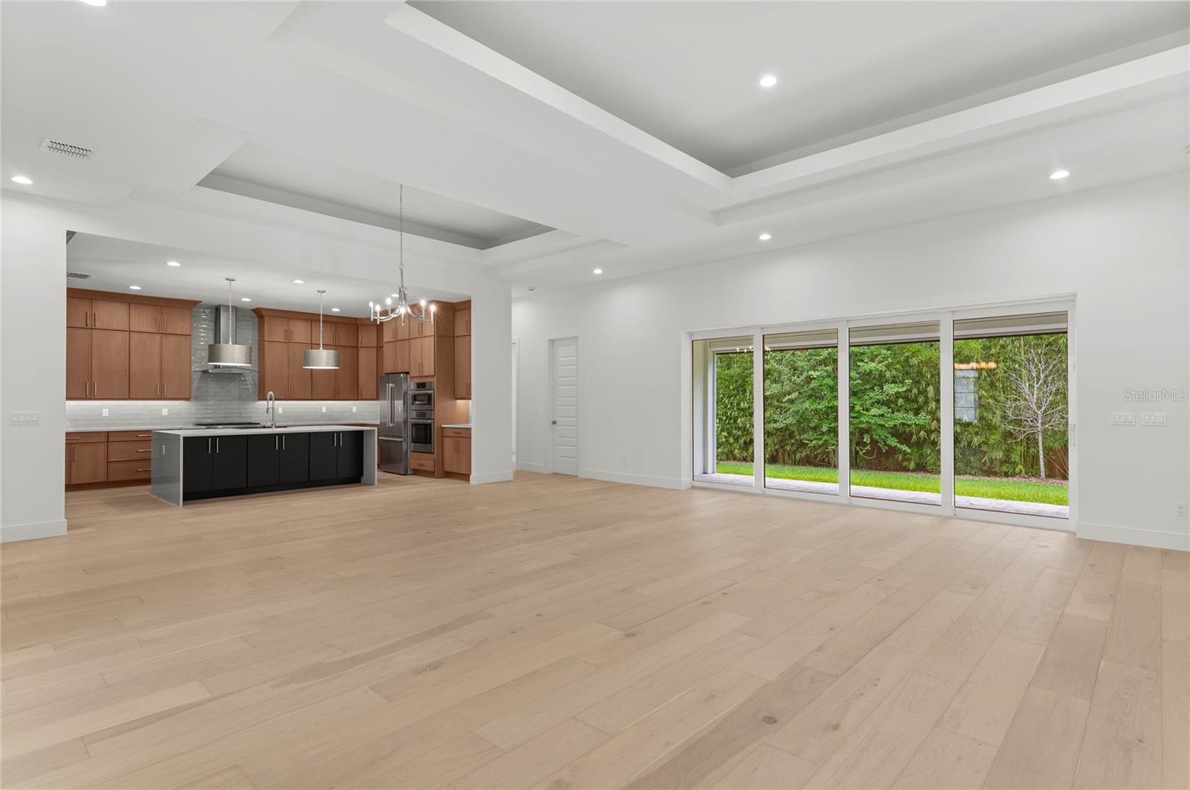
This stunning move-in-ready home blends contemporary design with warm, inviting finishes with an exceptional open-concept layout perfect for both everyday living and entertaining. The Markham with Bonus spans 3,942 sq ft, is thoughtfully designed & features 4 Bedrooms, 4.5 bathrooms, a private study, and a versatile flex room plus a bonus room to suit your lifestyle. The heart of the home is the gourmet kitchen equipped with premium Bosch gas appliances, sleek quartz countertops and elegant finishes, that seamlessly flow into the main living area. The main-floor primary suite provides a private retreat with refined comfort, with his & her vanities, stand-alone bathtub and large shower with rainfall shower & multiple showerheads making a spa at home. The upstairs bonus room has additional space for relaxation while the 4th bedroom and full bathroom make a perfect guest get-away. High-end details can be found throughout, including hardwood floors, wood shelving in closets, summer kitchen on lanai for outdoor living, two tankless hot water heaters, epoxy coated garage floors and countless more enhancements that elevate both comfort and convenience. A true blend of sophistication, functionality and modern elegance, this home is ready to be enjoyed from day one.

Save
Ask
Tour
Hide
Share
Listing Snapshot
Price 
$1,497,443
Days On Site 
5 Days
Bedrooms 
4
Inside Area (SqFt) 
3,942 sqft
Total Baths 
5
Full Baths 
4
Partial Baths 
1
Lot Size 
0.21 Acres
Year Built 
2025
MLS® Number 
O6412341
Status 
Active
Property Tax 
$3,718
HOA/Condo/Coop Fees 
$150 monthly
Sq Ft Source 
Builder
Friends & Family
Recent Activity
8 hours agoListing updated with changes from the MLS®
5 days agoListing first seen on site
General Features
Acres 
0.21
Attached Garage 
Yes
Direction Faces 
West
Garage 
Yes
Garage Spaces 
2
Levels 
Two
Number Of Stories 
2
Parking 
DrivewayGarage Door OpenerGarage Faces SideAttached
Pets 
Yes
Property Condition 
New Construction
Property Sub Type 
Single Family Residence
Security 
Gated CommunitySecurity System
Sewer 
Public Sewer
SqFt Total 
3942
Style 
Contemporary
Utilities 
Cable AvailableElectricity AvailableNatural Gas AvailablePhone Available
Water Source 
Public
Zoning 
RESI
Interior Features
Appliances 
Convection OvenDishwasherDisposalIce MakerMicrowaveRangeRange HoodRefrigeratorTankless Water Heater
Cooling 
Central Air
Flooring 
CarpetTileWood
Furnished 
Unfurnished
Heating 
Natural Gas
Interior 
Built-in FeaturesEat-in KitchenHigh CeilingsOpen FloorplanSmart HomeWalk-In Closet(s)
Laundry Features 
Electric Dryer HookupGas Dryer HookupInsideLaundry RoomOtherWasher Hookup
Window Features 
ENERGY STAR Qualified WindowsLow Emissivity Windows
Bedroom 2 
Dimensions - 11x11Level - First
Bedroom 3 
Dimensions - 13x14Level - First
Bedroom 4 
Dimensions - 16x13Level - Second
Bonus Room 
Dimensions - 22x14Level - Second
Den 
Dimensions - 12x14Level - First
Dining Room 
Dimensions - 26x13Level - First
Great Room 
Dimensions - 26x19Level - First
Kitchen 
Dimensions - 20x14Level - FirstFeatures - Kitchen Island, Pantry, Stone Counters
Master Bedroom 
Dimensions - 17x19Level - First
Save
Ask
Tour
Hide
Share
Exterior Features
Construction Details 
BlockStucco
Exterior 
LightingOutdoor GrillOutdoor KitchenPermeable Paving
Lot Features 
Corner LotLandscaped
Patio And Porch 
PatioPorchRear PorchScreened
Roof 
Tile
Windows/Doors 
ENERGY STAR Qualified WindowsLow Emissivity Windows
Community Features
Association Amenities 
Gated
Association Dues 
150
Community Features 
Gated
Financing Terms Available 
Conventional
HOA Fee Frequency 
Monthly
MLS Area 
32771 - Sanford/Lake Forest
Roads 
Paved
Township 
19
Schools
School District
Unknown
Elementary School
Wilson Elementary School
Middle School
Markham Woods Middle
High School
Seminole High
Listing courtesy of ORLANDO REALTY PROFESSIONALS (407) 484-6789


Listing information is provided by Participants of the Stellar MLS. IDX information is provided exclusively for personal, non-commercial use, and may not be used for any purpose other than to identify prospective properties consumers may be interested in purchasing. Information is deemed reliable but not guaranteed. Properties displayed may be listed or sold by various participants in the MLS Copyright 2026, Stellar MLS.
Last checked: 2026-07-06 06:34 PM EDT

Neighborhood & Commute
Source: Walkscore
Save
Ask
Tour
Hide
Share