
908 VERSAILLES CIRCLEMAITLAND, FL 32751
Due to the health concerns created by Coronavirus we are offering personal 1-1 online video walkthough tours where possible.
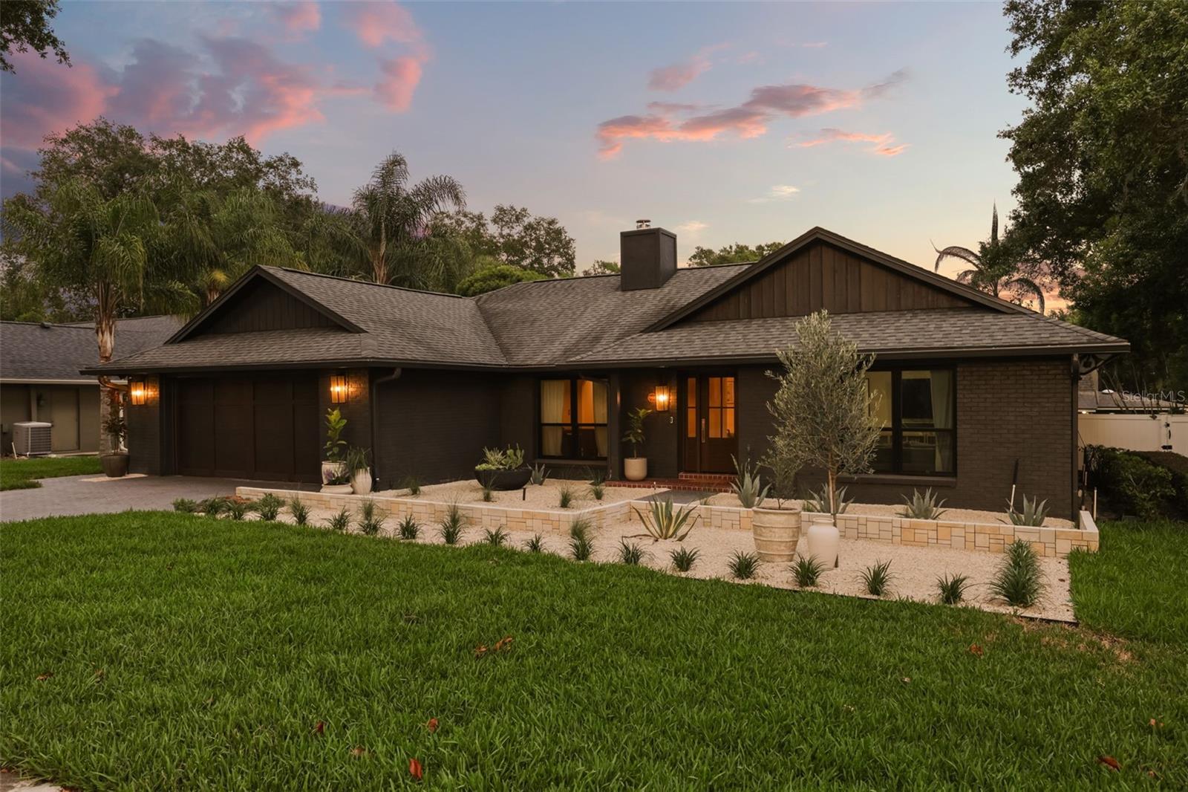
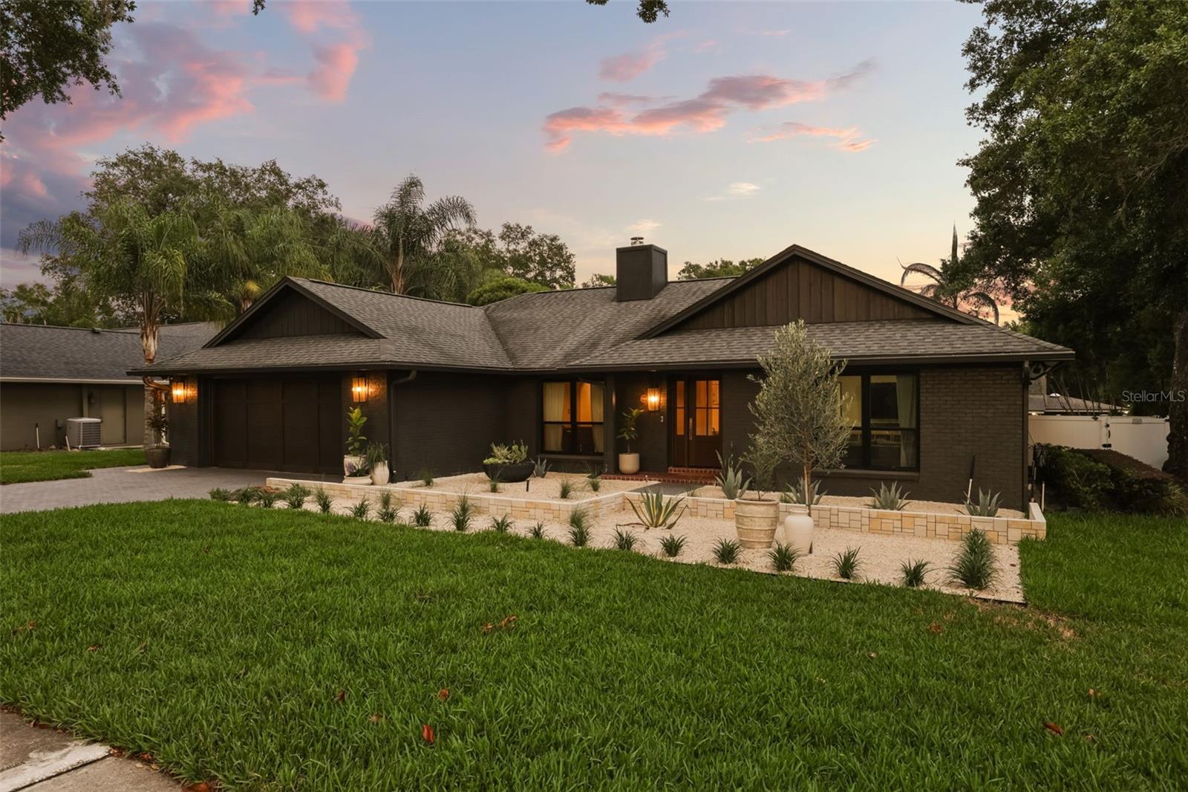
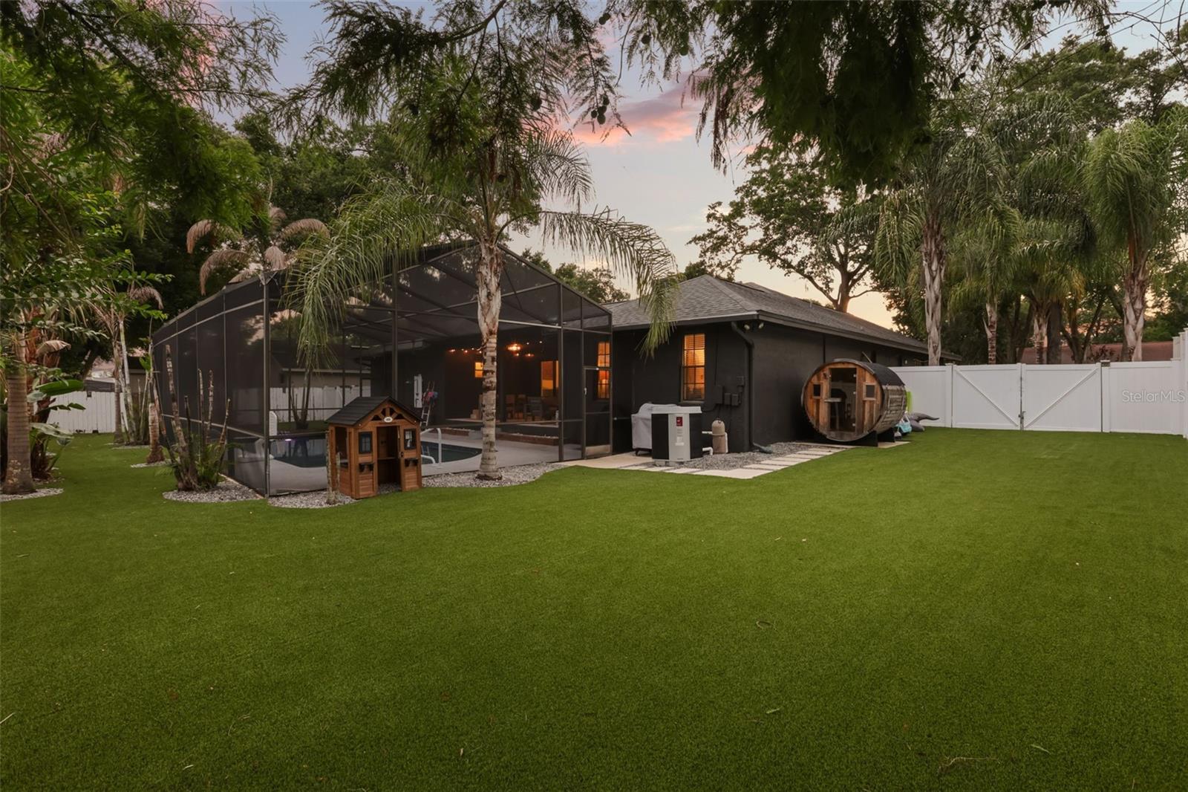
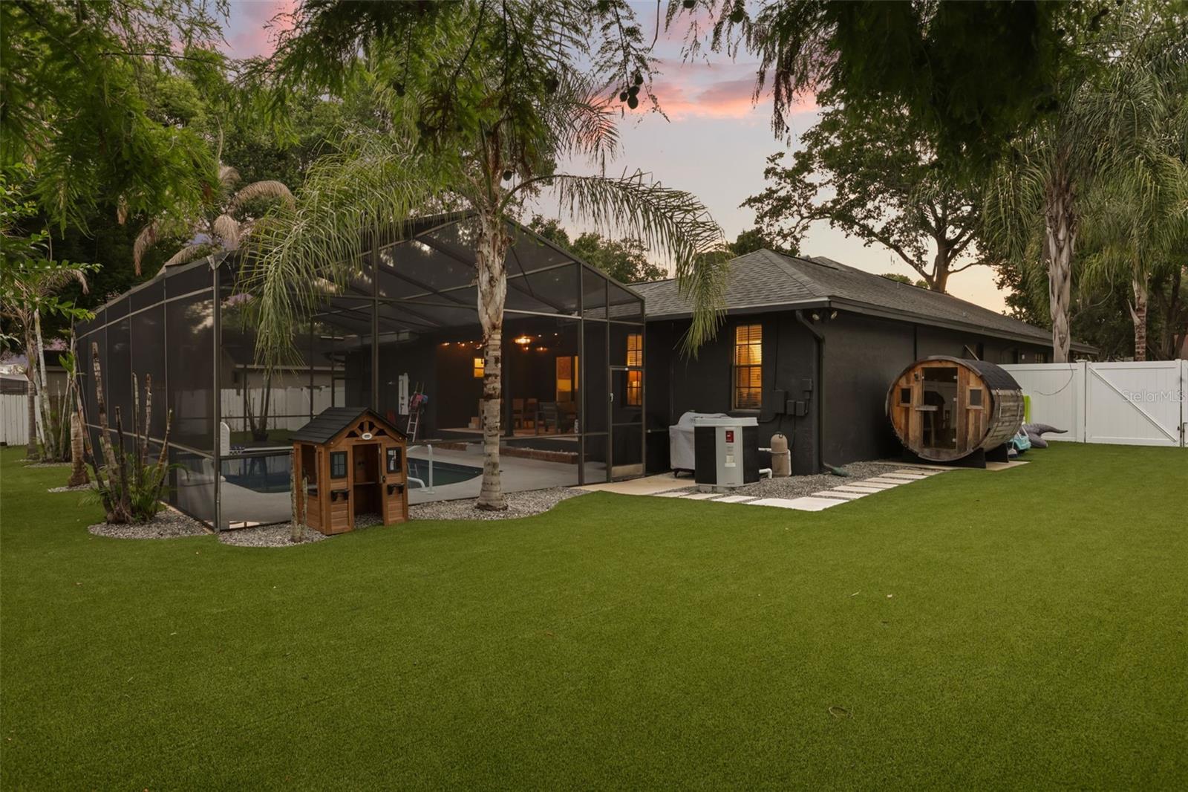
Under contract-accepting backup offers. Ideally in one of Maitland’s desired neighborhoods, Versailles, this fully renovated home blends timeless architecture with modern comfort. With sun-filled interiors, an open-concept layout, a serene primary suite and freshly landscaped grounds, every detail supports effortless living. This three-bed, two-bath home stretches over 2,151 square feet and is situated on 0.29 of an acre. This classic ranch style offers a split bedroom plan with endless function. A gracious foyer welcomes you into this serene space with blonde oak flooring, limewash accent walls, a vaulted ceiling with wood beam accents, fresh neutral tones, designer fixtures and ambient lighting that softens the spaces. This home features formal dining and a flex space that could be a fourth bedroom or office, offering many layout choices. The combined kitchen and living room showcases a wood-burning fireplace with a fluted marble surround as the focal point. The kitchen combines crisp, clean-lined cabinets and warm-wood-toned floor-to-ceiling storage cabinets finished with brushed-gold hardware. A waterfall center island with quartz counters that continue up the backsplash for a stylish design. Clear view sliders open to a covered porch with a tongue and groove ceiling feature and is part of a screened pool, making entertaining a breeze. Recently installed turf grass for ease of maintenance and keeps it all looking very fresh. The pool was recently refinished and a side-yard sauna rounds out this oasis. The primary suite is a private retreat with an oversized walk-in shower with beautiful vertical Zellige tile. Dual vanities with custom arched mirrors, sconce lighting and porcelain-marble floors add to the space. Built-in linen closets and dual bedroom closets make organization simple. Additional highlights include both baths completely renovated, new kitchen appliances (LG/GE stainless steel) induction range, new interior doors and hardware, new ceiling fans, new Pella front doors and Impervia slider doors across the back of the home, new Pella front windows, a new Hass garage door (2025), the whole yard professionally designed and landscaped (2026), a sauna (2024), a roof (approximately 2018) and a water heater (2023). This neighborhood enjoys a community lake lot with access to Lake Minnehaha, part of the Winter Park lake chain. Strategic location close to major roadways, short distance to the Sunrail and close to all amenities that make Maitland special. Zoned for some of the best Orange County schools: Lake Sybelia, Maitland Middle and Winter Park High, a nationally renowned school for its International Baccalaureate Program.
| 3 weeks ago | Listing updated with changes from the MLS® | |
| 3 weeks ago | Status changed to Pending | |
| a month ago | Listing first seen on site |

Listing information is provided by Participants of the Stellar MLS. IDX information is provided exclusively for personal, non-commercial use, and may not be used for any purpose other than to identify prospective properties consumers may be interested in purchasing. Information is deemed reliable but not guaranteed. Properties displayed may be listed or sold by various participants in the MLS Copyright 2026, Stellar MLS.
Last checked: 2026-07-06 06:34 PM EDT
Did you know? You can invite friends and family to your search. They can join your search, rate and discuss listings with you.