
1110 SHADOWBROOK TRAILWINTER SPRINGS, FL 32708
Due to the health concerns created by Coronavirus we are offering personal 1-1 online video walkthough tours where possible.
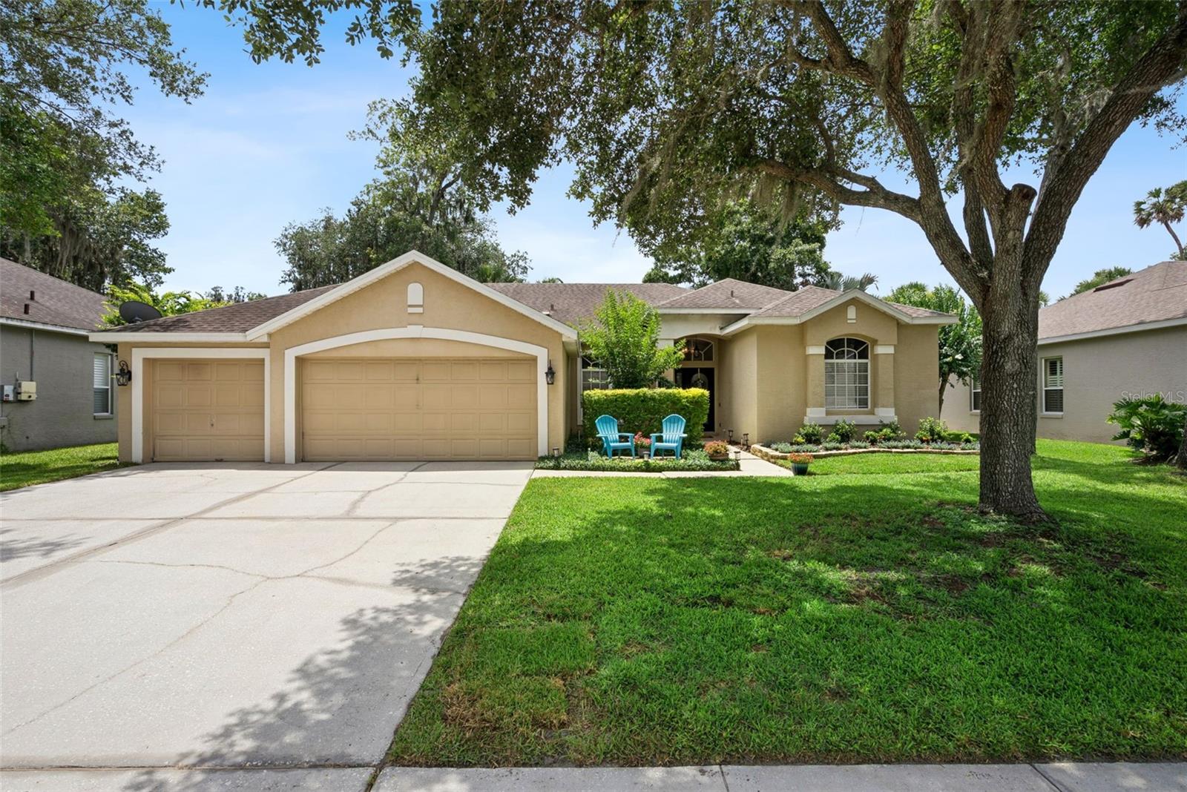
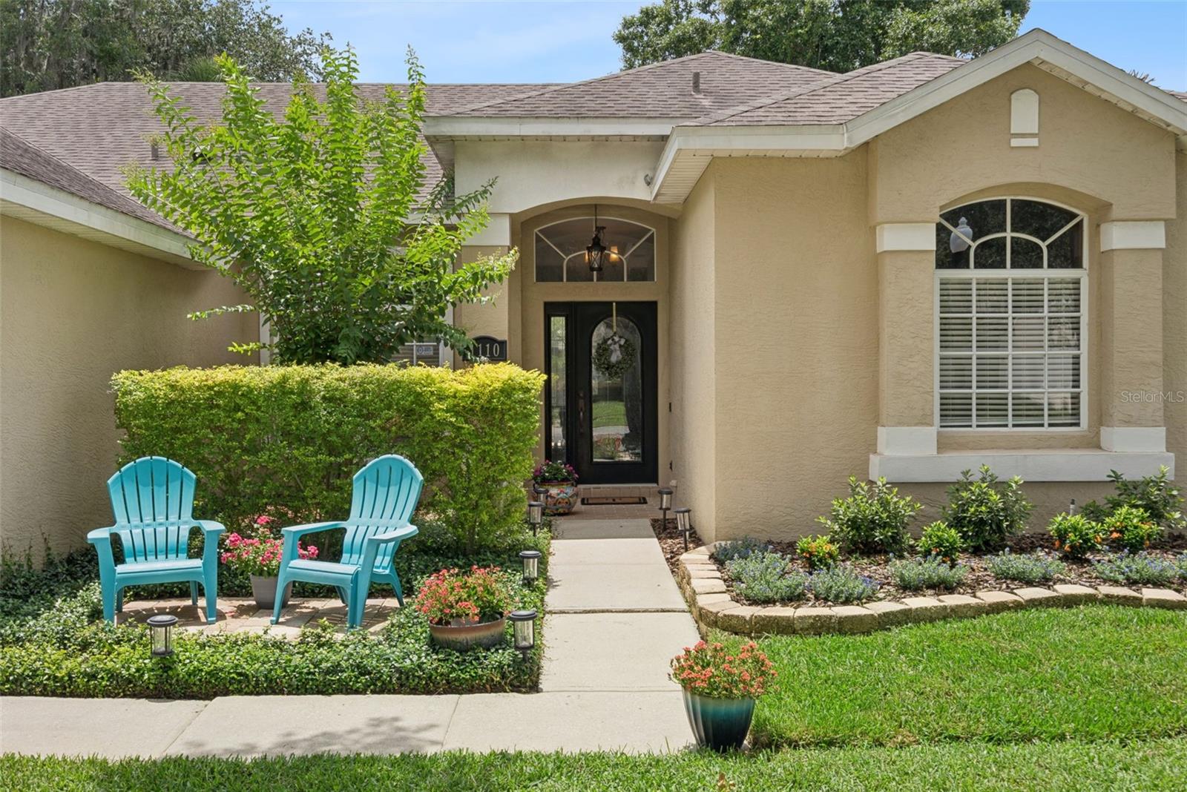
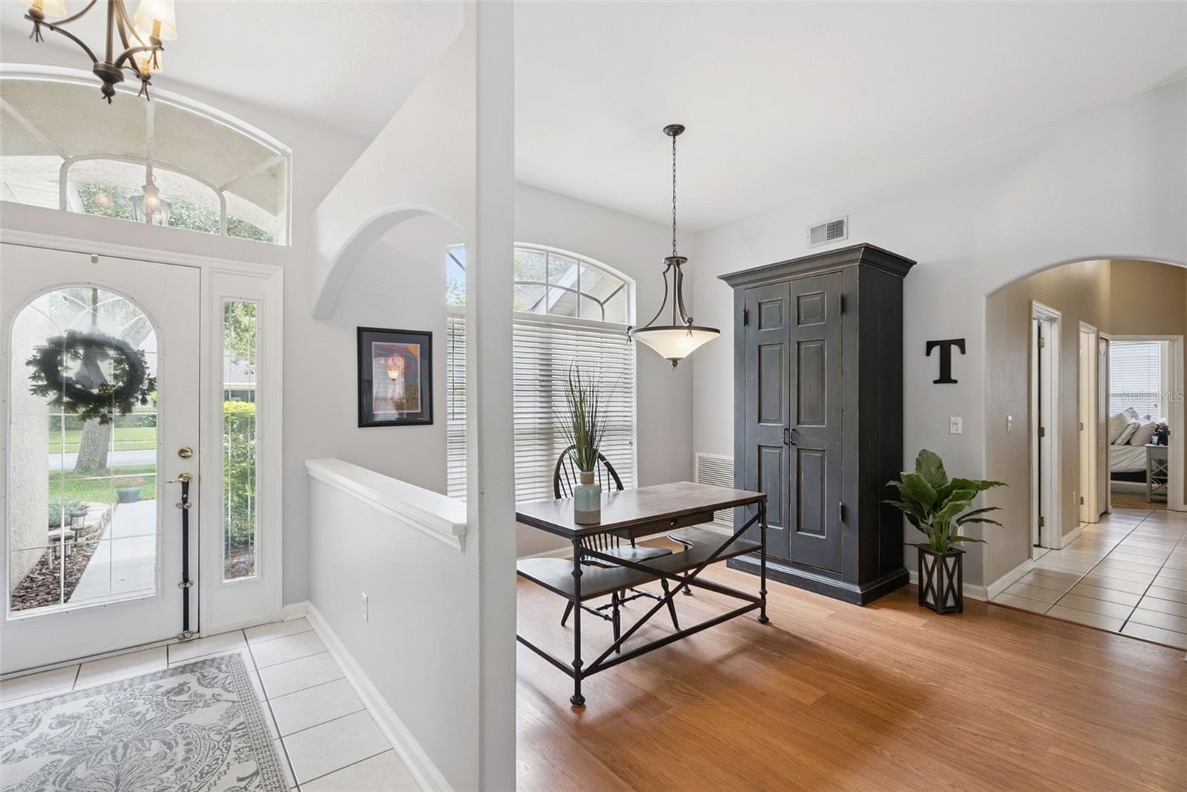
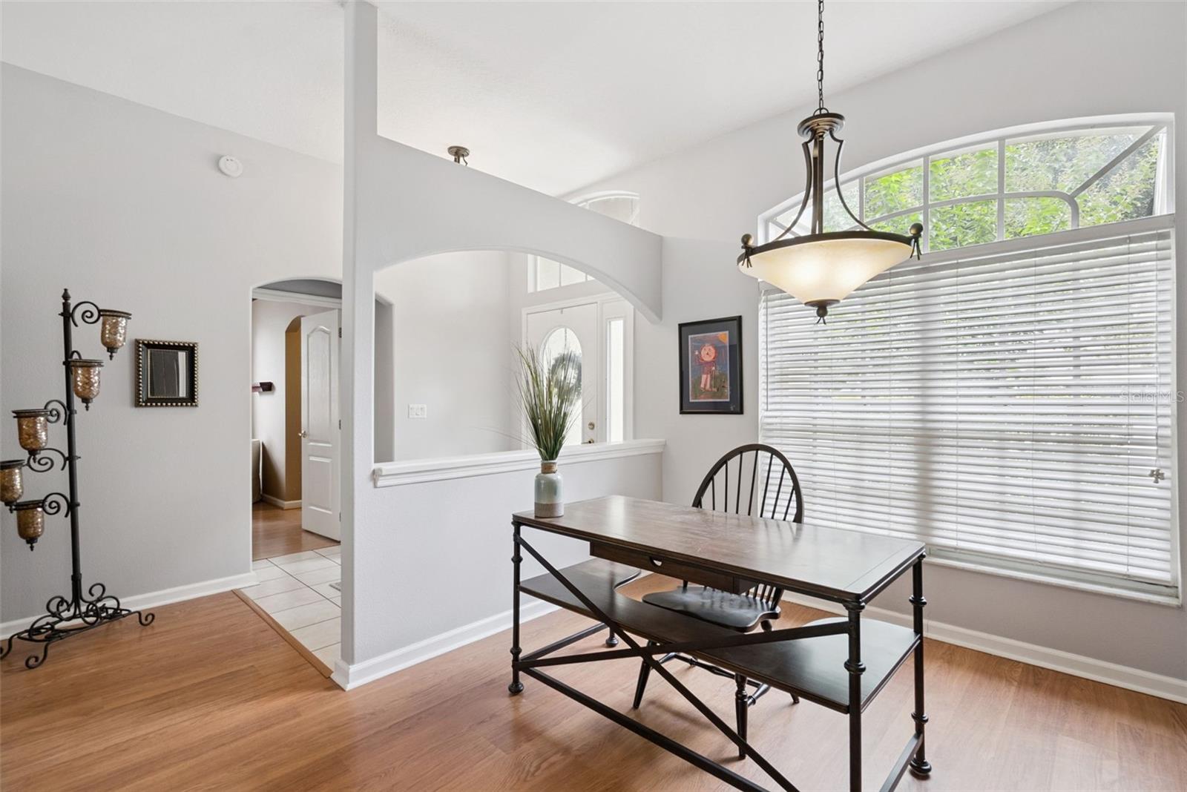
Under contract-accepting backup offers. Nestled within the DESIRABLE Winding Hollow community, this residence presents a CHARMING front exterior, highlighted by a meticulously maintained lawn and lush landscaping. An inviting entryway, featuring distinctive double doors, sets a welcoming tone upon arrival. The interior unfolds into an OPEN CONCEPT living, dining, and kitchen area, designed for both comfort and connectivity. The spacious living room offers ample space for various arrangements, and overlooks the lanai & pool. Perfectly positioned adjacent to the living room, the DINING area is bathed in NATURAL LIGHT from the large window enhancing the home's OPEN and airy feel. Culinary endeavors are elevated in the well appointed GORGEOUS kitchen, boasting GRANITE countertops, SS appliances, and abundant wooden cabinet space for storage. The KITCHEN is the heart of the home with a LARGE ISLAND offering a vantage point into the family and dining areas, fostering a sense of togetherness. An additional eat-in kitchen area provides flexibility for casual dining. This home encompasses 4 well-proportioned bedrooms and 3 FULL bathrooms, spanning 2,214 square feet. The PRIMARY suite offers a private retreat, featuring a double vanity, a LUXURIOUS soaking tub, and a separate walk-in shower, creating a spa-like experience. The additional bathrooms are thoughtfully designed with contemporary fixtures and tiled showers, ensuring comfort and style. Practical amenities include a dedicated laundry room, equipped with a stacked washer and dryer and ample storage cabinets, enhancing daily convenience. A 3-car garage provides extensive parking and storage solutions, catering to diverse needs. OUTDOOR LIVING is seamlessly integrated with a screened-in patio, offering a comfortable space to relax and enjoy the surroundings. Beyond the patio, a sparkling POOL invites recreation and leisure, and is the perfect oasis for unwinding. The property's location offers exceptional convenience to a wealth of local amenities. Proximate to the vibrant Winter Springs Town Center, an array of shopping and dining options are readily available. Award-winning CENTRAL WINDS PARK provides expansive green spaces with a DOG PARK and 14 PICKLEBALL COURTS, and the CROSS SEMINOLE TRAIL is right outside the neighborhood. Top Rated Seminole County Schools and easy access to the 417. This home has it ALL. Make YOUR showing appointment today.
| 3 weeks ago | Listing updated with changes from the MLS® | |
| 3 weeks ago | Status changed to Pending | |
| 4 weeks ago | Listing first seen on site |

Listing information is provided by Participants of the Stellar MLS. IDX information is provided exclusively for personal, non-commercial use, and may not be used for any purpose other than to identify prospective properties consumers may be interested in purchasing. Information is deemed reliable but not guaranteed. Properties displayed may be listed or sold by various participants in the MLS Copyright 2026, Stellar MLS.
Last checked: 2026-07-07 08:54 PM EDT