Save
Ask
Tour
Hide
Share
$535,000
13 Days On Site

1389 PONCE DE LEON BOULEVARD
WINTER SPRINGS, FL 32708

For Sale|Single Family Residence|Active
4
Beds
2
Total Baths
2
Full Baths
2,056
SqFt
$260
/SqFt
1980
Built
Subdivision:
SUNRISE UNIT 2-A
County:
Seminole

Due to the health concerns created by Coronavirus we are offering personal 1-1 online video walkthough tours where possible.

1389 PONCE DE LEON BOULEVARD1389 PONCE DE LEON BOULEVARD1389 PONCE DE LEON BOULEVARD1389 PONCE DE LEON BOULEVARD
Save
Ask
Tour
Hide
Share

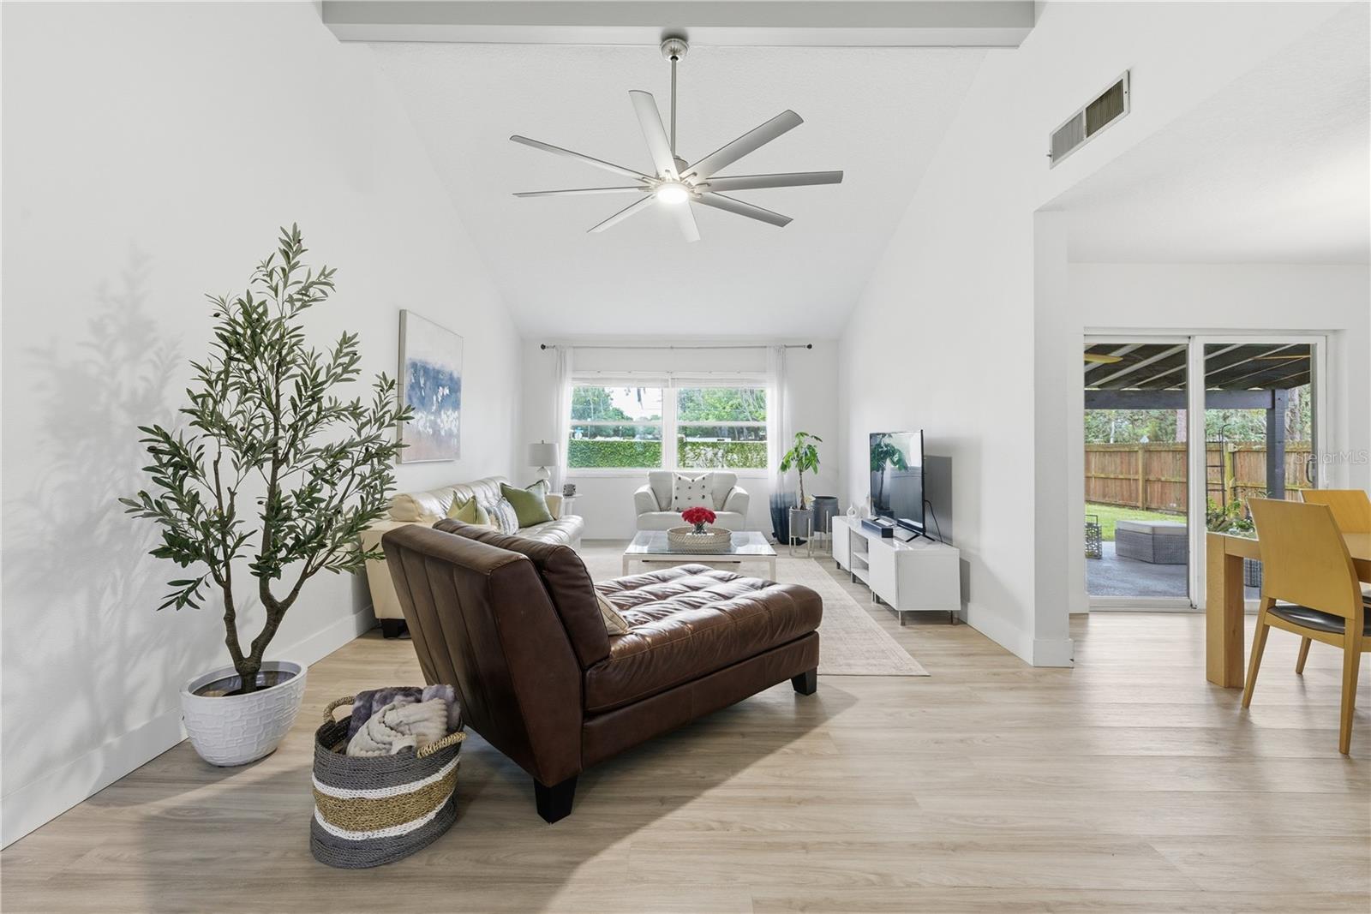
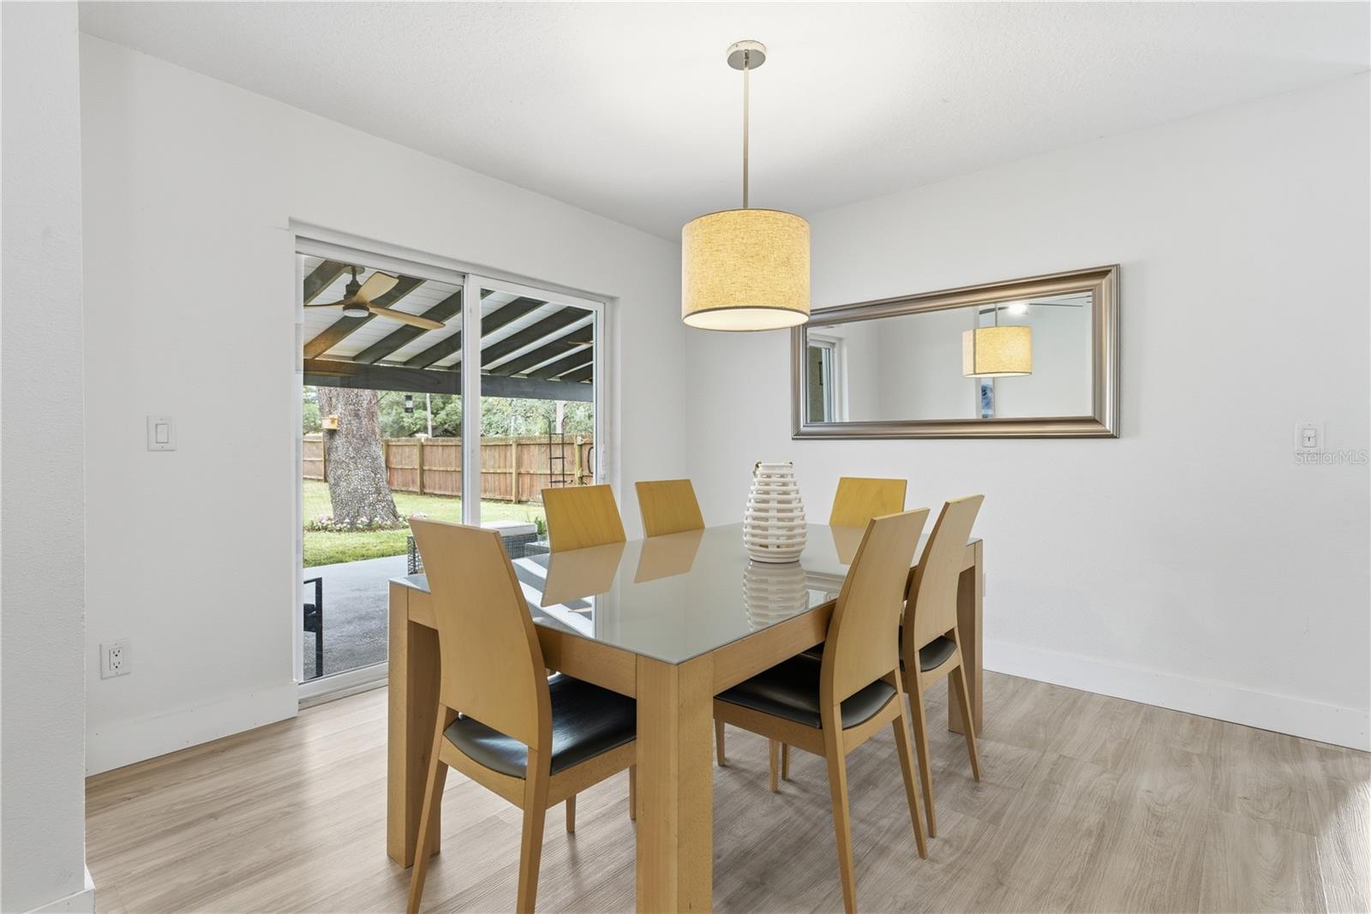
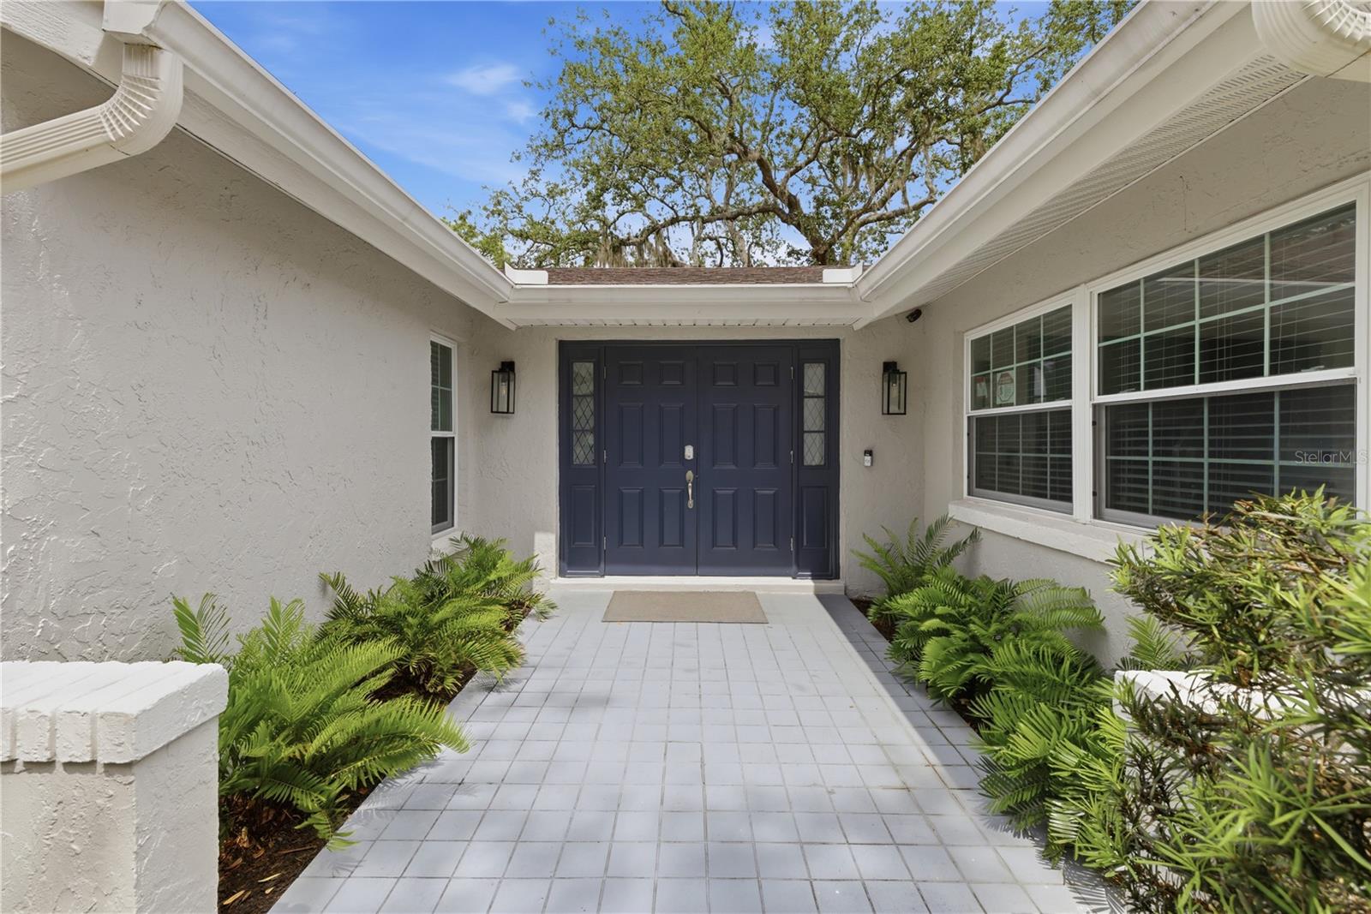
LOCATION, LOCATION, LOCATION! Beautifully remodeled home in the heart of Winter Springs, conveniently located near shopping, dining, banking, fresh market , Publix, Oviedo Mall, YMCA, and major roadways (417 & 408). This spacious residence features 4 bedrooms, 2 full bathrooms, 2 car garage and an open functional floor plan ideal for family living and entertaining, two large separate rooms :a dining room and a living room Recent updates include a water heater (2026)new porch (2026), A/C (2017), and roof (2017). The oversized backyard is shaded by magnificent historic oak trees and includes a utility/workshop, building gym, offering endless possibilities. The community features a playground, basketball court, and park, with an additional neighborhood park conveniently located right next door and the HOA fee is paid anually and is exceptionally affordable.

Save
Ask
Tour
Hide
Share
Listing Snapshot
Price 
$535,000
Days On Site 
13 Days
Bedrooms 
4
Inside Area (SqFt) 
2,056 sqft
Total Baths 
2
Full Baths 
2
Partial Baths 
N/A
Lot Size 
0.35 Acres
Year Built 
1980
MLS® Number 
O6413725
Status 
Active
Property Tax 
$2,474
HOA/Condo/Coop Fees 
$32.08 monthly
Sq Ft Source 
Public Records
Friends & Family
Recent Activity
2 weeks agoListing updated with changes from the MLS®
2 weeks agoListing first seen on site
General Features
Acres 
0.35
Attached Garage 
Yes
Direction Faces 
West
Foundation 
Slab
Garage 
Yes
Garage Spaces 
2
Levels 
One
Parking 
Garage Door OpenerAttached
Pets 
Cats OKDogs OKYes
Property Condition 
Fixer
Property Sub Type 
Single Family Residence
Security 
Fire Alarm
Sewer 
Public Sewer
SqFt Total 
2562
Utilities 
Electricity Connected
Water Source 
Public
Zoning 
RES
Interior Features
Appliances 
Convection OvenDishwasherDryerElectric Water HeaterMicrowaveRefrigeratorWasher
Cooling 
Central Air
Flooring 
Ceramic Tile
Furnished 
Unfurnished
Heating 
CentralElectric
Interior 
Cathedral Ceiling(s)Eat-in KitchenVaulted Ceiling(s)Walk-In Closet(s)
Laundry Features 
In Garage
Bathroom 3 
Dimensions - 11x13Level - First
Bathroom 4 
Dimensions - 11x13Level - First
Bedroom 2 
Dimensions - 10x11Level - First
Kitchen 
Dimensions - 8x17Level - First
Living Room 
Dimensions - 13x20Level - First
Master Bedroom 
Dimensions - 12x19Level - First
Save
Ask
Tour
Hide
Share
Exterior Features
Construction Details 
BlockStucco
Fencing 
Fenced
Lot Features 
Paved
Other Structures 
OtherShed(s)
Patio And Porch 
CoveredPatioPorch
Roof 
Shingle
Community Features
Association Amenities 
ParkPlayground
Association Dues 
385
Community Features 
ParkPlayground
Financing Terms Available 
CashConventionalFHA
HOA Fee Frequency 
Annually
MLS Area 
32708 - Casselberrry/Winter Springs / Tuscawilla
Roads 
Asphalt
Township 
21
Schools
School District
Unknown
Elementary School
Rainbow Elementary
Middle School
Indian Trails Middle
High School
Oviedo High
Listing courtesy of LA ROSA REALTY PREMIER LLC (407) 561-3046


Listing information is provided by Participants of the Stellar MLS. IDX information is provided exclusively for personal, non-commercial use, and may not be used for any purpose other than to identify prospective properties consumers may be interested in purchasing. Information is deemed reliable but not guaranteed. Properties displayed may be listed or sold by various participants in the MLS Copyright 2026, Stellar MLS.
Last checked: 2026-07-06 07:38 PM EDT

Neighborhood & Commute
Source: Walkscore
Save
Ask
Tour
Hide
Share