
220 ADAMS DRIVEMAITLAND, FL 32751
Due to the health concerns created by Coronavirus we are offering personal 1-1 online video walkthough tours where possible.
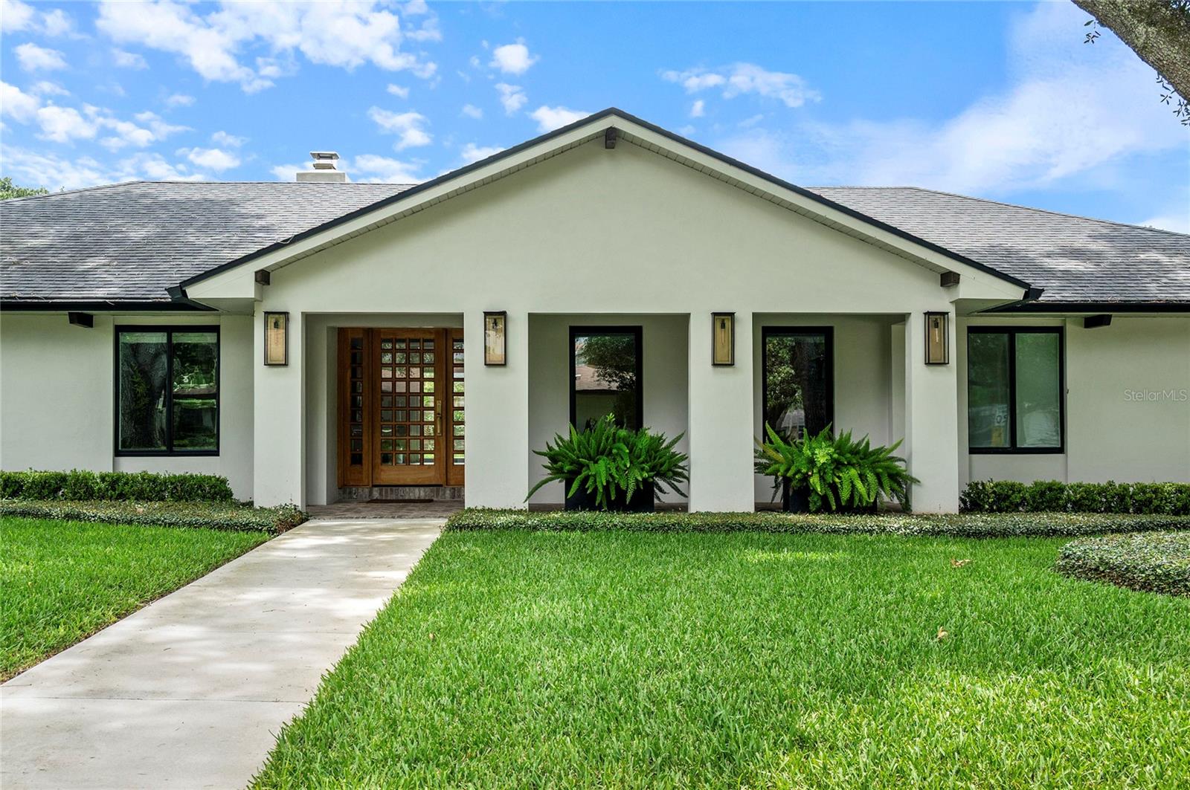
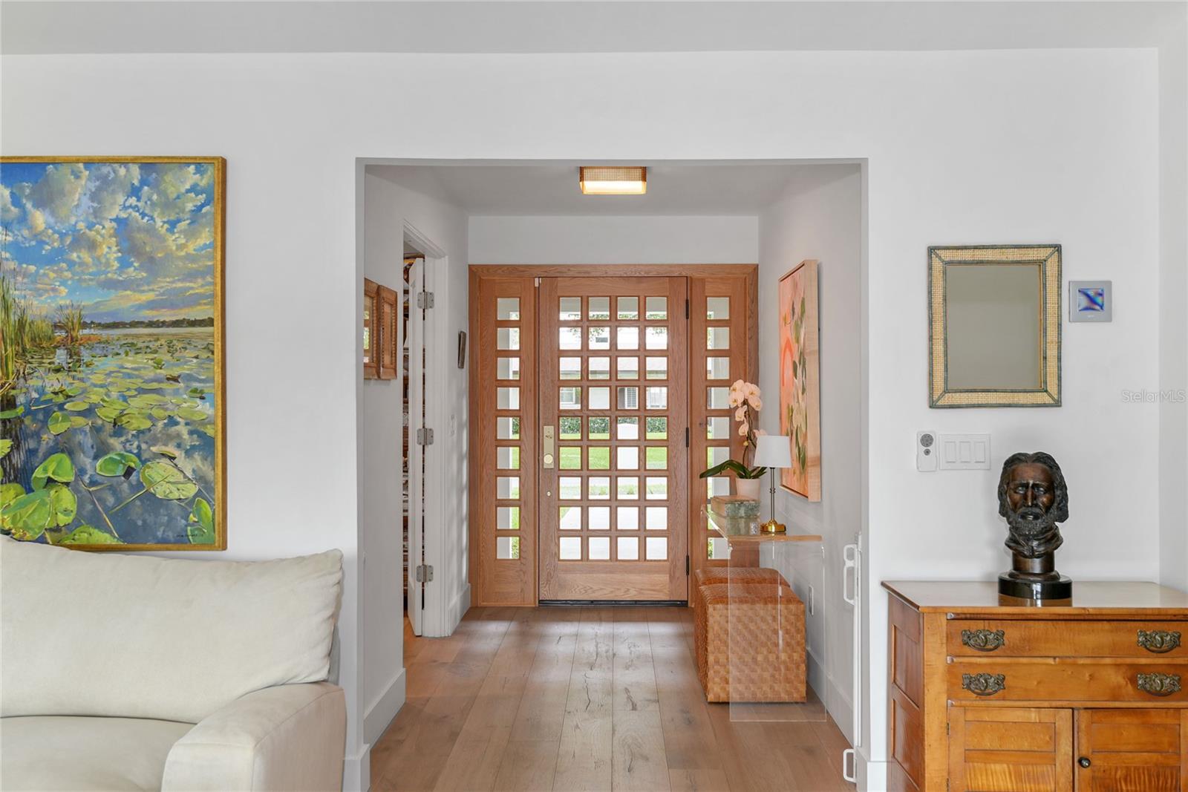
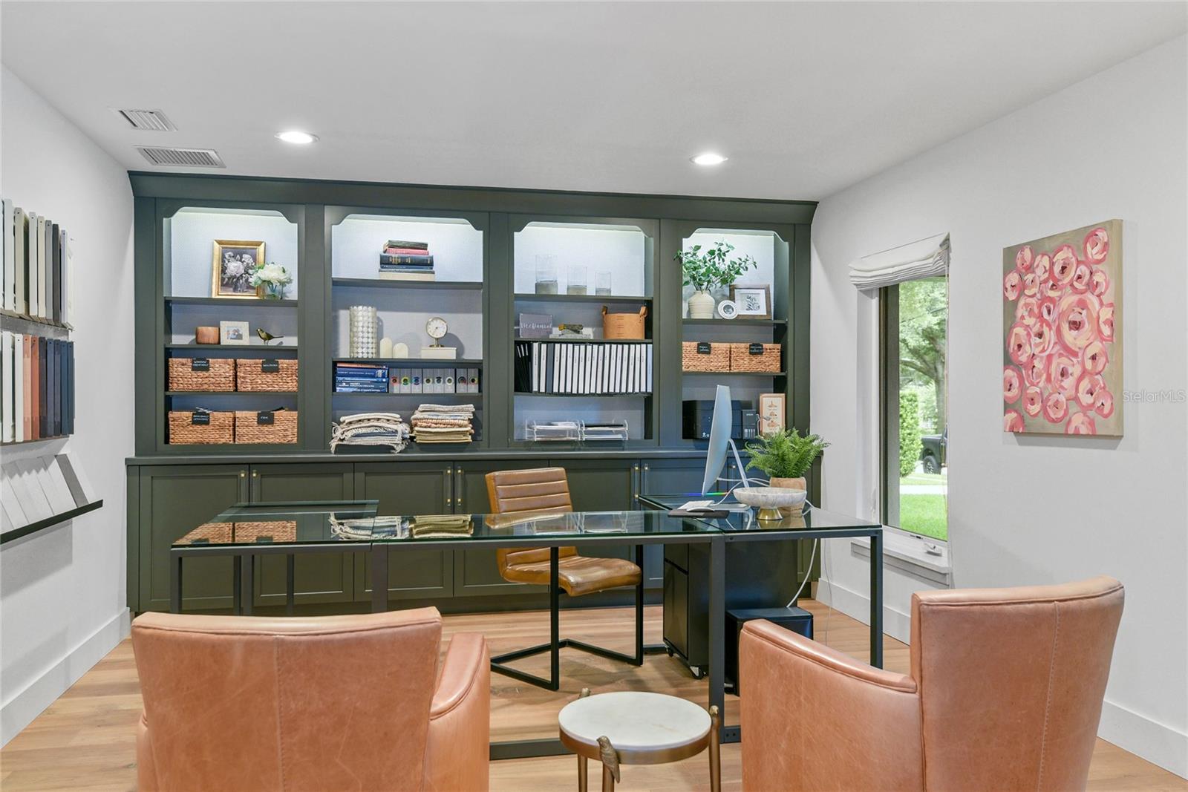
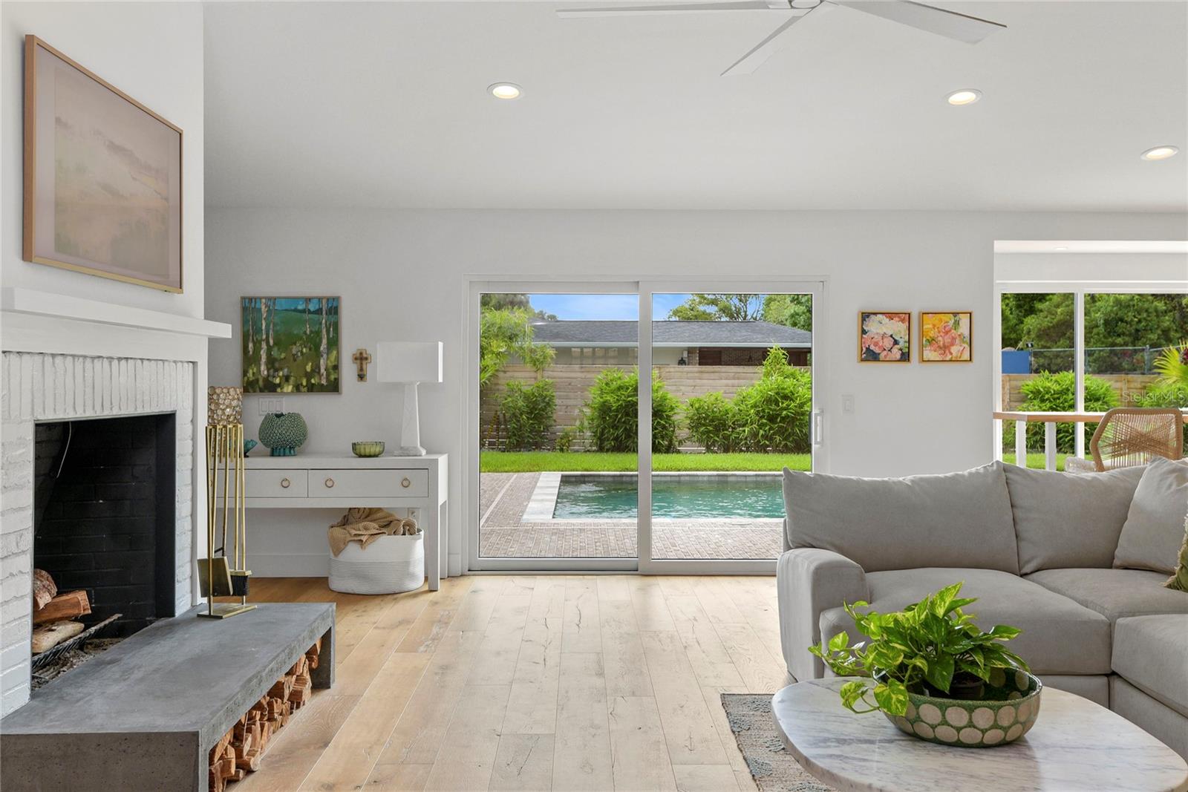
Welcome to 220 Adams Drive — a breathtaking, completely remodeled single-story masterpiece nestled in the heart of Maitland's coveted Kings Row neighborhood. Thoughtfully reimagined from the studs out with exquisite craftsmanship and elevated design, this stunning home offers 4 bedrooms, a dedicated private office, 3.5 baths, and over 3,000 square feet of refined living on a fully fenced, oversized lot. The renovation is truly comprehensive — all-new plumbing, electrical, ductwork, and three separate AC units provide complete peace of mind. Spray foam insulation delivers exceptional energy efficiency, propane gas powers the chef's kitchen cooktop and tankless hot water heater, and Lutron touch-slide dimmers indoors plus automated Lutron outdoor lighting give the home a level of sophistication and control that is rarely found at any price. French drains round out a property that has been engineered as thoughtfully as it has been finished. Step through a charming covered front porch and into a bright, open-concept interior where elevated ceilings, rich wood floors, and designer recessed lighting create an effortlessly elegant atmosphere. The chef's kitchen is a showstopper — outfitted with high-end appliances including a gas cooktop, custom white cabinetry, clever appliance garages, and bespoke built-ins that marry beauty with function. The warm and inviting living room anchors the home with a wood-burning fireplace and seamless sliding doors to the pool beyond. The split-bedroom layout offers exceptional privacy for every member of the household. The oversized primary suite features a spa-inspired en suite with a double-sink vanity, walk-in glass shower, and soaking tub — plus a large walk-in closet with custom built-ins. The second bedroom enjoys its own private en suite with a walk-in shower, perfect for guests or multi-generational living. Bedrooms three and four share a well-appointed hall bath with a tub/shower combination. Outside, your private resort awaits. The saltwater pool with sunshelf is the perfect centerpiece, framed by a covered cabana with fireplace and a fully equipped outdoor kitchen. The Lutron automated lighting system extends seamlessly to the exterior, creating effortless ambiance day and night. The fully fenced yard offers privacy and room to breathe. The property features a two-car garage and a separate one-car garage — both finished with epoxy floors. The one-car garage is currently appointed as a private home gym with an adjacent storage room, offering flexible utility from day one. Located in a quiet, tucked-away neighborhood with a community park and playground, this home is just minutes from Winter Park, Park Avenue, the Winter Park Racquet Club, and scenic parks and trails. Zoned for top-rated Dommerich Elementary, Maitland Middle, and Winter Park High School. Homes of this caliber — fully rebuilt, impeccably finished, with every system new — are extraordinarily rare. Schedule your private showing today.
| a week ago | Listing updated with changes from the MLS® | |
| a month ago | Listing first seen on site |

Listing information is provided by Participants of the Stellar MLS. IDX information is provided exclusively for personal, non-commercial use, and may not be used for any purpose other than to identify prospective properties consumers may be interested in purchasing. Information is deemed reliable but not guaranteed. Properties displayed may be listed or sold by various participants in the MLS Copyright 2026, Stellar MLS.
Last checked: 2026-07-06 06:34 PM EDT