Save
Ask
Tour
Hide
Share
$675,000
27 Days On Site

830 LONGHAVEN DRIVE
MAITLAND, FL 32751

Single Family Residence|Pending
3
Beds
2
Total Baths
2
Full Baths
2,229
SqFt
$303
/SqFt
1964
Built
Subdivision:
HIGHLAND PARK ESTATES FIRST ADD
County:
Orange

Due to the health concerns created by Coronavirus we are offering personal 1-1 online video walkthough tours where possible.
830 LONGHAVEN DRIVE830 LONGHAVEN DRIVE830 LONGHAVEN DRIVE830 LONGHAVEN DRIVE
Save
Ask
Tour
Hide
Share

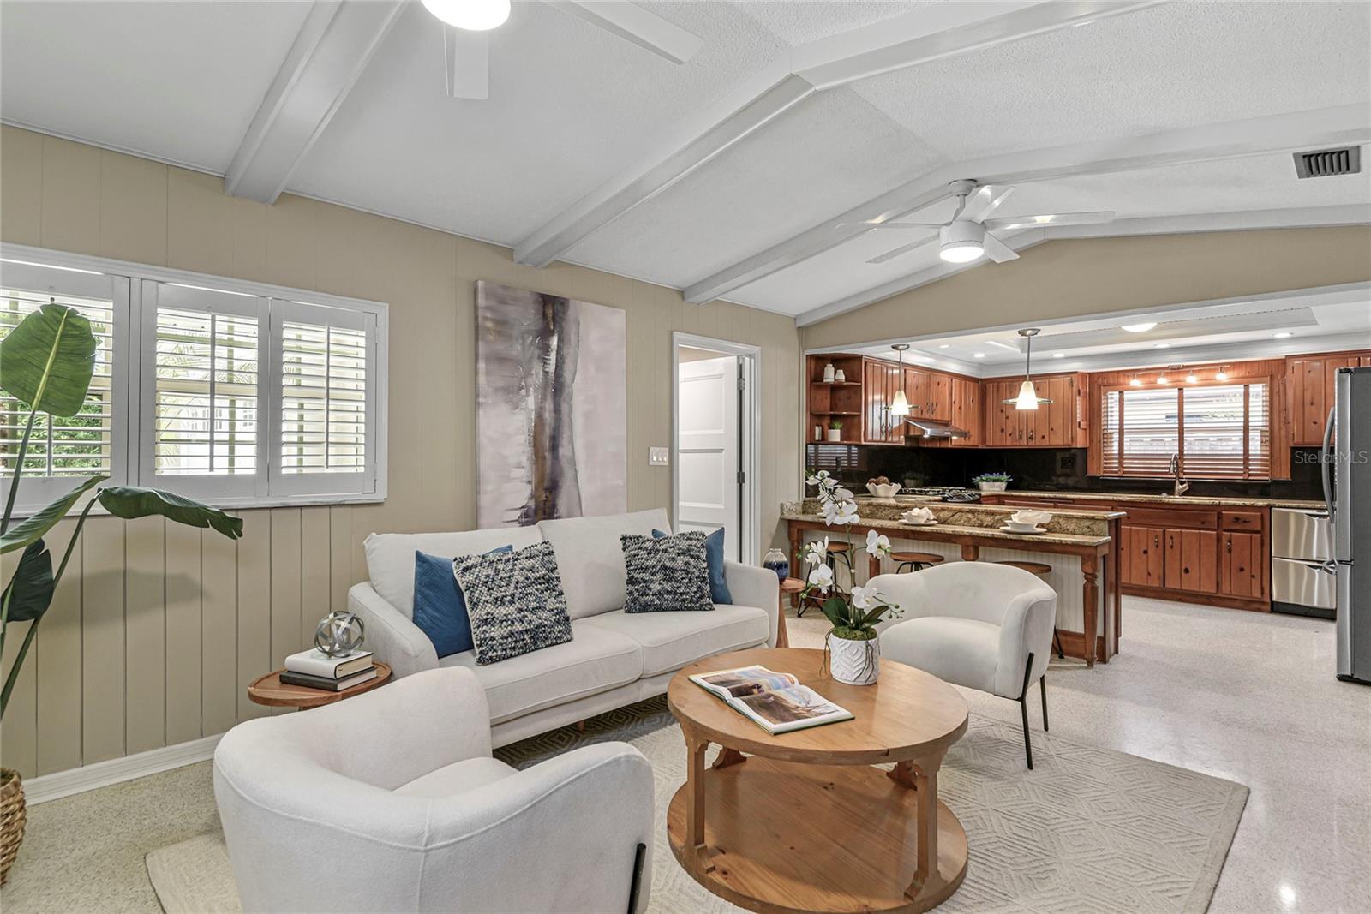
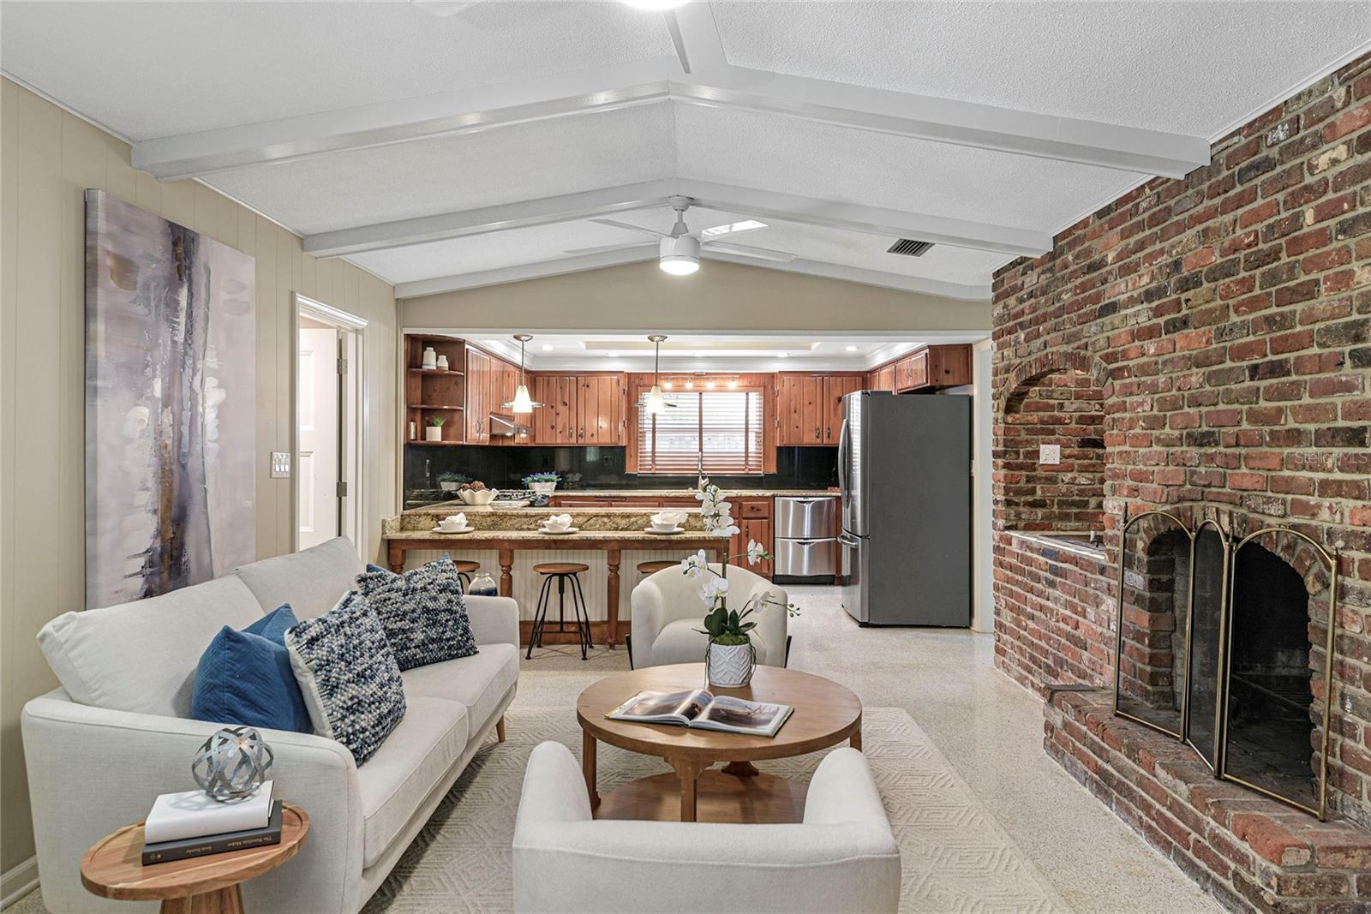
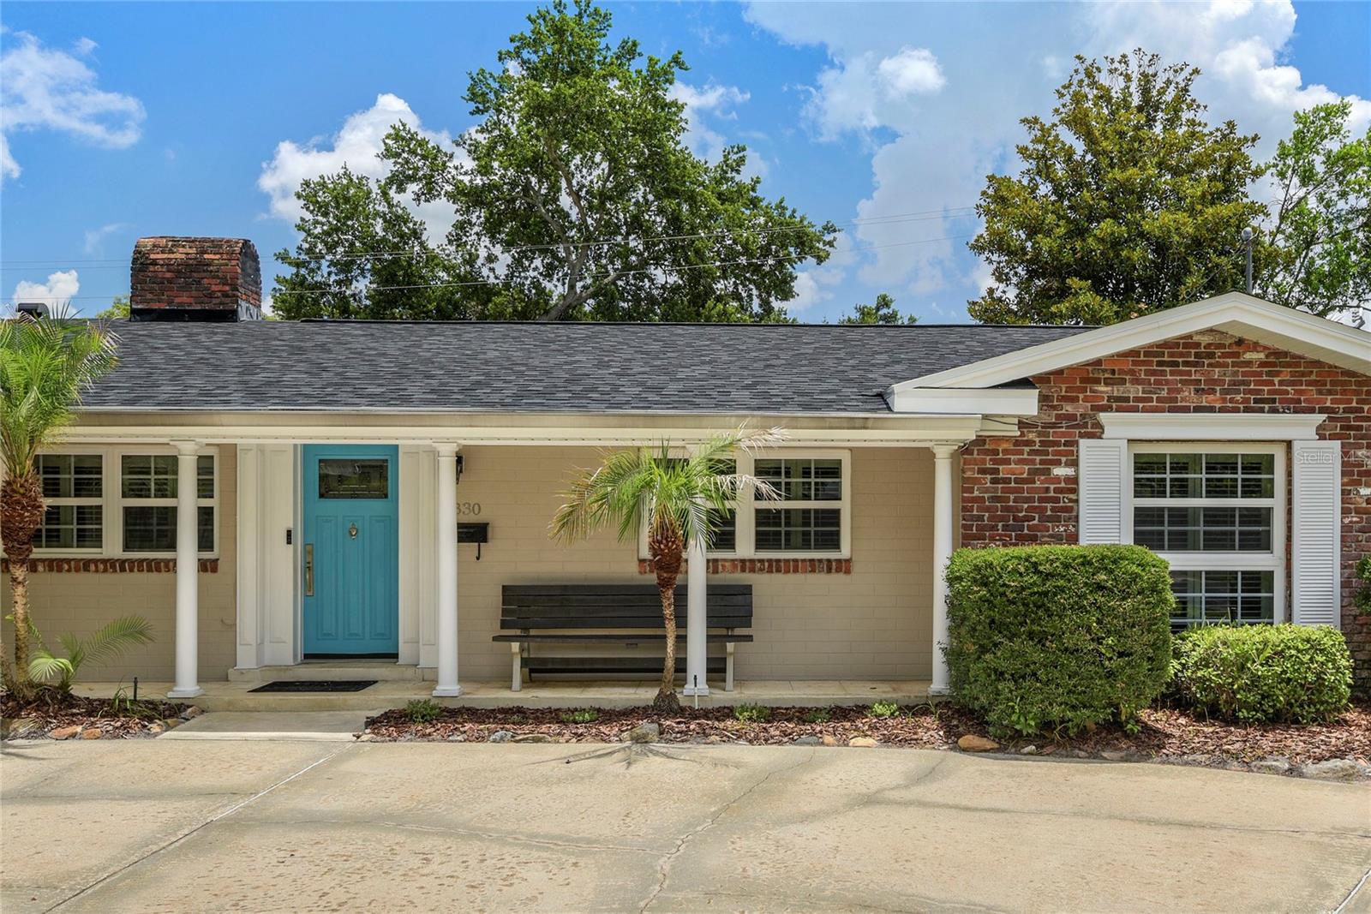
Under contract-accepting backup offers. Welcome to this beautifully maintained 3 bedroom, 2 bath pool home offering 2,229 square feet of living space in the highly sought-after Dommerich neighborhood of Maitland. The heart of the home is the spacious kitchen featuring knotty pine cabinetry, granite countertops, a gas range, stainless steel appliances, a breakfast bar, and an elegant tray ceiling. The kitchen opens seamlessly to the family room, where a stunning brick accent wall showcases a cozy fireplace and a unique alcove perfect for indoor grilling and entertaining. A separate living room offers additional gathering space with its own fireplace and custom built-in bookshelves. The formal dining room is highlighted by a beautiful chandelier. French doors lead you to a spacious bonus room built in 2025, which is filled with natural light from new windows, providing endless possibilities for a home office, playroom, or flex space. Step outside to your private backyard retreat featuring a sparkling 10-foot-deep pool surrounded by classic herringbone-style pavers, creating the perfect setting for relaxation and outdoor entertaining. An outdoor storage shed provides added convenience. Recent updates include a brand-new roof (2026), newer windows, attractive wood shutters throughout, AC (2015), and water heater (2015) and indoor laundry room. Located within the highly acclaimed Dommerich Elementary, Maitland Middle, and Winter Park High School districts, this home offers the perfect blend of character, comfort, and location—don't miss this rare opportunity to make it yours.

Save
Ask
Tour
Hide
Share
Listing Snapshot
Price 
$675,000
Days On Site 
27 Days
Bedrooms 
3
Inside Area (SqFt) 
2,229 sqft
Total Baths 
2
Full Baths 
2
Partial Baths 
N/A
Lot Size 
0.22 Acres
Year Built 
1964
MLS® Number 
O6414213
Status 
Pending
Property Tax 
$5,520
HOA/Condo/Coop Fees 
N/A
Sq Ft Source 
Estimated
Friends & Family
Recent Activity
3 weeks agoListing updated with changes from the MLS®
3 weeks agoStatus changed to Pending
4 weeks agoListing first seen on site
General Features
Acres 
0.22
Attached Garage 
Yes
Direction Faces 
West
Foundation 
Slab
Garage 
Yes
Garage Spaces 
2
Levels 
One
Parking 
Attached
Property Sub Type 
Single Family Residence
Security 
Smoke Detector(s)
Sewer 
Public Sewer
SqFt Total 
2541
Utilities 
Electricity ConnectedSewer ConnectedWater Connected
Water Source 
Public
Zoning 
RS-2
Interior Features
Appliances 
DishwasherDisposalDryerElectric Water HeaterIndoor GrillMicrowaveRangeRange HoodRefrigeratorWasher
Cooling 
Central Air
Fireplace 
Yes
Fireplace Features 
Family RoomLiving RoomWood Burning
Flooring 
LaminateTerrazzo
Furnished 
Unfurnished
Heating 
Central
Interior 
Built-in FeaturesCrown MoldingVaulted Ceiling(s)
Laundry Features 
Laundry Room
Window Features 
Double Pane WindowsENERGY STAR Qualified WindowsLow Emissivity WindowsShutters
Bedroom 2 
Dimensions - 12x12Level - First
Bedroom 3 
Dimensions - 13x12Level - First
Bonus Room 
Dimensions - 20x15Level - First
Dining Room 
Dimensions - 13x12Level - First
Family Room 
Level - First
Kitchen 
Dimensions - 10x16Level - FirstFeatures - Granite Counters
Living Room 
Dimensions - 22x13Level - FirstFeatures - Ceiling Fan(s)
Master Bedroom 
Dimensions - 13x16Level - FirstFeatures - Ceiling Fan(s)
Save
Ask
Tour
Hide
Share
Exterior Features
Construction Details 
Block
Exterior 
Rain GuttersStorage
Fencing 
Fenced
Patio And Porch 
Front Porch
Pool Features 
In GroundPrivate
Private Pool 
Yes
Roof 
Shingle
Windows/Doors 
Double Pane WindowsENERGY STAR Qualified WindowsLow Emissivity WindowsShutters
Community Features
Financing Terms Available 
CashConventional
MLS Area 
32751 - Maitland / Eatonville
Roads 
Asphalt
Township 
21
Schools
School District
Unknown
Elementary School
Dommerich Elem
Middle School
Maitland Middle
High School
Winter Park High
Listing courtesy of COLDWELL BANKER REALTY (407) 595-5972


Listing information is provided by Participants of the Stellar MLS. IDX information is provided exclusively for personal, non-commercial use, and may not be used for any purpose other than to identify prospective properties consumers may be interested in purchasing. Information is deemed reliable but not guaranteed. Properties displayed may be listed or sold by various participants in the MLS Copyright 2026, Stellar MLS.
Last checked: 2026-07-07 08:01 PM EDT

Neighborhood & Commute
Source: Walkscore
Save
Ask
Tour
Hide
Share