
1035 N ELK COURTWINTER SPRINGS, FL 32708
Due to the health concerns created by Coronavirus we are offering personal 1-1 online video walkthough tours where possible.
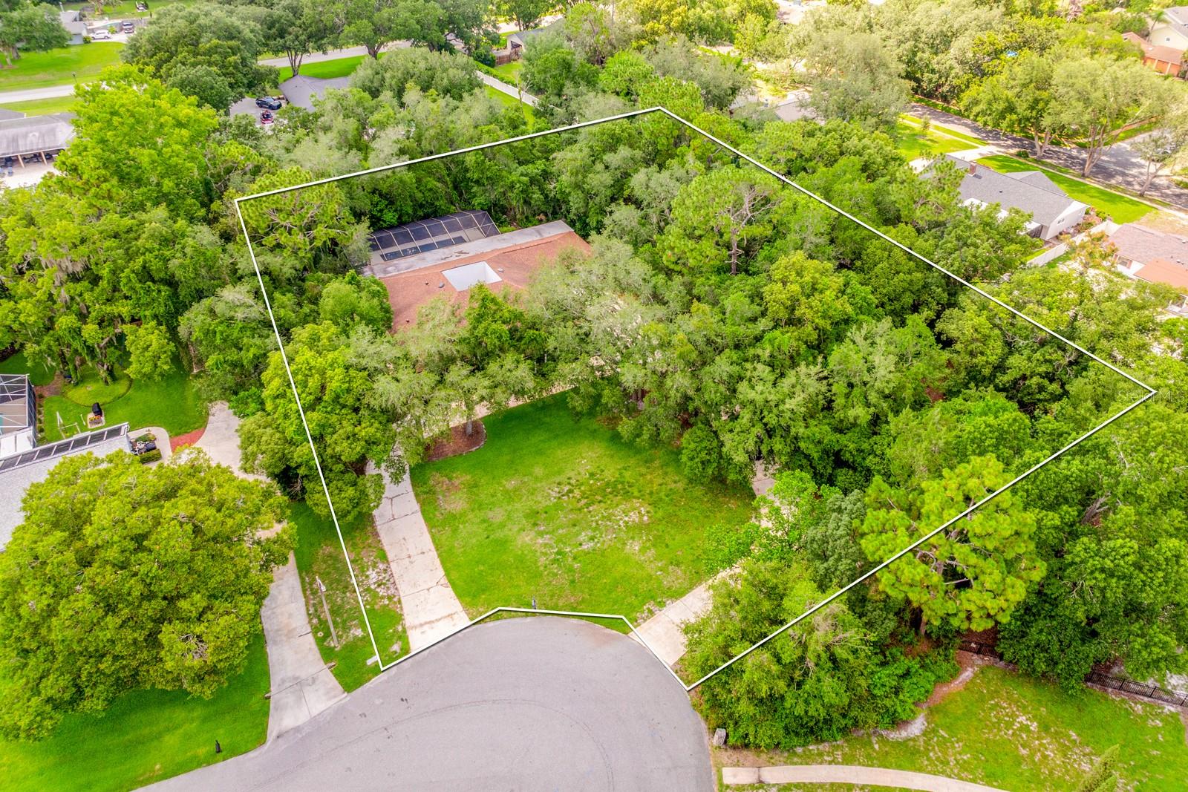
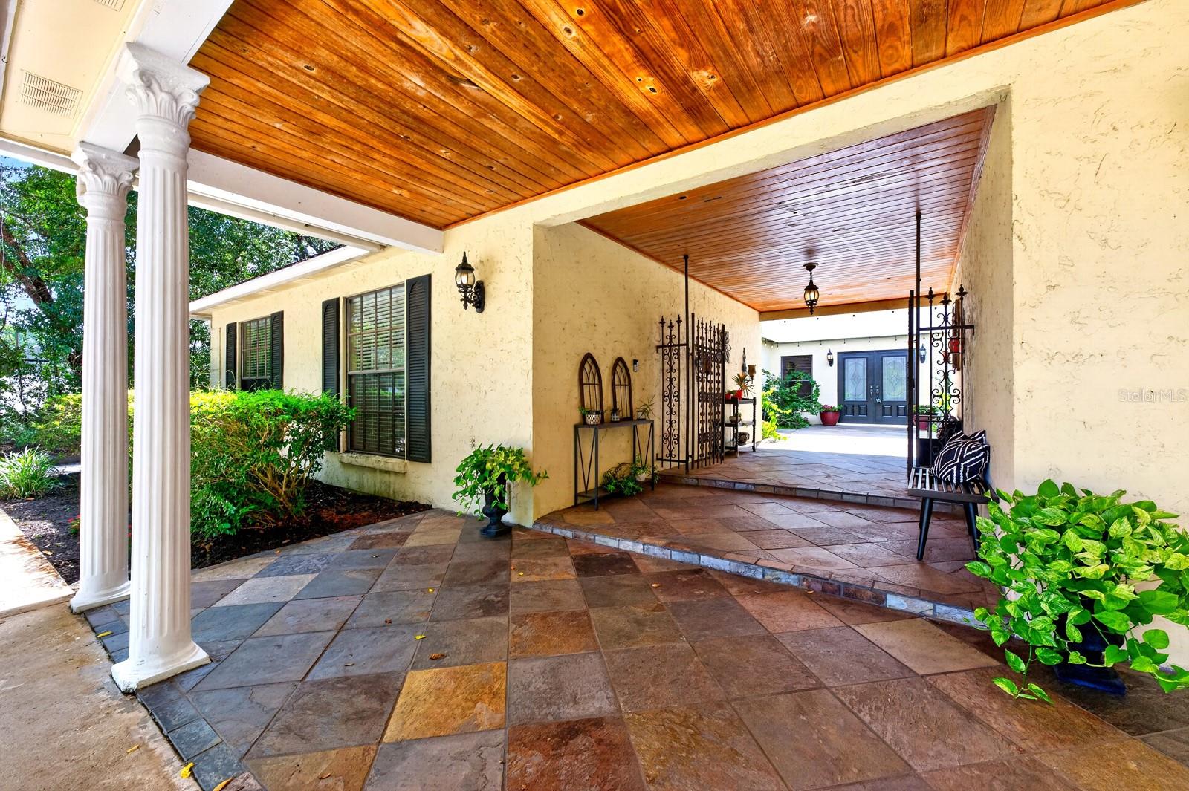
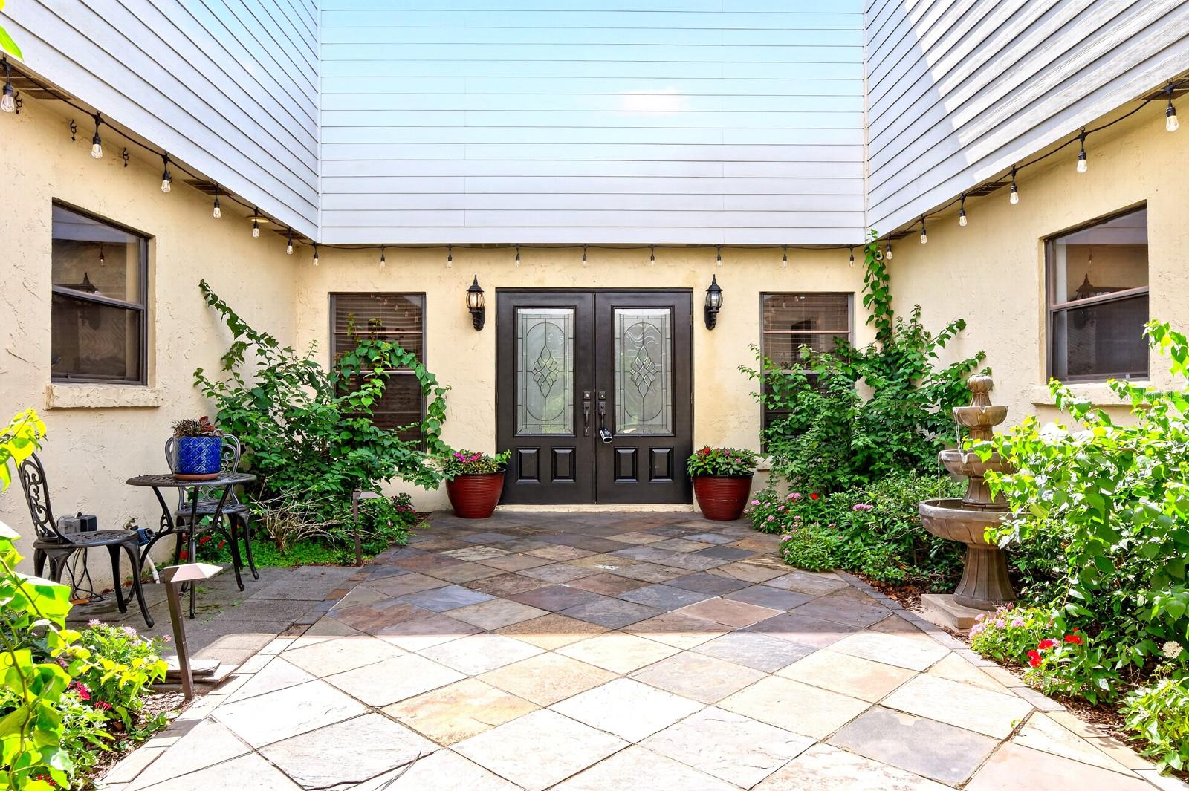
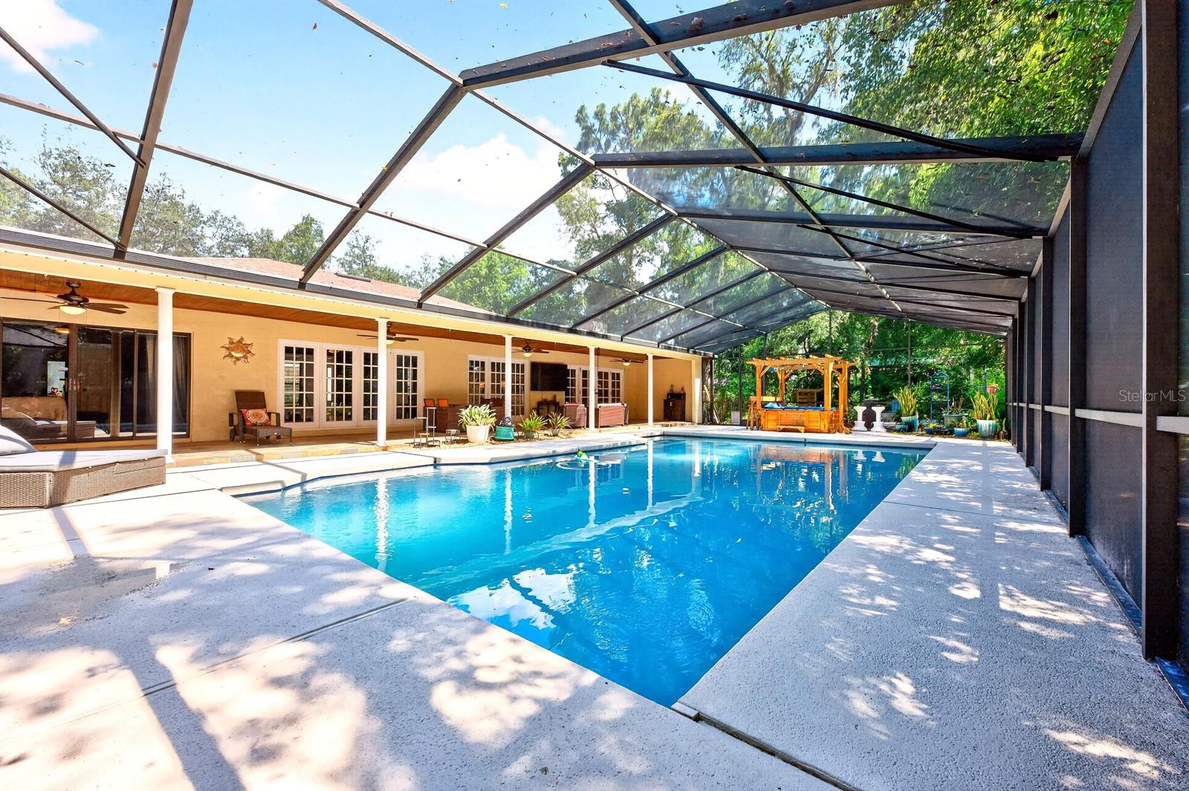
Under contract-accepting backup offers. Seller may consider buyer concessions if made in an offer ~ Over 1.3 PRIVATE ACRES, a DREAM BACKYARD, and a home filled with character – this is the kind of property that rarely comes to market in the heart of Winter Springs! Set on a secluded 1.32 ACRE CUL-DE-SAC LOT with an optional HOA, this beautifully UPDATED SINGLE STORY POOL HOME offers more than 3,000 square feet of versatile living space with 4 bedrooms, 3.5 baths, a dedicated FLEX/DEN, BONUS ROOM, and a flowing floor plan designed for everyday living and unforgettable entertaining. Major updates include A/C systems updated (2022/2023), septic service in (2022), and a 2016 roof, giving peace of mind for years to come. The GATED COURTYARD ENTRY welcomes you home, while the circular driveway provides abundant parking for family and guests. Inside, you will find no carpet – just WOOD LOOK TILE, wood laminate flooring, and new SLATE TILE in the chef's kitchen. Thoughtfully updated with rich cabinetry topped with crown molding, sleek stone countertops, a striking herringbone backsplash, breakfast bar seating, upgraded STAINLESS STEEL APPLIANCES including a built-in wall oven, and a layout that opens seamlessly to the living spaces, this kitchen was made for gathering. Crown molding, custom accent details, a cozy WOOD BURNING FIREPLACE, updated bathrooms, and charming architectural touches throughout give this home a warmth, style, and personality you simply can't recreate. Designed to embrace Florida living, three sets of FRENCH DOORS and windows from the main living areas and oversized sliding glass doors from the PRIMARY SUITE open to an incredible COVERED LANAI featuring a beautiful WOOD SLAT CEILING, generous spaces for outdoor dining and relaxing, and views of the SCREENED HEATED POOL and separate SPA with a PERGOLA/BAR. Beyond the lanai, discover your own private retreat complete with mature trees, winding garden paths, a FIRE PIT, fenced dog run, lush landscaping, and endless green space that feels worlds away from the city. Located in one of Winter Springs' most desirable areas with TOP-RATED SCHOOLS and easy access to Tuskawilla Road, Red Bug Lake Road, SR 417, shopping, dining, parks, golf, the Tuscawilla Country Club, Trotwood Park, Bear Creek Nature Trail, the Oviedo Mall and a variety of everyday conveniences, this is a rare opportunity to enjoy unmatched privacy, space, and timeless charm without sacrificing location. Homes offering this much land, versatility, and outdoor living in the heart of Winter Springs are few and far between – schedule your private showing today and fall in love with this exceptional property!
| 6 days ago | Listing updated with changes from the MLS® | |
| a week ago | Status changed to Pending | |
| a week ago | Listing first seen on site |

Listing information is provided by Participants of the Stellar MLS. IDX information is provided exclusively for personal, non-commercial use, and may not be used for any purpose other than to identify prospective properties consumers may be interested in purchasing. Information is deemed reliable but not guaranteed. Properties displayed may be listed or sold by various participants in the MLS Copyright 2026, Stellar MLS.
Last checked: 2026-07-06 07:38 PM EDT
Did you know? You can invite friends and family to your search. They can join your search, rate and discuss listings with you.