
149 CHERRY CREEK CIRCLEWINTER SPRINGS, FL 32708
Due to the health concerns created by Coronavirus we are offering personal 1-1 online video walkthough tours where possible.
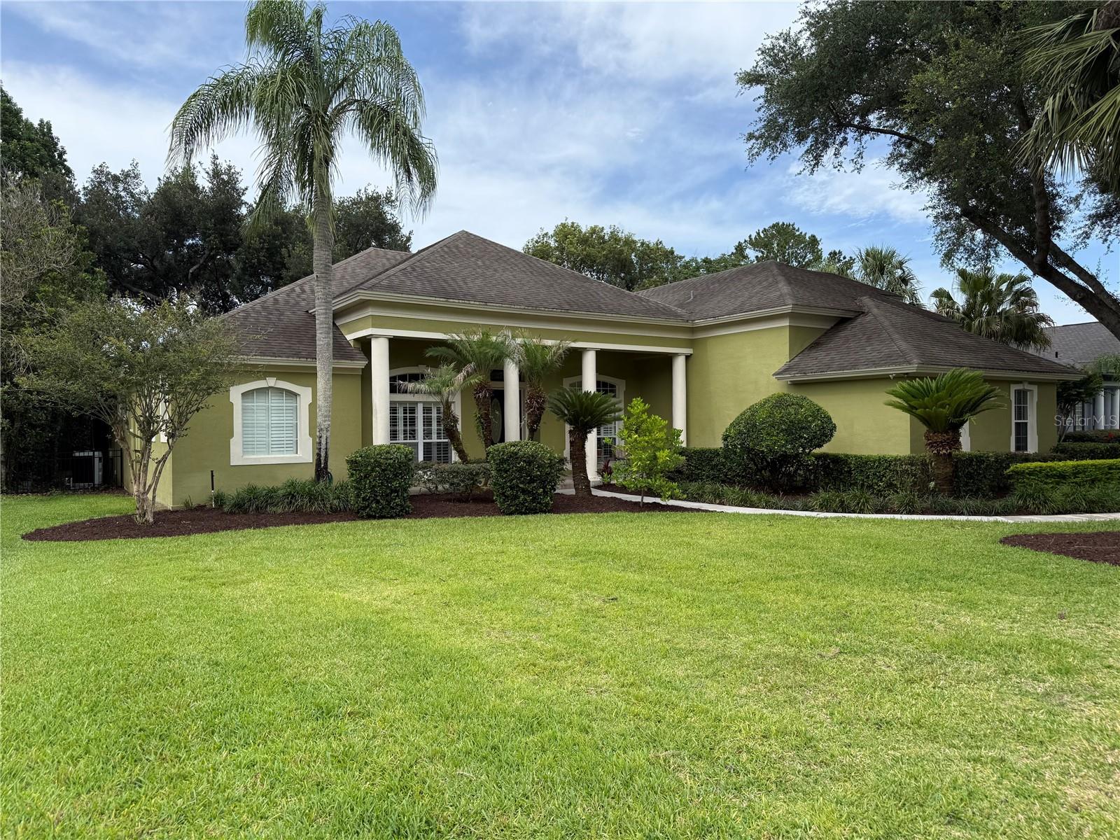
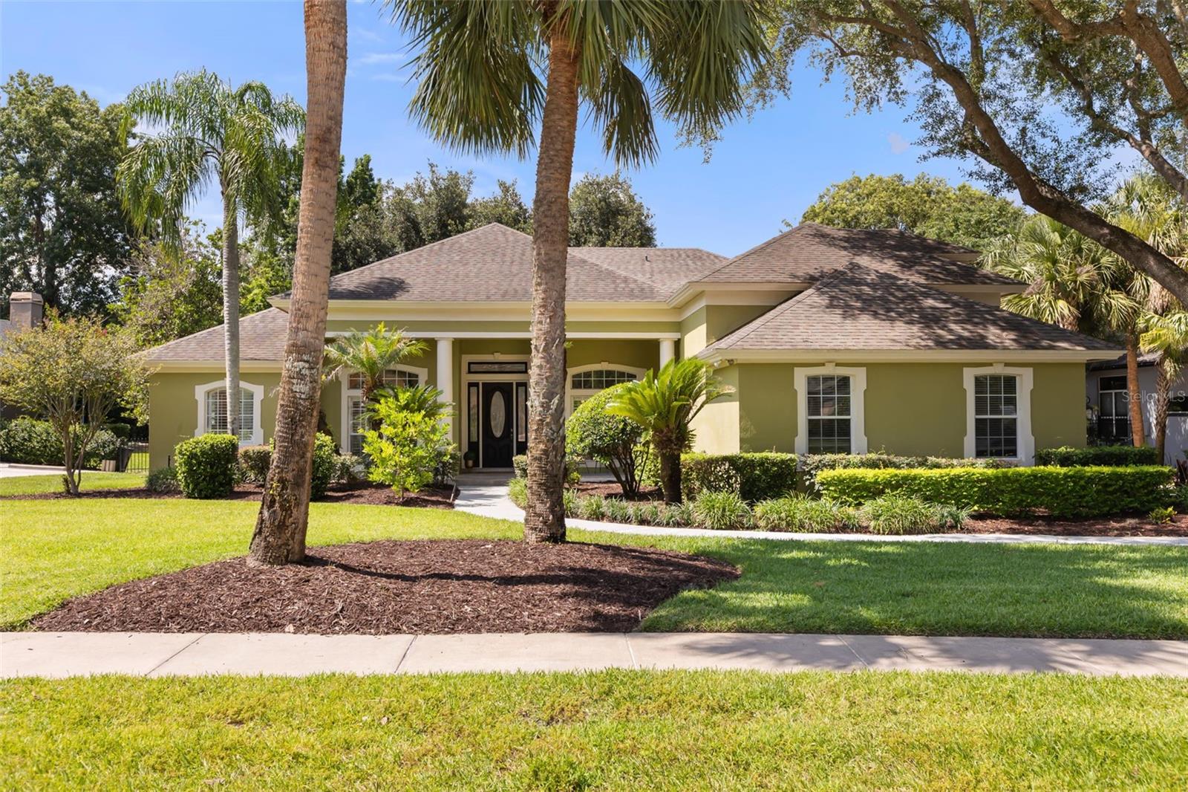
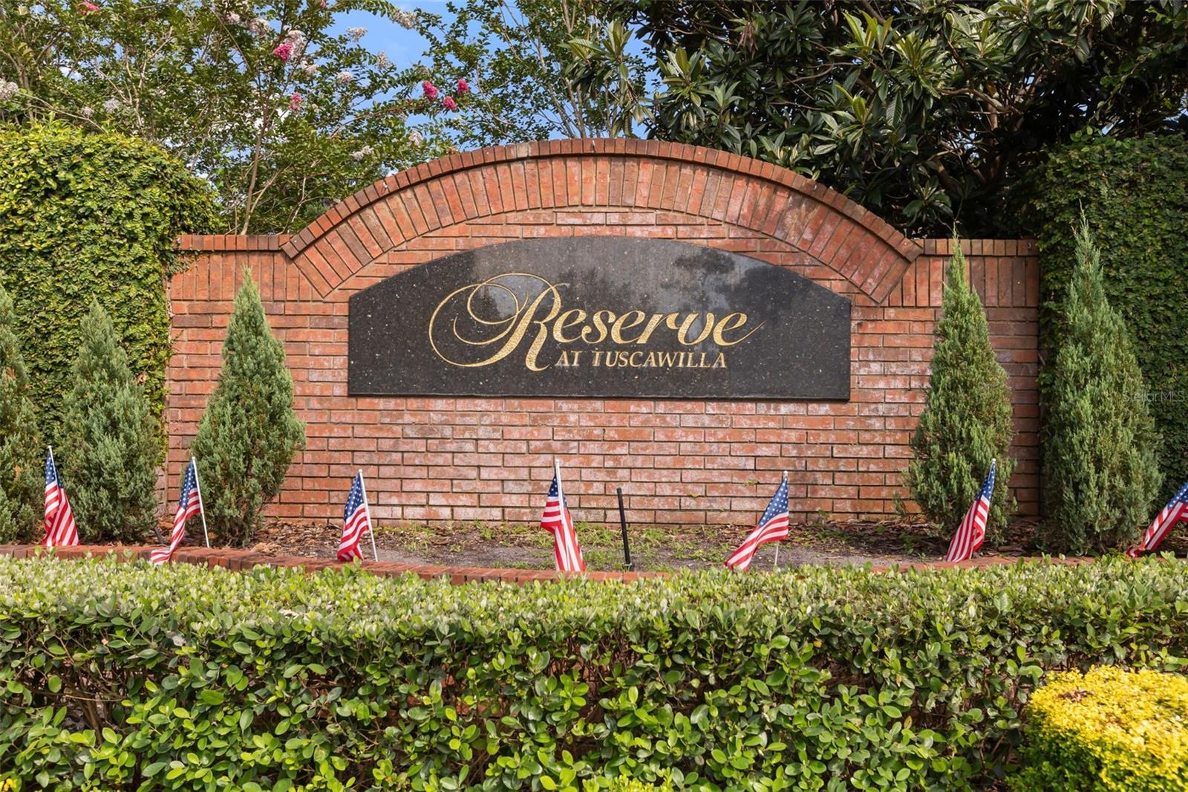
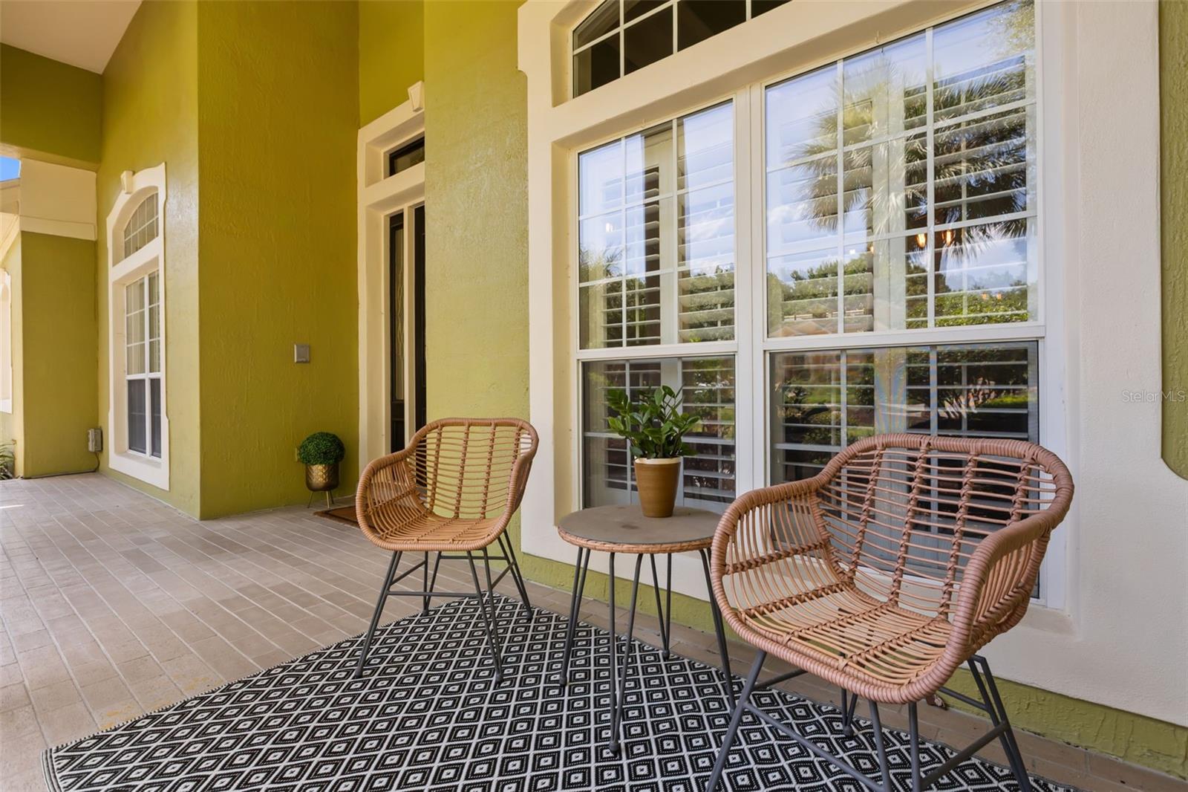
Virtually Staged. Privately set within the exclusive gated community of Tuscawilla Reserve, this stunning custom estate delivers over 4,000 square feet of light-filled, designer-inspired living centered around a spectacular kitchen and family room that truly defines the home. With 5 bedrooms, 5 full baths, plus a private office/bonus room, this residence offers exceptional versatility for today’s lifestyle. Sleek wood flooring flows seamlessly throughout the main living areas, complementing the home’s open, modern design. The impressive kitchen and family room feature soaring two-story ceilings and expansive windows, framing views of the outdoors and pool area while filling the space with natural light—creating an inviting setting for both everyday living and elevated entertaining.The chef’s kitchen is a true centerpiece, anchored by JennAir appliances, including double ovens, convection oven, and microwave combo, along with a massive granite-topped island—all coming together to create a stunning focal point that anchors the kitchen and family room. Custom details further enhance the design, including a built-in buffet with integrated wine refrigerator and an oversized walk-in pantry. The thoughtfully designed floor plan offers incredible flexibility, including an upstairs retreat featuring an additional bedroom, full bath, and expansive flex space that can easily function as a media room, playroom, or second private office.Step outside to your private backyard oasis featuring a sparkling pool and spa with a new heater, surrounded by mature landscaping and a fully fenced yard, offering both openness and privacy. Additional highlights include a 3-car side-entry garage, whole house water softener and expansive living areas that support a variety of lifestyle needs. Ideally located near the Seminole Trail and just minutes from Tuscawilla Country Club, residents enjoy golf, tennis, swimming, and vibrant social amenities. Zoned for highly regarded Seminole County schools, this home offers both lifestyle and long-term value. Golf carts are a popular mode of transportation within the community, adding to the charm and convenience. A seamless blend of modern design, natural light, and elevated living—this is Tuscawilla Reserve at its finest. Schedule your private showing today and experience this exceptional home in person.
| 2 weeks ago | Listing updated with changes from the MLS® | |
| 2 weeks ago | Listing first seen on site |

Listing information is provided by Participants of the Stellar MLS. IDX information is provided exclusively for personal, non-commercial use, and may not be used for any purpose other than to identify prospective properties consumers may be interested in purchasing. Information is deemed reliable but not guaranteed. Properties displayed may be listed or sold by various participants in the MLS Copyright 2026, Stellar MLS.
Last checked: 2026-07-06 07:38 PM EDT
Did you know? You can invite friends and family to your search. They can join your search, rate and discuss listings with you.