
151 WHITE OAK CIRCLEMAITLAND, FL 32751
Due to the health concerns created by Coronavirus we are offering personal 1-1 online video walkthough tours where possible.
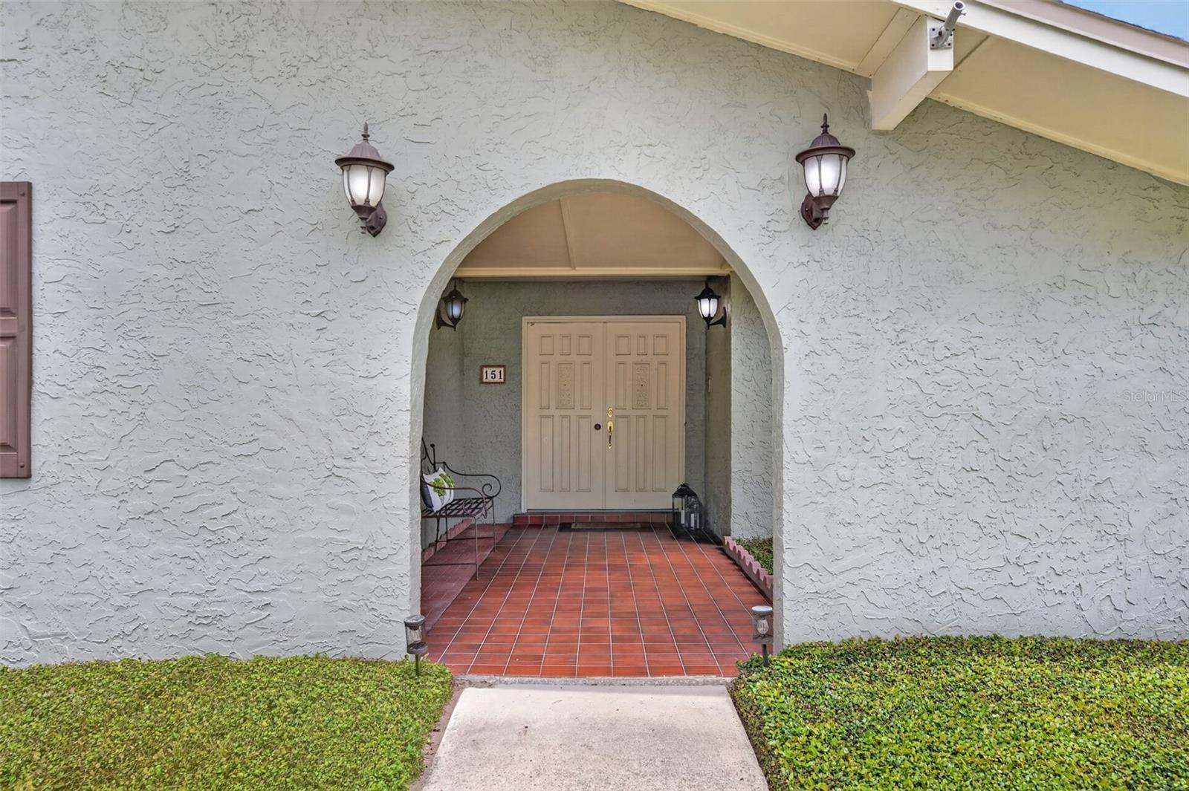
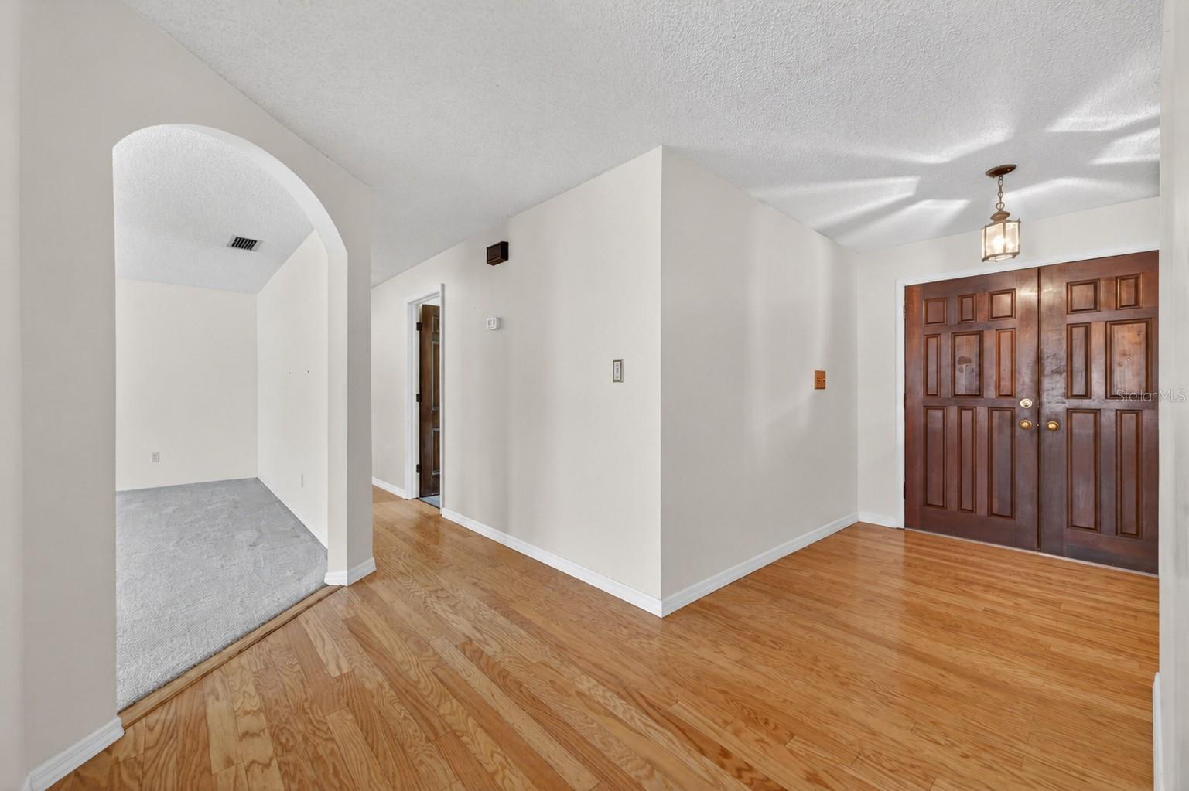
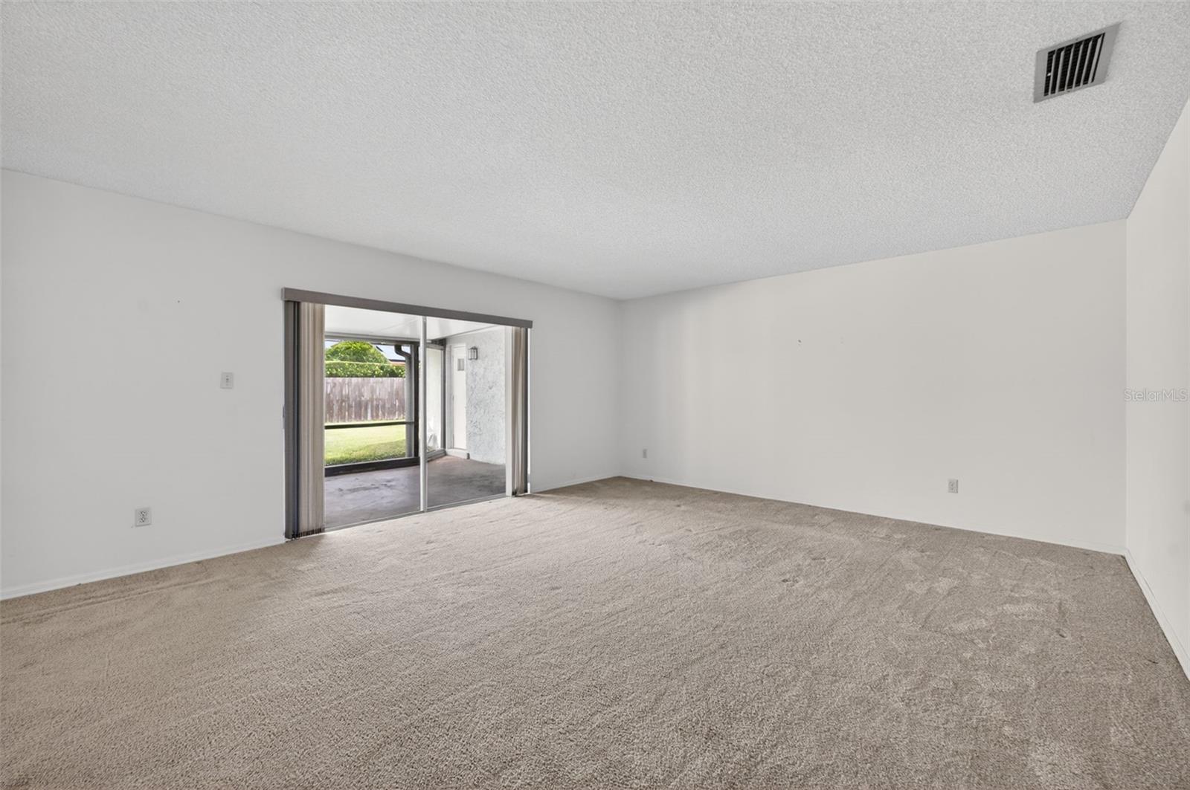
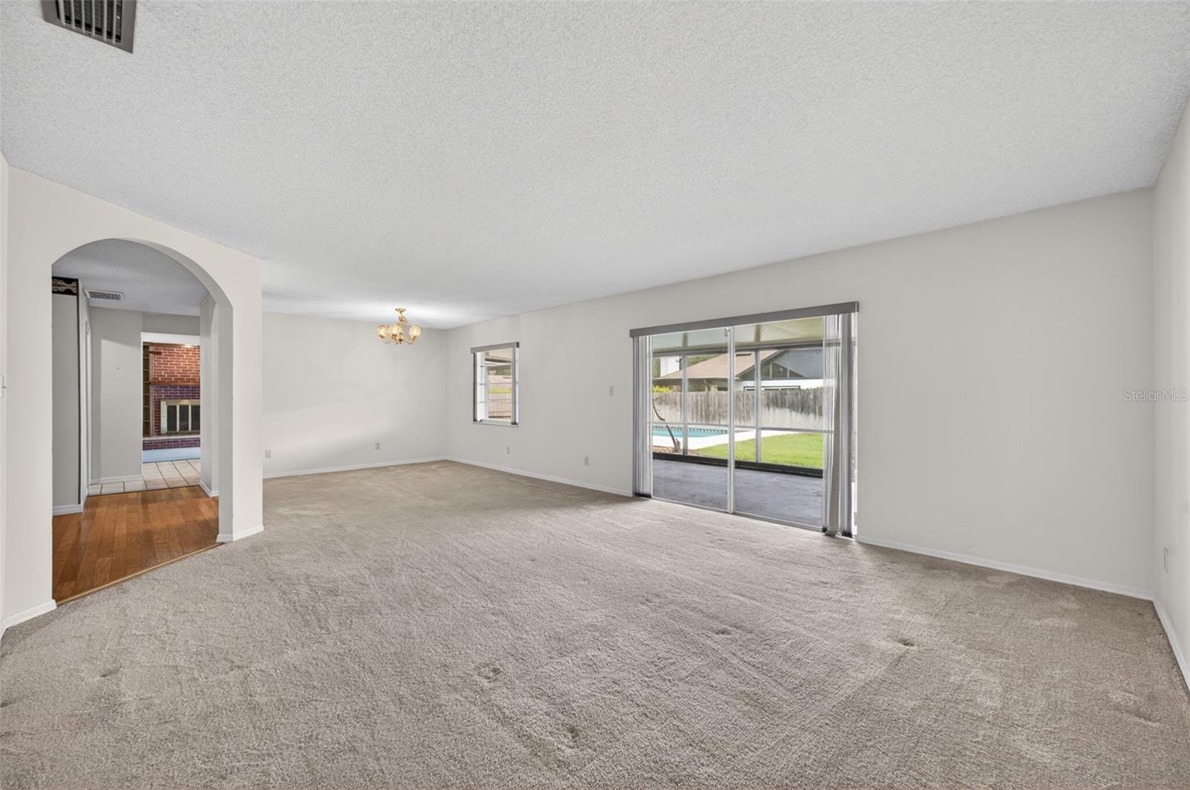
Under contract-accepting backup offers. Offering endless possibilities in the highly sought-after Maitland Grove neighborhood, this spacious 4-bedroom, 2.5-bath pool home offers the perfect opportunity to create something truly special. Major improvements are already in place, including a newer roof (2023), A/C (2021), updated electrical panel (2026), also appears to have been replumbed, providing a strong foundation for future updates and personal touches. Outdoor living takes center stage with an oversized screened porch overlooking the swimming pool and expansive 12,528-square-foot lot, offering ample space for entertaining, recreation, or creating your own backyard retreat. Inside, the family room is anchored by a wood-burning fireplace and opens to the porch through French doors, creating a natural connection to the outdoors. The light-filled kitchen features a large picture window, breakfast bar, and seamless flow into the family room, making it an inviting space for everyday living and gathering with friends and family. Designed with entertaining in mind, the combined living and dining rooms extend to the screened porch through sliding glass doors, enhancing the home's spacious feel and creating an easy transition between indoor and outdoor living spaces. Additional features include an indoor laundry room and a side-entry two-car garage. Beyond the home, residents enjoy an exceptional location just a short stroll from Homer Hough Park at Lake Sybelia Point, where lakeside green spaces, a playground, fishing pier, picnic areas, and peaceful waterfront views provide the perfect setting for outdoor enjoyment. Lake Sybelia Elementary School and Orangewood Christian School are both within walking distance, adding everyday convenience to an already desirable setting. Ideally positioned near shopping, dining, I-4, and the Maitland Center business district, the home also offers easy access to the boutiques, restaurants, and cultural attractions of Winter Park. Combining a tranquil neighborhood setting with outstanding convenience, this residence offers the rare chance to create lasting value while making a home uniquely your own in one of Maitland's most established and coveted communities. Don't miss your chance to make it your own—call today to schedule your private showing!
| 2 weeks ago | Listing updated with changes from the MLS® | |
| 2 weeks ago | Status changed to Pending | |
| 3 weeks ago | Price changed to $699,000 | |
| 4 weeks ago | Listing first seen on site |

Listing information is provided by Participants of the Stellar MLS. IDX information is provided exclusively for personal, non-commercial use, and may not be used for any purpose other than to identify prospective properties consumers may be interested in purchasing. Information is deemed reliable but not guaranteed. Properties displayed may be listed or sold by various participants in the MLS Copyright 2026, Stellar MLS.
Last checked: 2026-07-06 07:38 PM EDT