
3600 SIMONTON PLACELAKE MARY, FL 32746
Due to the health concerns created by Coronavirus we are offering personal 1-1 online video walkthough tours where possible.
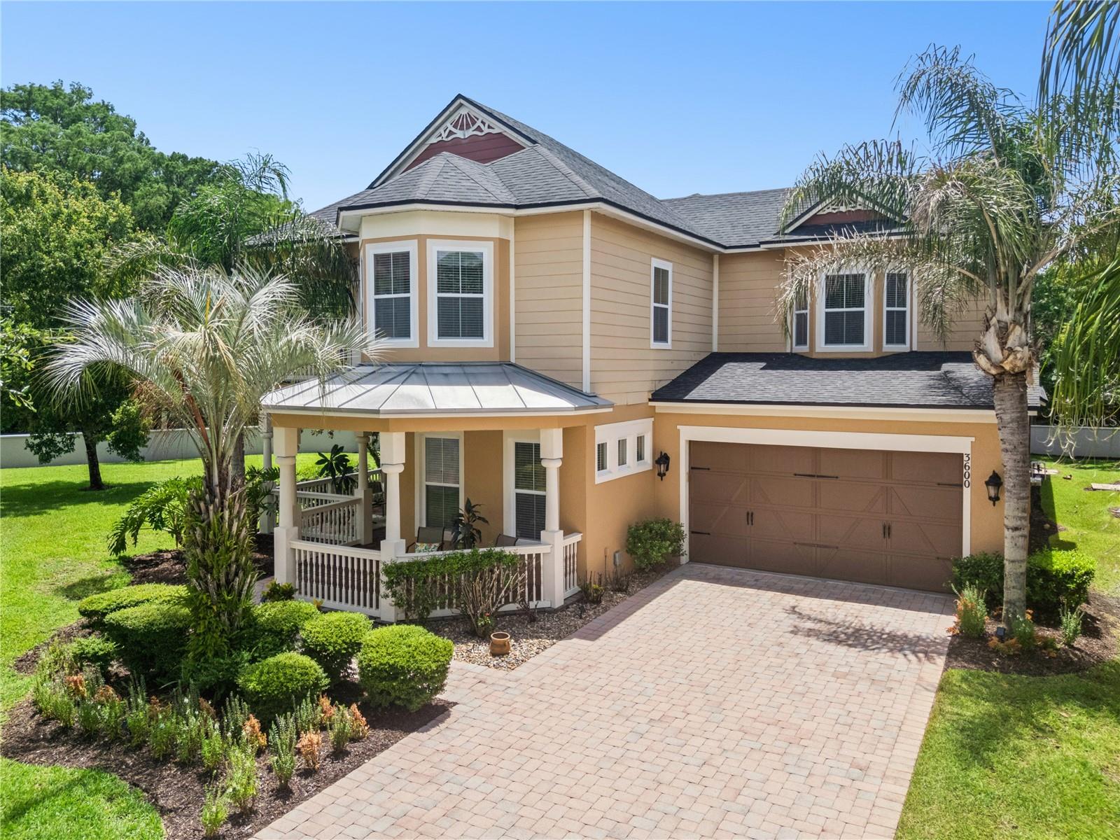
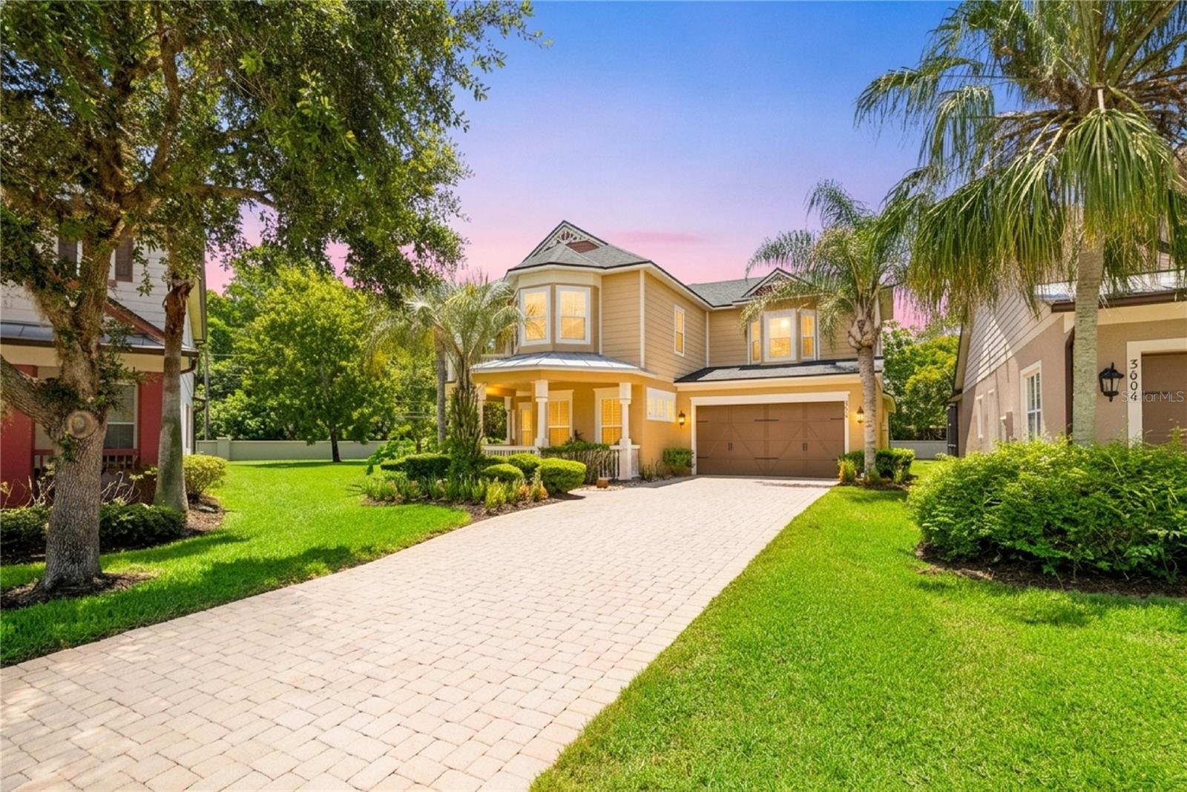
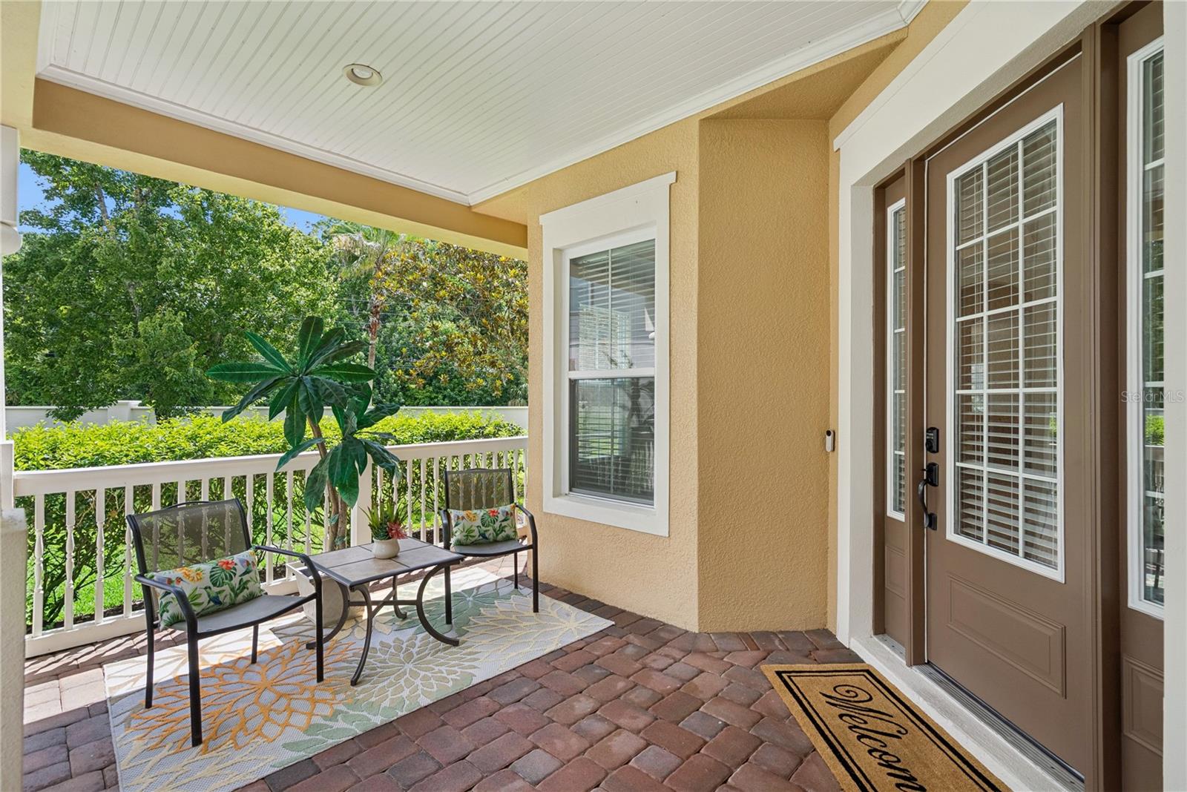
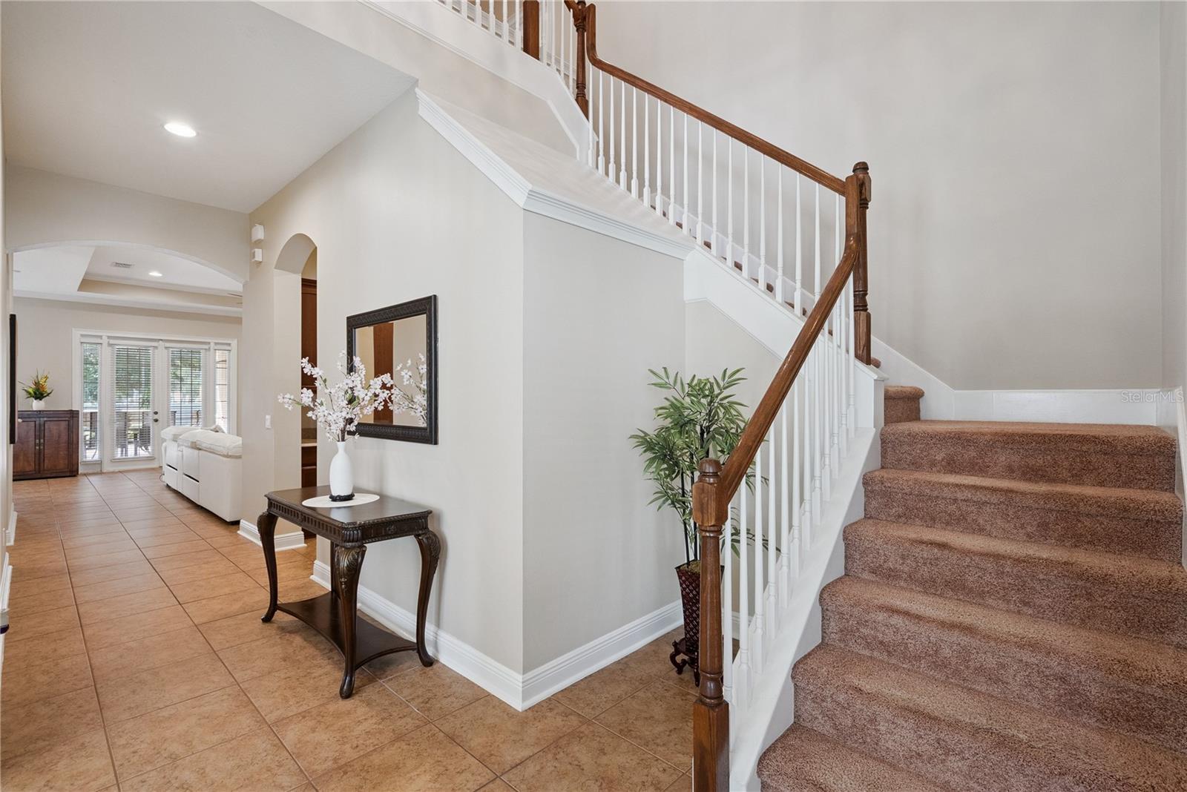
HUGE PRICE REDUCTION! VIEW WALK THROUGH VIDEO TOUR - Welcome to Banyan Pointe — An exclusive, quaint, gated enclave of just 33 homes, crafted with timeless Key West inspired character that sets it apart from every other community in the area. This elegant home on a cul-de-sac features 5 bedrooms, 4 full baths, a theatre/media room in 4,154 sq. ft. of luxury living space, complete with an oversized driveway lined with vibrant, manicured landscaping and colorful flowers that draw you naturally toward a covered front porch. The moment you enter, you’re greeted by a soaring double-height foyer, cathedral ceiling and a bright, open-concept floor plan featuring elegant finishes, brand-new exterior and interior paint, spacious living areas, and seamless indoor-outdoor flow—perfect for both everyday living and entertaining. Major updates provide peace of mind, including a New Roof (2021), HVAC systems (2025 and 2026), Water Heater (2026), and Dryer (2026). The home has open-concept living and dining rooms that greet you with generous proportions and natural light, featuring trey ceilings and gorgeous crown molding that flow effortlessly into a kitchen that is nothing short of the heart of the home. The chef’s-inspired gourmet kitchen is truly the center piece – featuring a commanding oversized island, surrounded by soaring 42-inch-tall cherry cabinetry, stainless steel appliances, granite countertops, backsplash, and a walk-in pantry that will delight anyone who loves to cook, entertain, or simply stay organized. By the kitchen, a dedicated bar with custom cabinetry and backsplash leads gracefully through an elegant arch into the formal dining room, foyer and to the living room. As the day winds down, retreat into a luxurious oversized Primary Suite with high tray ceiling designed with every comfort in mind. It has two separate his-and-her walk-in closets, featuring walk-in double showers, a large soaking bathtub; his-and-her dual vanities adorned with a wall-to-ceiling mirror and has a generous linen closet. Four additional generously sized bedrooms and full bathrooms with modern showers throughout provide space and privacy for every member of the household. You will adore a cozy, open-air balcony on the second floor overlooking the beautifully manicured grounds. A versatile bedroom just off the main entry — with elegant French doors and a closet — adapts beautifully to whatever your life requires: a bedroom, a dedicated guest suite, a nursery, or a private home office for the work-from-home executive who needs both productivity and peace. Step outside through large French doors to an impressive 1,750-square-foot covered and screened lanai—an outdoor living space designed for entertaining, relaxing, and enjoying Florida living year-round. HOA covers lawn maintenance, tree and bush trimming, irrigation, and pressure washing of the driveway and sidewalks —allowing for truly low maintenance living. Conveniently located near top-rated Seminole County schools, SR-417, and I-4, this move-in-ready home offers luxury, privacy, and an exceptional lifestyle in one of the area’s most desirable communities. Schedule your private showing today and discover everything that "Banyan Pointe" has to offer.
| 18 hours ago | Listing updated with changes from the MLS® | |
| a month ago | Price changed to $920,000 | |
| 2 months ago | Listing first seen on site |

Listing information is provided by Participants of the Stellar MLS. IDX information is provided exclusively for personal, non-commercial use, and may not be used for any purpose other than to identify prospective properties consumers may be interested in purchasing. Information is deemed reliable but not guaranteed. Properties displayed may be listed or sold by various participants in the MLS Copyright 2026, Stellar MLS.
Last checked: 2026-08-17 10:15 AM EDT