
Save
Ask
Tour
Hide
$479,000
37 Days On Site
1393 WAUKON CIRCLECASSELBERRY, FL 32707
For Sale|Single Family Residence|Active
3
Beds
2
Total Baths
2
Full Baths
1,666
SqFt
$288
/SqFt
2002
Built
Subdivision:
ROYAL OAKS
County:
Seminole
Due to the health concerns created by Coronavirus we are offering personal 1-1 online video walkthough tours where possible.
Save
Ask
Tour
Hide
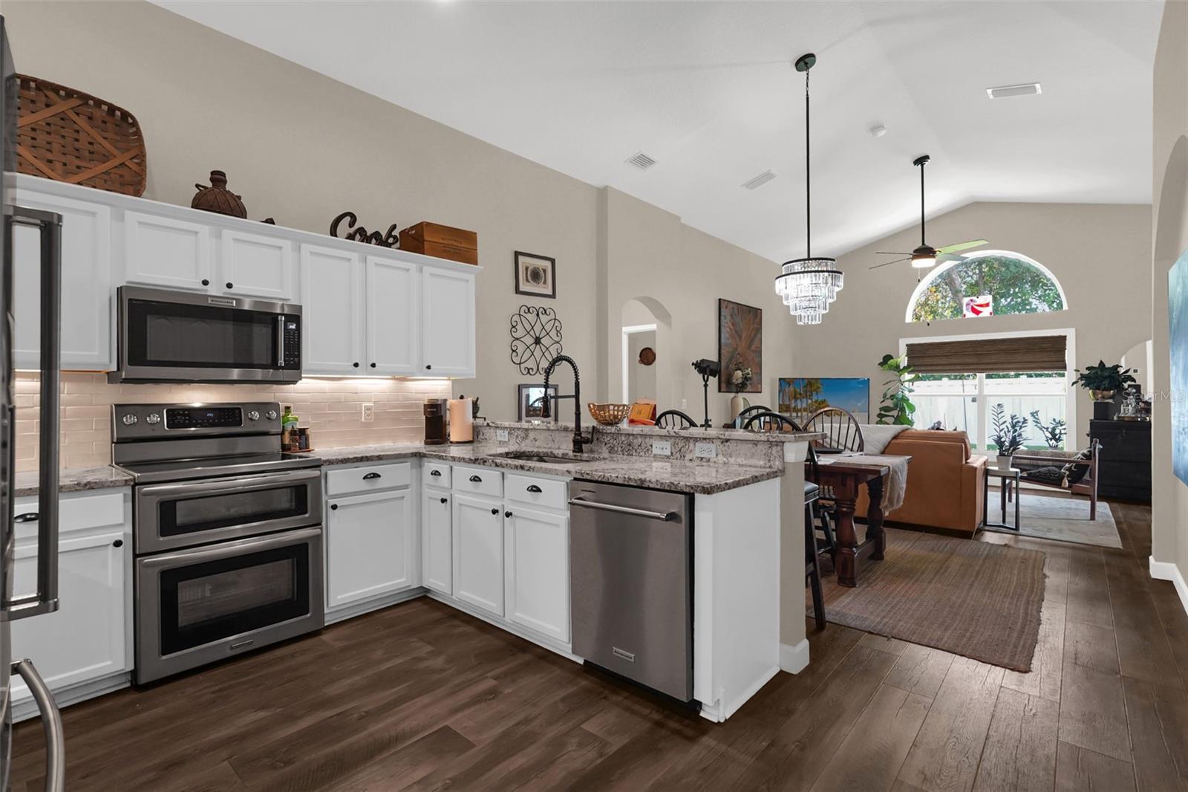
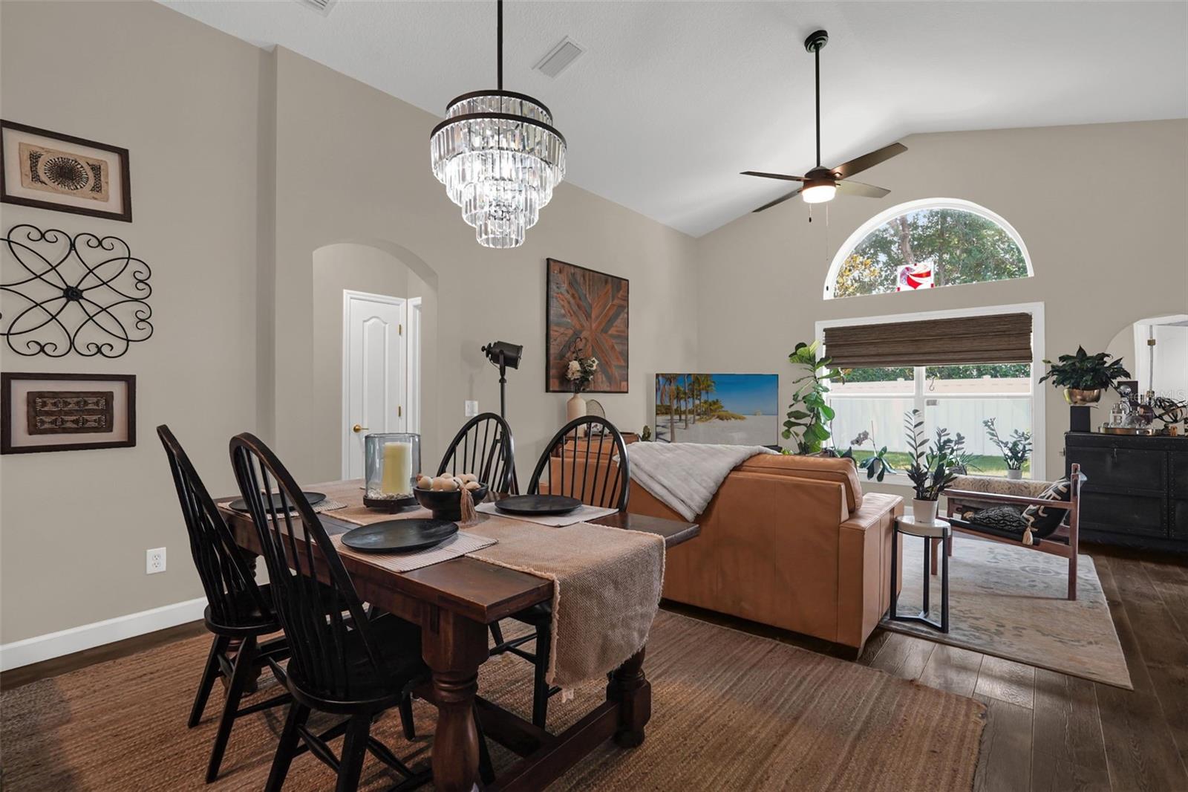
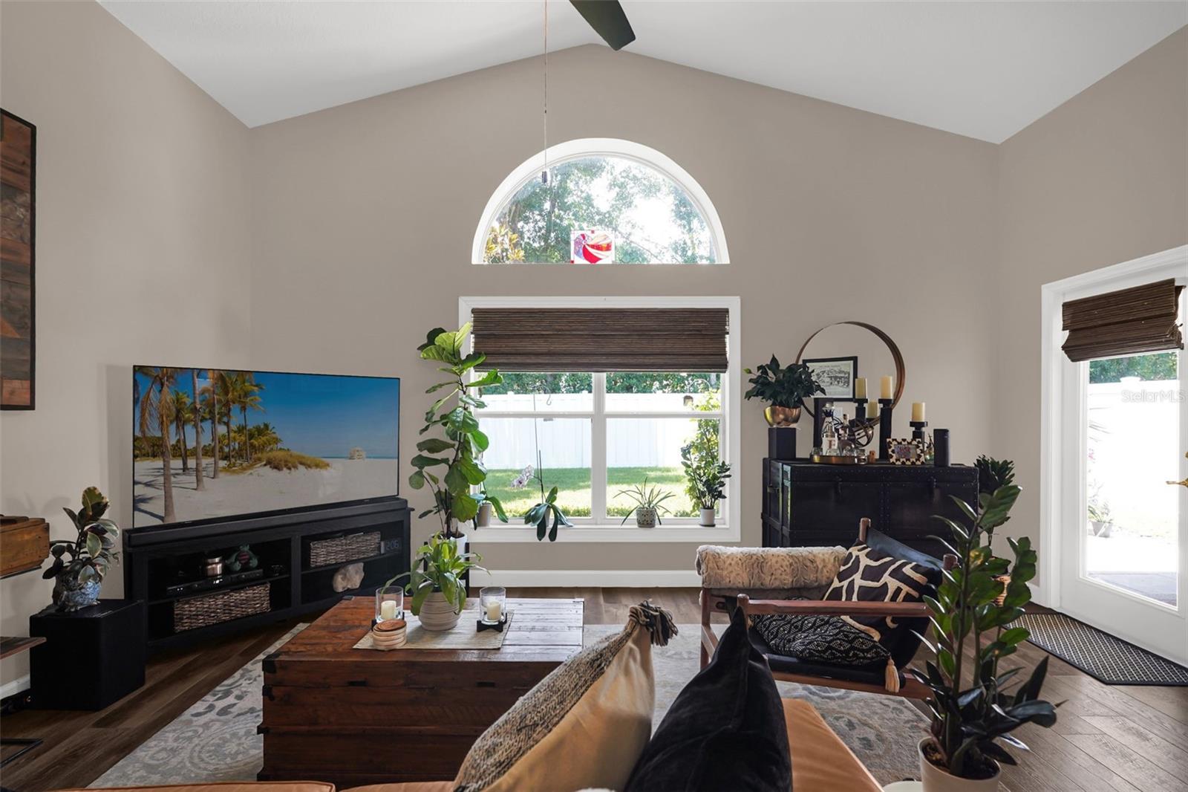
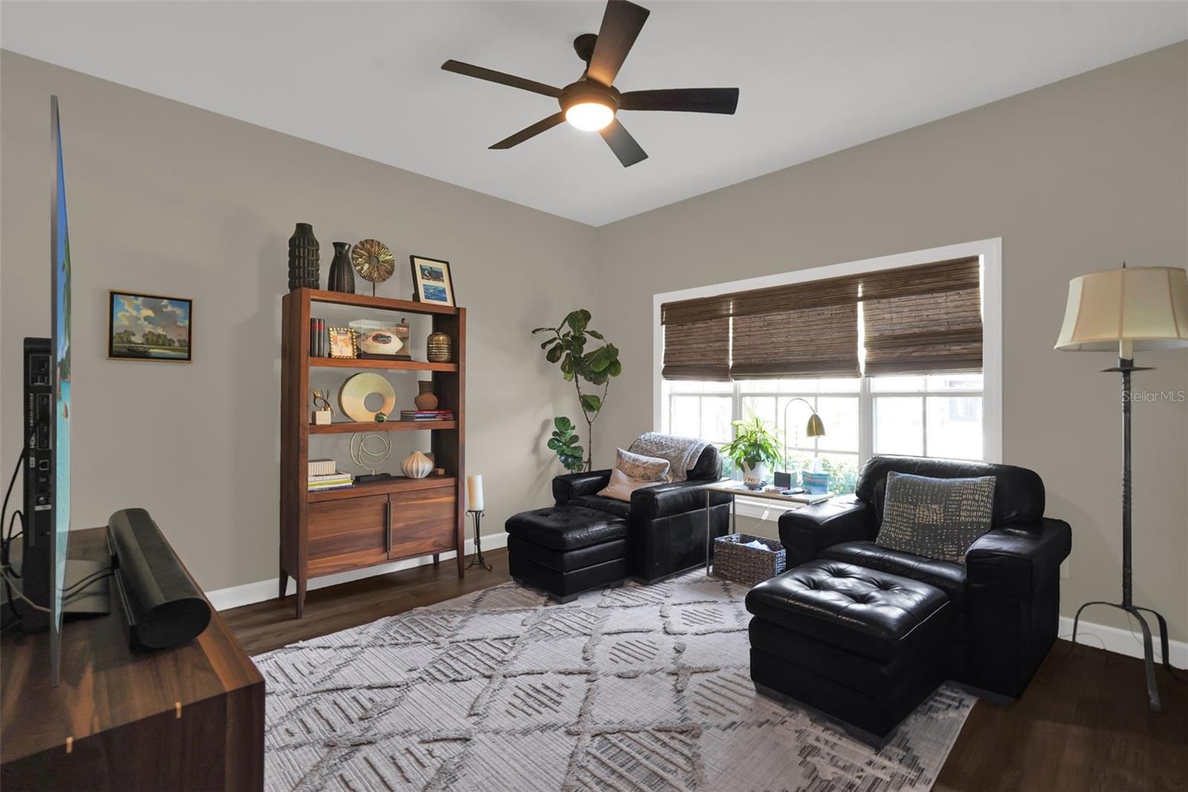
Welcome home to Royal Oaks! This beautifully renovated 3BR/2BA split-plan home is move-in ready, featuring brand new paint throughout, new gorgeous luxury laminate flooring, fully renovated bathrooms, and brand new appliances. New roof (2021) for added peace of mind. Located in the sought-after gated community of Royal Oaks, enjoy a sparkling community pool plus an HOA that covers lawn mowing, manicuring, and outside pest control. Low-maintenance living at its finest — don't miss this one!
Save
Ask
Tour
Hide
Listing Snapshot
Price
$479,000
Days On Site
37 Days
Bedrooms
3
Inside Area (SqFt)
1,666 sqft
Total Baths
2
Full Baths
2
Partial Baths
N/A
Lot Size
0.12 Acres
Year Built
2002
MLS® Number
O6416181
Status
Active
Property Tax
$4,068.66
HOA/Condo/Coop Fees
$200 monthly
Sq Ft Source
Builder
Friends & Family
Recent Activity
| 5 days ago | Listing updated with changes from the MLS® | |
| 2 weeks ago | Price changed to $479,000 | |
| a month ago | Listing first seen on site |
General Features
Acres
0.12
Attached Garage
Yes
Direction Faces
South
Foundation
Block
Garage
Yes
Garage Spaces
2
Green Energy Efficient
AppliancesInsulation
Levels
One
Number Of Stories
1
Parking
DrivewayGarage Door OpenerAttached
Pets
Cats OKDogs OK
Property Sub Type
Single Family Residence
Security
Fire AlarmGated CommunitySecured Garage/ParkingSecurity GateSecurity SystemSmoke Detector(s)
Sewer
Public Sewer
SqFt Total
2182
Style
Traditional
Utilities
Cable AvailableNatural Gas AvailableCable ConnectedElectricity AvailableNatural Gas ConnectedPhone AvailableSewer AvailableUnderground Utilities
Water Source
Public
Zoning
R-3A
Interior Features
Appliances
Bar FridgeCooktopDishwasherDisposalDryerElectric Water HeaterExhaust FanFreezerMicrowave
Cooling
Central Air
Flooring
Laminate
Furnished
Unfurnished
Heating
CentralElectricExhaust Fan
Interior
High CeilingsOpen FloorplanStone CountersVaulted Ceiling(s)Walk-In Closet(s)
Laundry Features
Common Area
Window Features
Window CoveringsBlindsDrapesWindow Treatments
Bedroom 2
Dimensions - 10.1x11.2Level - FirstFeatures - Ceiling Fan(s)
Bedroom 3
Dimensions - 10.1x11.3Level - FirstFeatures - Ceiling Fan(s)
Den
Dimensions - 12.8x12.1Level - First
Family Room
Dimensions - 17.8x12.3Level - FirstFeatures - Ceiling Fan(s)
Kitchen
Dimensions - 10.1x13.3Level - FirstFeatures - Granite Counters
Master Bedroom
Dimensions - 13.3x14.11Level - FirstFeatures - Ceiling Fan(s)
Save
Ask
Tour
Hide
Exterior Features
Construction Details
Stucco
Exterior
PlaygroundPrivate Yard
Fencing
Fenced
Lot Features
LandscapedPaved
Roof
Shingle
Windows/Doors
Window CoveringsBlindsDrapesWindow Treatments
Community Features
Association Amenities
ClubhouseGatedPlaygroundPool
Association Dues
200
Community Features
GatedClubhousePlaygroundPoolStreet Lights
Financing Terms Available
CashConventionalFHAVA Loan
HOA Fee Frequency
Monthly
MLS Area
32707 - Casselberry
Roads
Asphalt
Township
21
Schools
School District
Unknown
Elementary School
Red Bug Elementary
Middle School
South Seminole Middle
High School
Lake Howell High
Listing courtesy of LPT REALTY, LLC (321) 332-3836

Listing information is provided by Participants of the Stellar MLS. IDX information is provided exclusively for personal, non-commercial use, and may not be used for any purpose other than to identify prospective properties consumers may be interested in purchasing. Information is deemed reliable but not guaranteed. Properties displayed may be listed or sold by various participants in the MLS Copyright 2026, Stellar MLS.
Last checked: 2026-08-16 09:24 AM EDT
Listing information is provided by Participants of the Stellar MLS. IDX information is provided exclusively for personal, non-commercial use, and may not be used for any purpose other than to identify prospective properties consumers may be interested in purchasing. Information is deemed reliable but not guaranteed. Properties displayed may be listed or sold by various participants in the MLS Copyright 2026, Stellar MLS.
Last checked: 2026-08-16 09:24 AM EDT
Neighborhood & Commute
Source: Walkscore
Save
Ask
Tour
Hide
Did you know? You can invite friends and family to your search. They can join your search, rate and discuss listings with you.