
525 SADDLEWOOD LANEWINTER SPRINGS, FL 32708
Due to the health concerns created by Coronavirus we are offering personal 1-1 online video walkthough tours where possible.
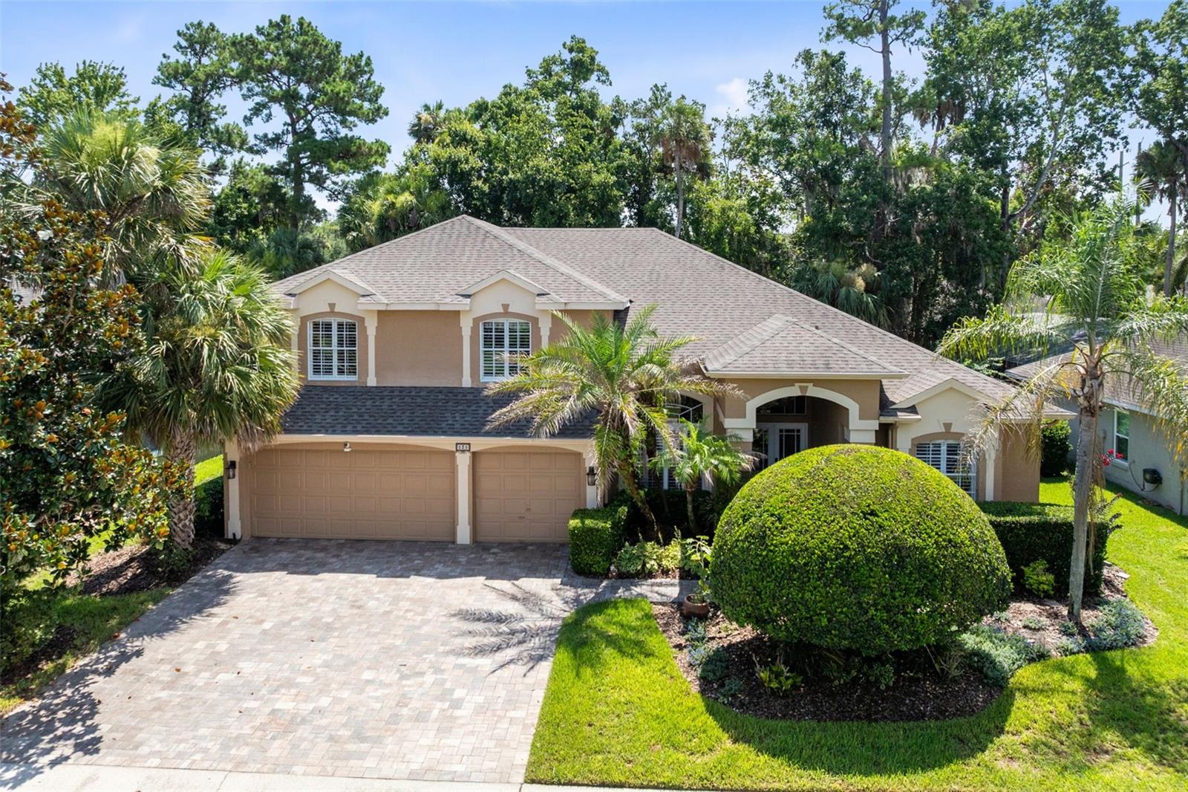
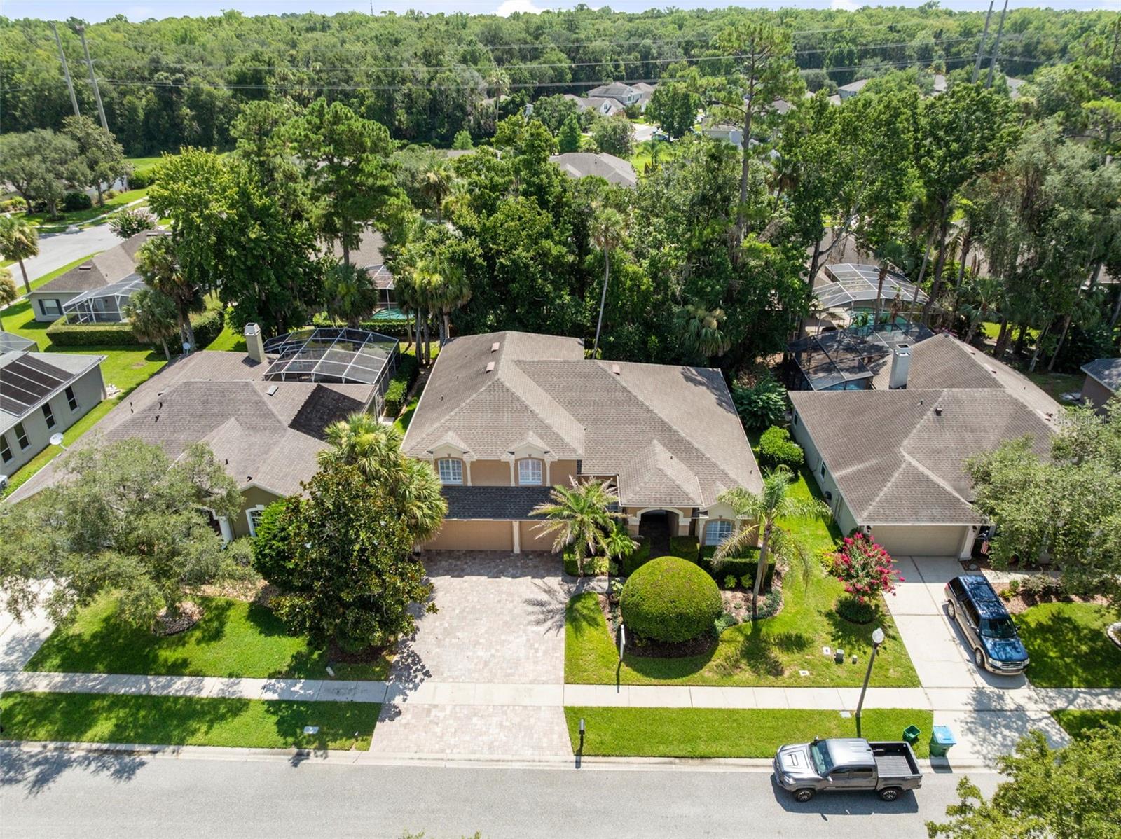
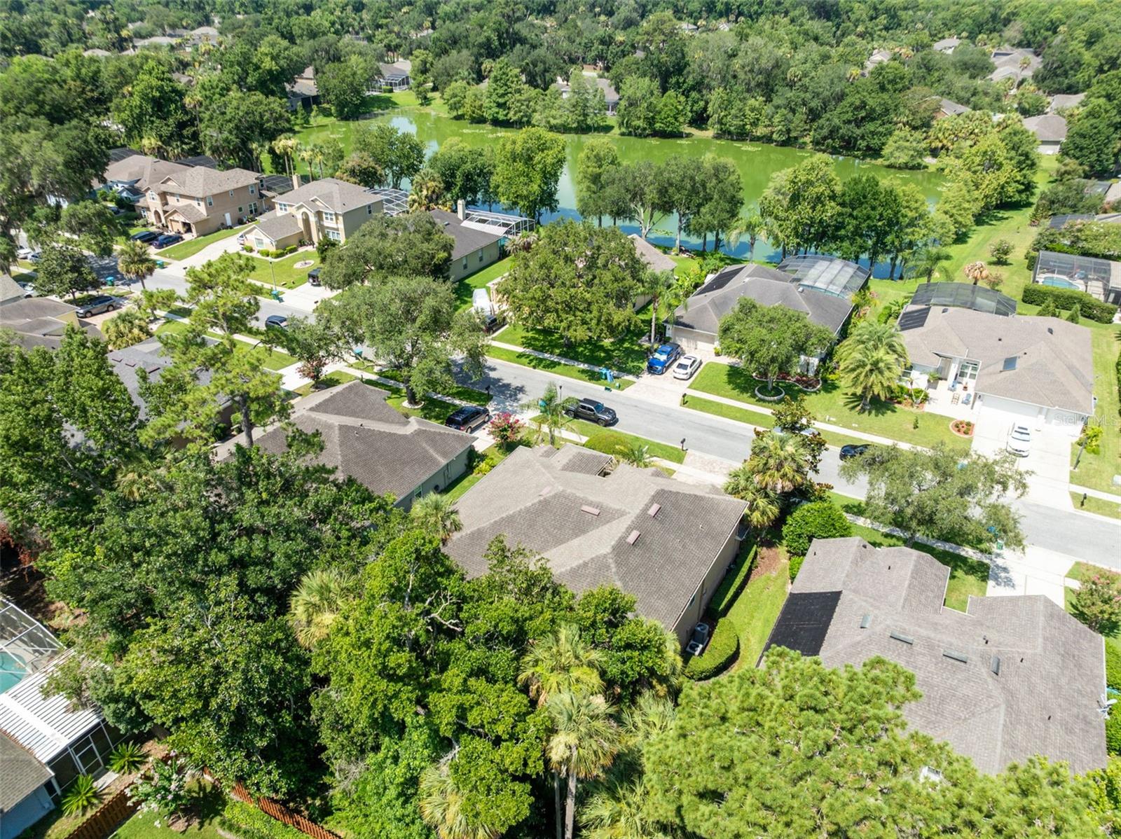
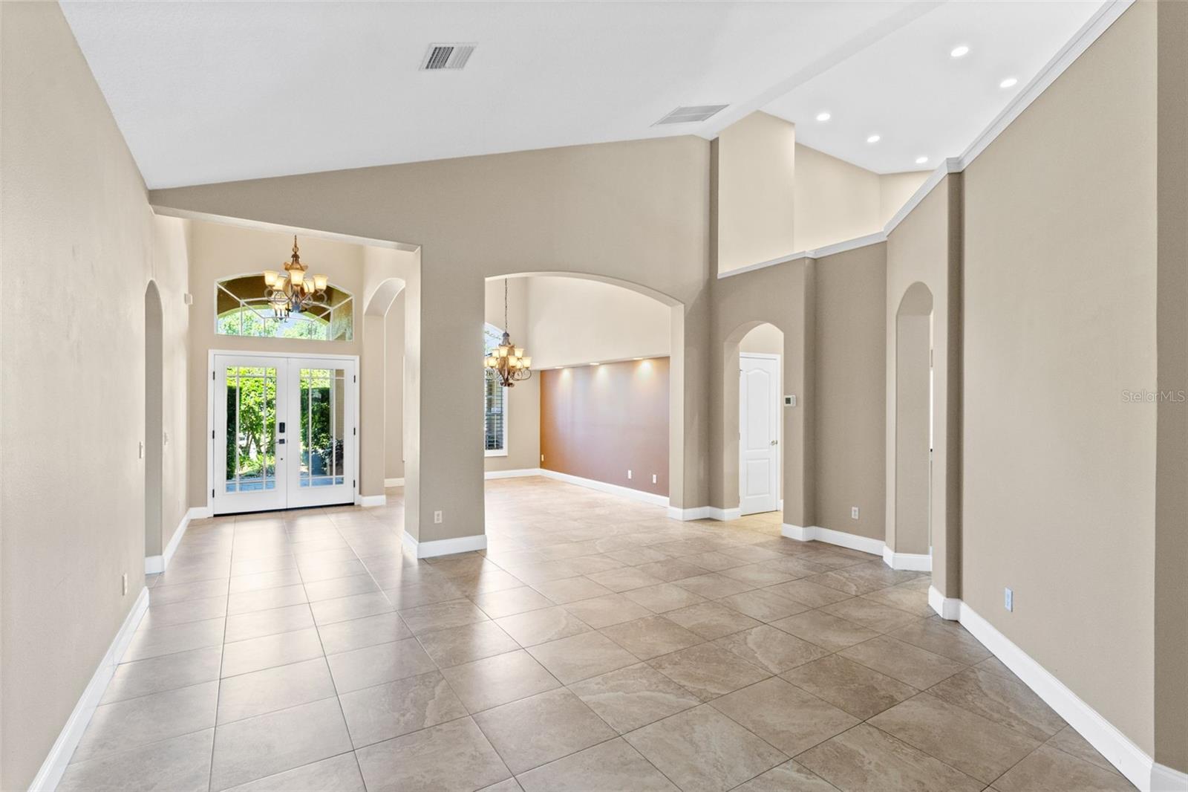
Pride of ownership is evident throughout this beautifully updated, move-in perfect, one-owner home located in highly sought after Winding Hollow in Winter Springs. This ideal 2 story floorplan offers 4 bedrooms & 3 full baths plus a bonus room, 3 car garage & large screened lanai. & showcases timeless style, thoughtful updates and versatility w/ tile floors throughout the downstairs & laminate wood up. The open concept, bright & modern floorplan, has great flow & is perfect for entertaining with open formal living & dining rooms & high ceilings, creating an inviting sense of space. Continuing on you enter the heart of the home, open & perfectly positioned to the kitchen, breakfast nook & impressive family room w/ 18' soaring ceilings & high glass windows; ideally suited for preparing meals & entertaining while staying connected w/ family & guests. The kitchen features beautiful granite countertops, plentiful wood cabinet space w/ pull out drawers, pantry, modern s/s appliances & access to the garage & utility room, which features a large storage closet. The spacious 1st floor primary suite offers a sitting area, 2 walk-in closets & an updated en-suite bath featuring a relaxing & modern soaking tub, glass shower, & double quartz vanities w/ sinks; completing your luxurious private retreat. The 1st floor, split plan bedroom 2 & full bath, are off the rear of the family room & set up as a private suite; perfect for guests or for multi-generational living. The upstairs access from the family room is provided by a beautifully upgraded stairway feature w/ laminate wood flooring, leading to bedrooms 3 & 4, hallway full bath, & a balcony bonus room / flex space w/ a walk in closet that could be converted to a 5th bedroom, media room, playroom, office, or home gym & overlooks the downstairs kitchen & family room. More features include the expansive tile floored screened lanai for enjoying Florida living year-round & overlooks the private & lushly treed back yard & is accessible from the formal living room, primary suite & the family room. Additional highlights include plantation shutters thru-out, a spacious 3 car garage w/ overhead storage & expanded brick pavered driveway to accommodate more cars; 2018 roof, 2 zoned A/C 2022 & 2019, hot water heater 2019 plumbing re-piped in 2025. Ideally located with-in walking distance of the Cross Seminole trail & Central Winds Park & offering convenient proximity to wonderful Winter Springs schools, shopping, dining and SR 417 and 17-92; this exceptional home will exceed your expectations...welcome home!
| 3 days ago | Listing updated with changes from the MLS® | |
| a week ago | Status changed to Active | |
| 3 weeks ago | Listing first seen on site |

Listing information is provided by Participants of the Stellar MLS. IDX information is provided exclusively for personal, non-commercial use, and may not be used for any purpose other than to identify prospective properties consumers may be interested in purchasing. Information is deemed reliable but not guaranteed. Properties displayed may be listed or sold by various participants in the MLS Copyright 2026, Stellar MLS.
Last checked: 2026-07-06 06:34 PM EDT