
1131 ARBOR GLEN CIRCLEWINTER SPRINGS, FL 32708
Due to the health concerns created by Coronavirus we are offering personal 1-1 online video walkthough tours where possible.
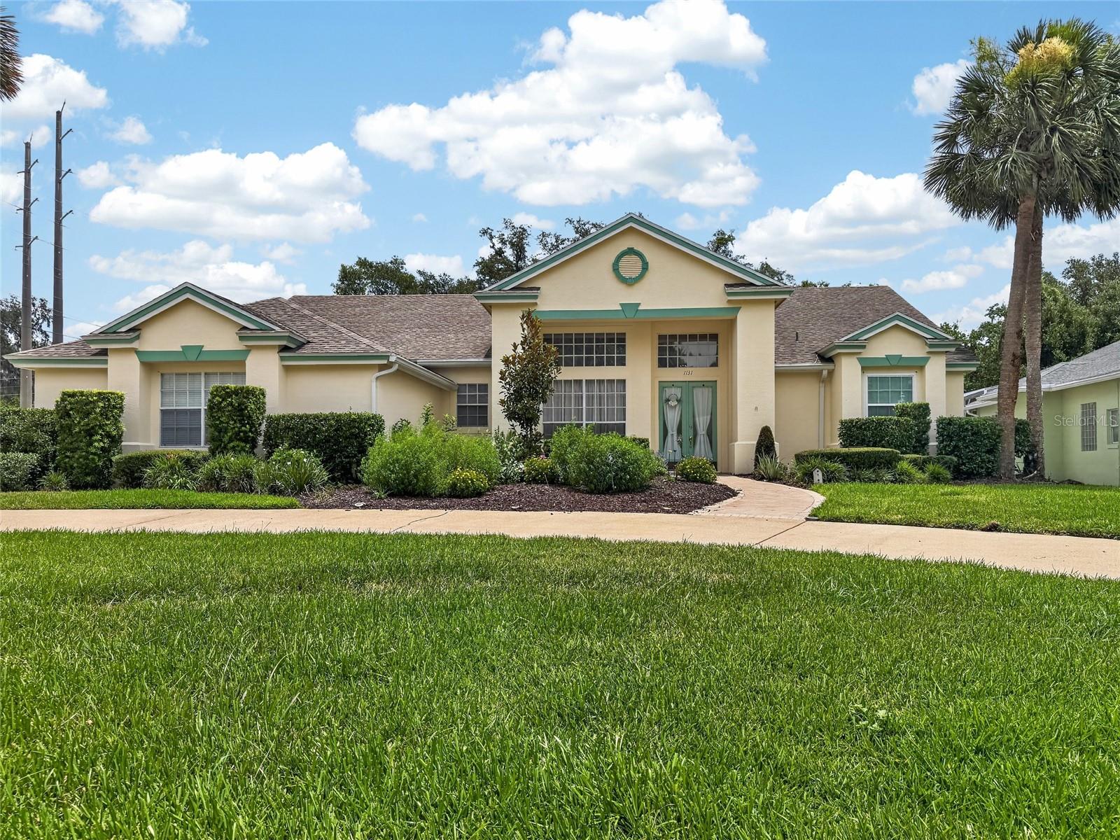
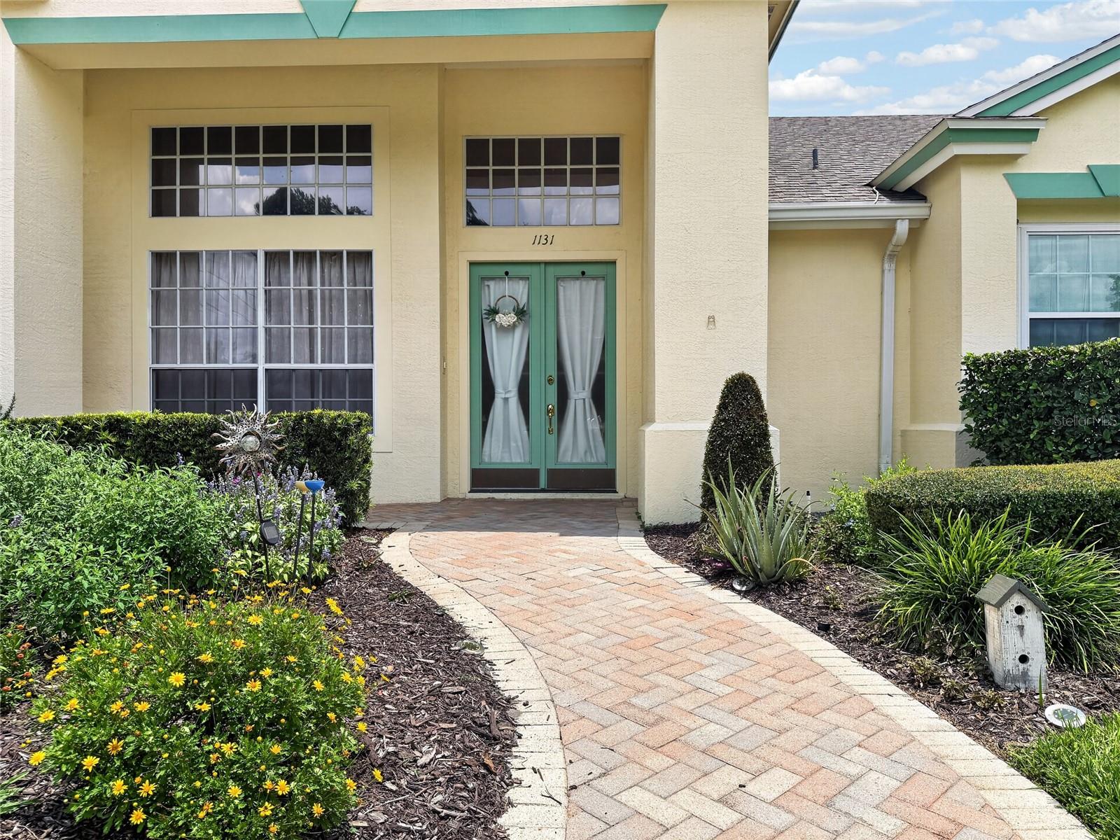
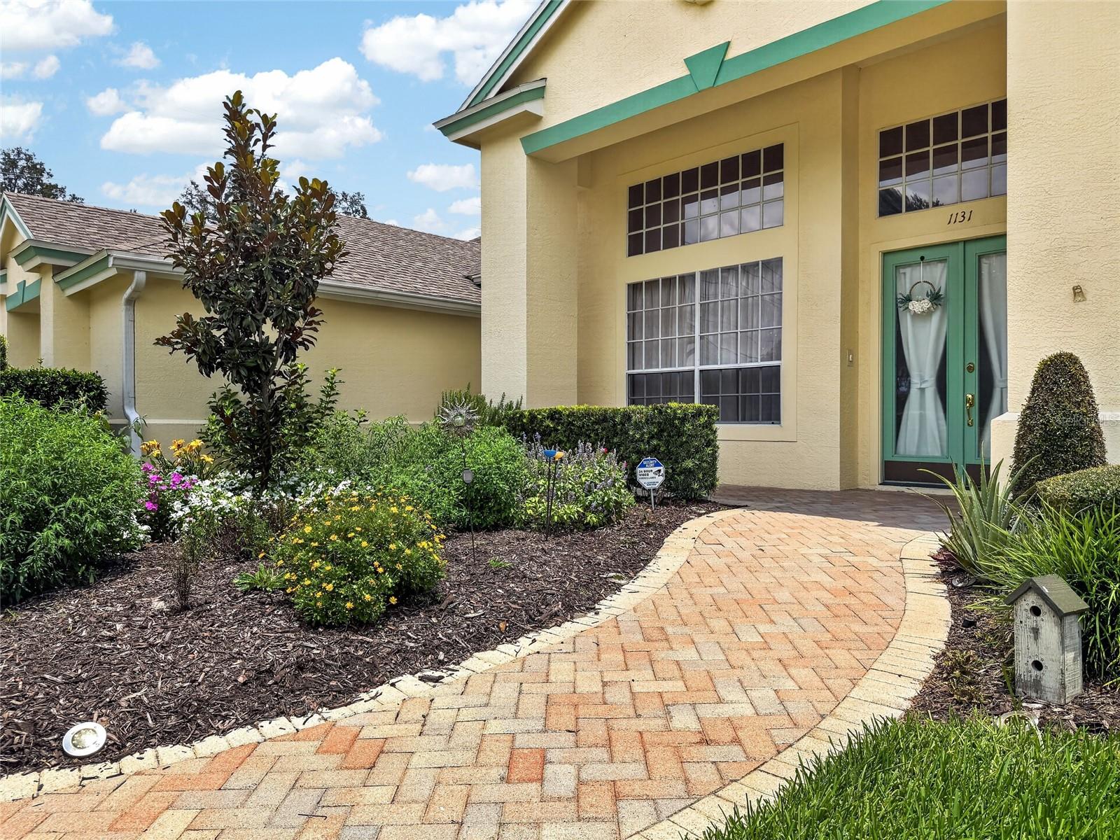
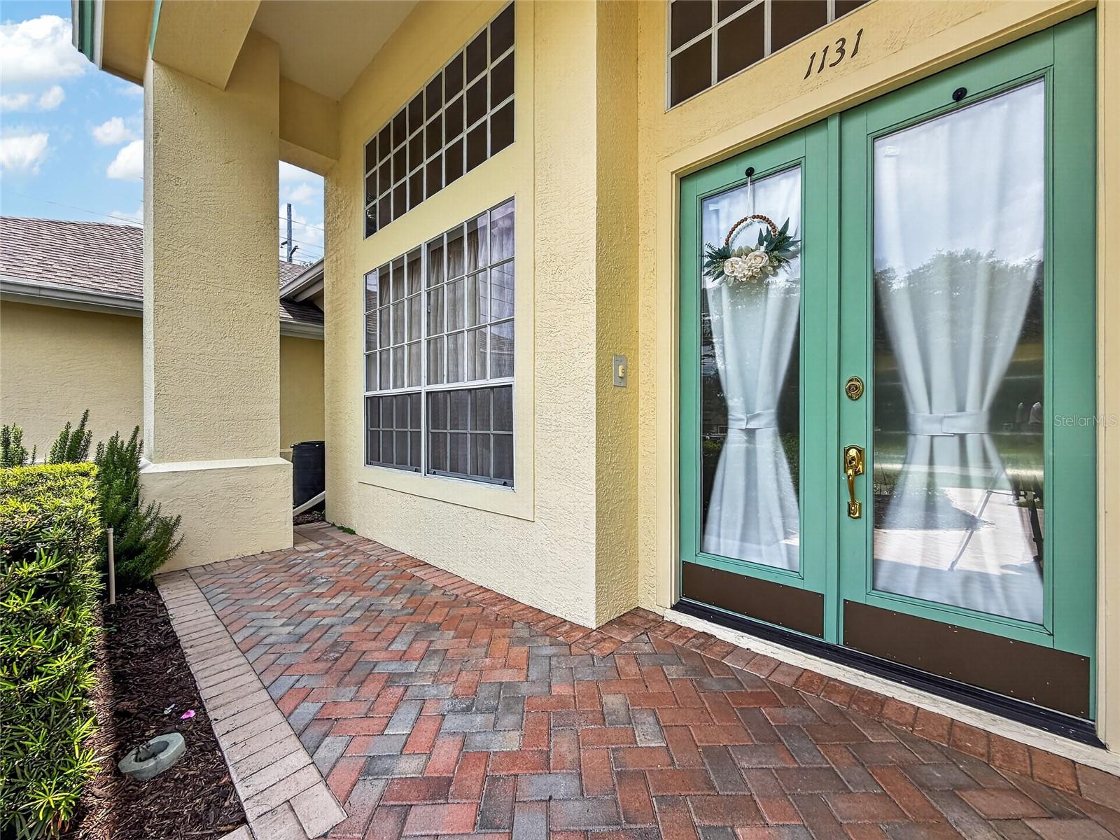
Welcome to this exceptional 4-bedroom, 3-bath pool home with a 3-car garage, perfectly situated on a private one-third acre homesite in the highly sought-after Arbor Glen community of Tuscawilla. Custom built by Environmental Homes, this residence showcases quality craftsmanship, soaring 12-foot ceilings, abundant natural light, and a thoughtfully designed floor plan ideal for both everyday living and entertaining. From the moment you arrive, the circular driveway, lush landscaping, and beautifully maintained exterior create a lasting first impression. Double glass entry doors open to an elegant interior featuring formal living and dining spaces, stunning architectural details, and expansive views of the lanai and pool through triple pocket sliding glass doors. The spacious owner's suite serves as a private retreat, offering two walk-in closets and a luxurious bath with dual vanities, abundant cabinetry, a walk-in shower, and a relaxing soaking tub. At the heart of the home, the open-concept kitchen features a center island, generous breakfast area, and seamless flow into the expansive family room with a gas fireplace and direct access to the outdoor living space. The thoughtfully designed split-bedroom floor plan includes a private guest suite with bay window and adjacent bath, plus two additional bedrooms connected by a Jack-and-Jill bathroom. Outdoor living shines with an expansive screened.lanai, summer kitchen hookups, and a resurfaced sparkling pool overlooking a beautifully landscaped backyard with exceptional privacy and mature trees. Whether hosting gatherings or enjoying a quiet evening at home, this outdoor oasis delivers the Florida lifestyle buyer desire. Significant updates provide peace of mind, including a newer roof, updated plumbing, new hot water heater, HVAC, garbage disposal and a transferable termite bond. Recently remodeled kitchen, baths, and flooring updates that further enhance the home's appeal. Located within one of Winter Springs' most desirable communities, residents enjoy access to top-rated Seminole County schools, parks, golf, shopping, dining, and ideally located in the heart of Tuscawilla, this home offers convenient access to SR 417 (approximately 2 miles), 30 minutes to Orlando International Airport and Downtown Orlando. Walking distance to Trotwood Park.
| 3 days ago | Listing updated with changes from the MLS® | |
| 4 days ago | Status changed to Active | |
| 3 weeks ago | Listing first seen on site |

Listing information is provided by Participants of the Stellar MLS. IDX information is provided exclusively for personal, non-commercial use, and may not be used for any purpose other than to identify prospective properties consumers may be interested in purchasing. Information is deemed reliable but not guaranteed. Properties displayed may be listed or sold by various participants in the MLS Copyright 2026, Stellar MLS.
Last checked: 2026-07-06 06:34 PM EDT
Did you know? You can invite friends and family to your search. They can join your search, rate and discuss listings with you.