Save
Ask
Tour
Hide
Share
$669,900
17 Days On Site

1208 CHEETAH TRAIL
WINTER SPRINGS, FL 32708

Single Family Residence|Pending
5
Beds
3
Total Baths
3
Full Baths
2,837
SqFt
$236
/SqFt
1979
Built
Subdivision:
TUSCAWILLA UNIT 06
County:
Seminole

Due to the health concerns created by Coronavirus we are offering personal 1-1 online video walkthough tours where possible.
1208 CHEETAH TRAIL1208 CHEETAH TRAIL1208 CHEETAH TRAIL1208 CHEETAH TRAIL
Save
Ask
Tour
Hide
Share

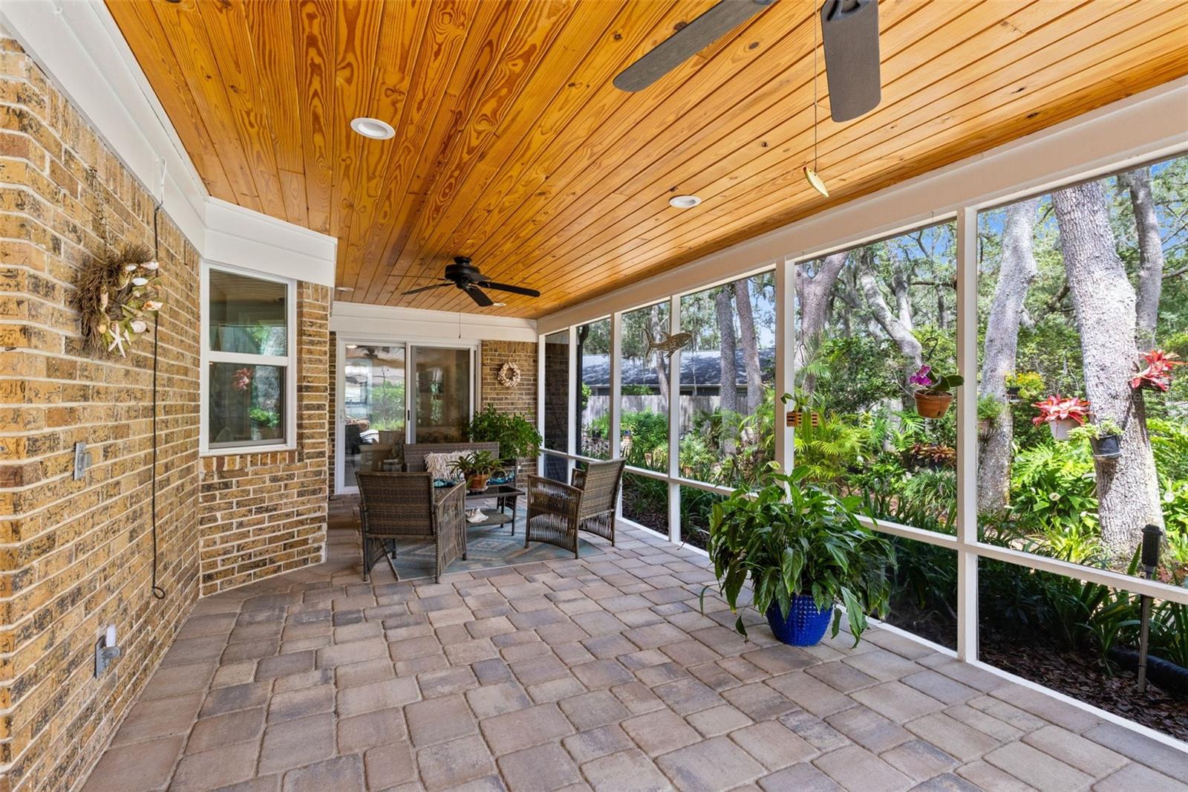
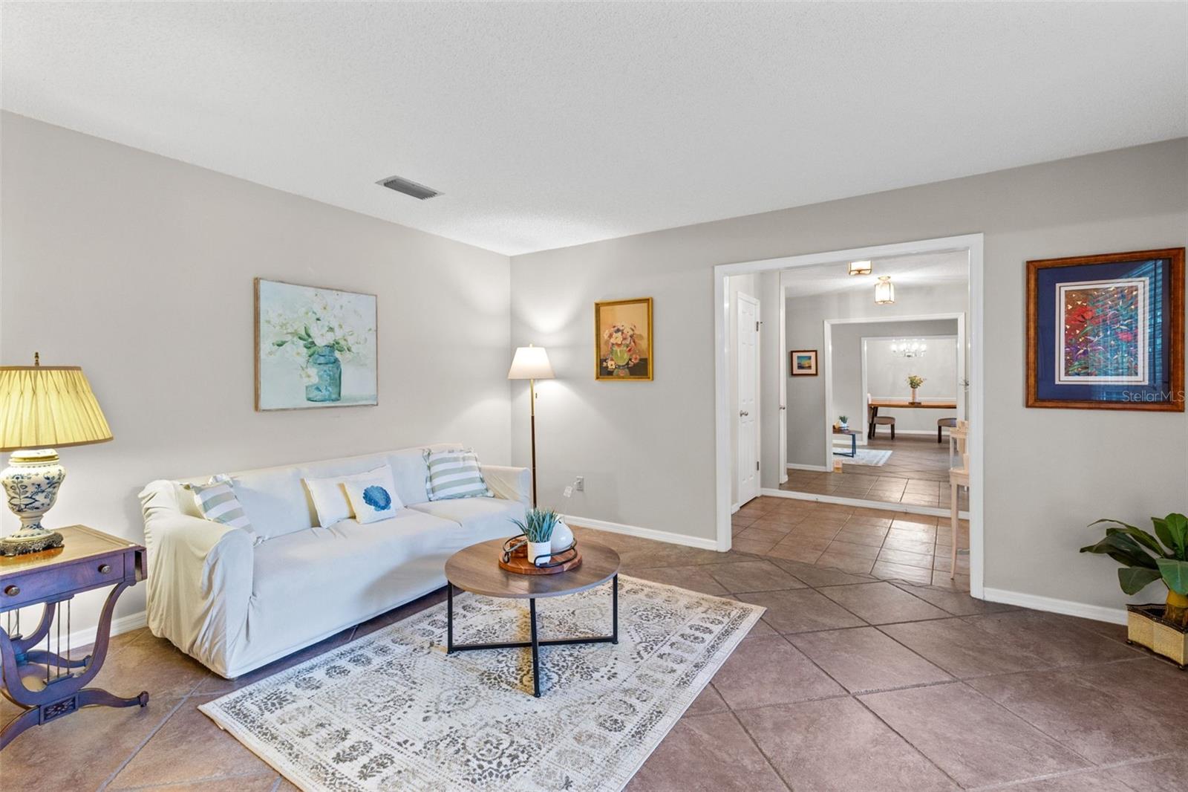
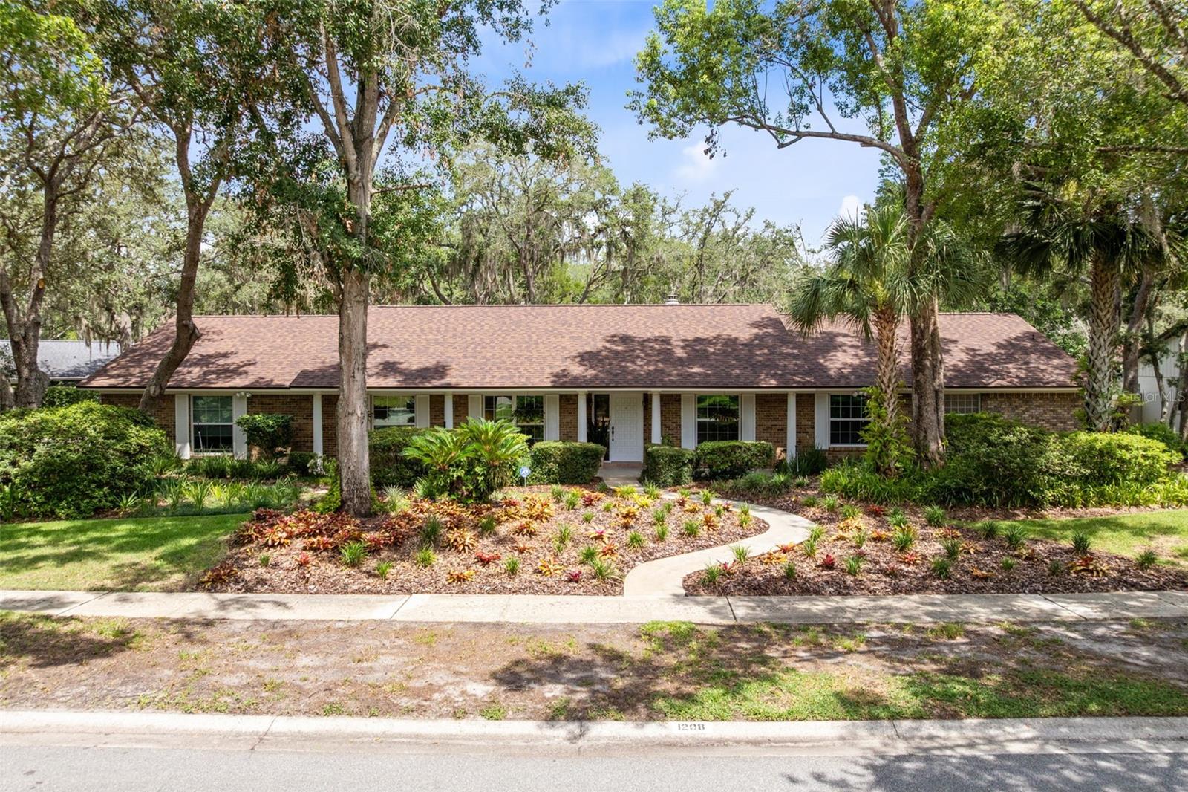
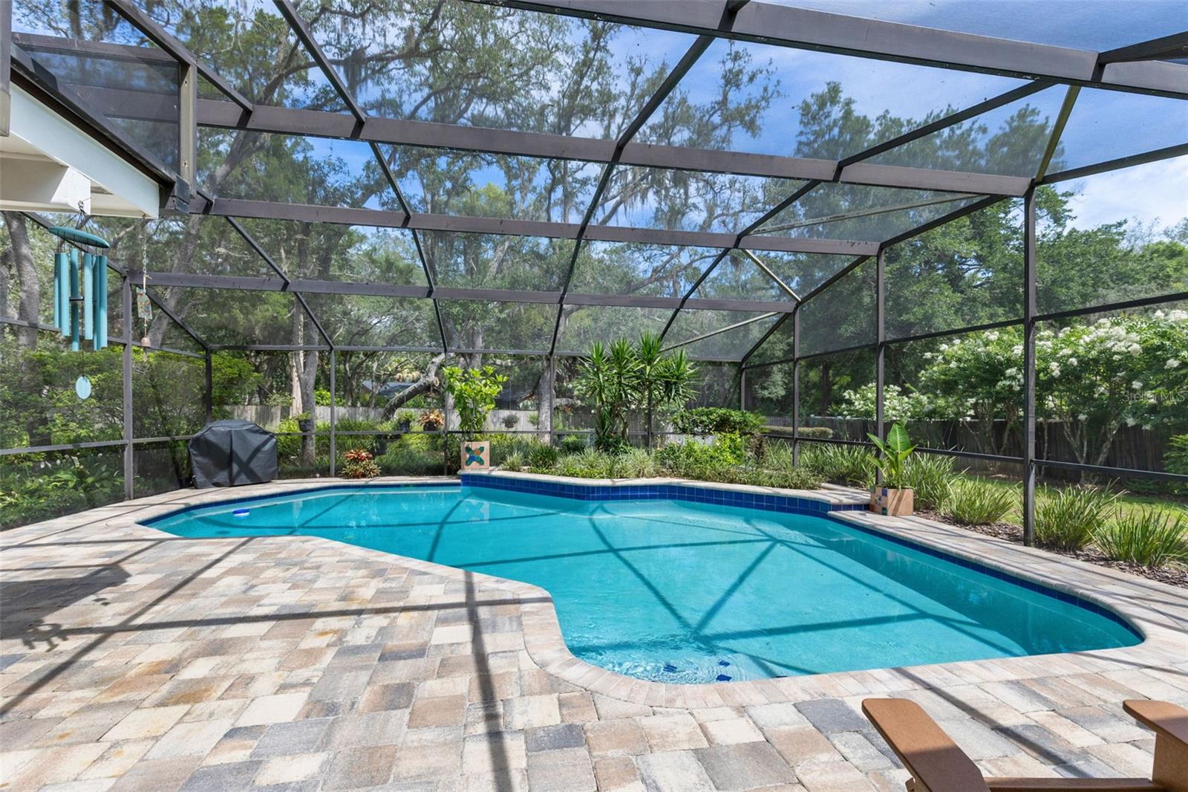
Under contract-accepting backup offers. Come fall in love with this versatile 5 bedroom 3 bath home on over 1/2 acre beautifully landscaped property with lush trees and gardens....your very own private oasis in the heart of Tuscawilla! With two large master suites, two spacious guest bedrooms plus a fifth bedroom/ home office with exterior door, the opportunities are endless! In addition, most of the home is very tastefully handicapped accessible. Tinker in your oversized 2 car garage, take a stroll to the neighborhood park or the country club, or sit on your covered back porch watching nature dance in your gorgeous and private backyard. Perhaps you could just float in your recently resurfaced screened, solar heated pool with artful brick paver deck and outdoor shower. Rest easy with a newer roof (2025) two new AC systems (2026 and 2024) updated plumbing, complete window replacement and gorgeous new sliding doors. Your parents, guests or special needs family member will enjoy the massive secondary primary suite with tasteful and versatile handicapped accesible bathroom with roll in shower,double sink vanity, and large accessible walk in closet. Tons of storage is found throughout the home including in the oversized laundry room with utility sink, and cabinets galore. Hey, imagine peace and quiet in a potentially chaotic household…. The main primary bedroom is completely separate from all of the others and includes a walk-in closet and a space large enough for all your dressers, nightstands and even a quiet sitting area to enjoy your favorite book. The ensuite Primary bath has Double doors, updated double vessel sinks and other delightful upgrades. As a bonus, you can open your sliding doors in your bedroom to the pool for a moonlight dip! Newer wood ceilings adorn the rear covered porch for daydreaming or making entertaining special. Guests, family and friends will appreciate the additional parking on the expansive driveway (we just know you're going to have a lot of company). Trotwood Park is a fun place to experience the farmer's market and your kiddos can get to school without accessing the major roads!! Tuscawilla isn't just a place to live.....it's a place to call home. This is truly a once in a lifetime opportunity at a very reasonable price. Hurry to see it now before someone else snatches it up!

Save
Ask
Tour
Hide
Share
Listing Snapshot
Price 
$669,900
Days On Site 
17 Days
Bedrooms 
5
Inside Area (SqFt) 
2,837 sqft
Total Baths 
3
Full Baths 
3
Partial Baths 
N/A
Lot Size 
0.58 Acres
Year Built 
1979
MLS® Number 
O6416652
Status 
Pending
Property Tax 
$3,887
HOA/Condo/Coop Fees 
N/A
Sq Ft Source 
Public Records
Friends & Family
Recent Activity
2 weeks agoListing updated with changes from the MLS®
2 weeks agoStatus changed to Pending
2 weeks agoListing first seen on site
General Features
Acres 
0.58
Attached Garage 
Yes
Direction Faces 
Southeast
Foundation 
Slab
Garage 
Yes
Garage Spaces 
2
Green Energy Efficient 
Exposure/ShadeWindows
Levels 
One
Parking 
DrivewayGarage Door OpenerGarage Faces SideOversizedAttached
Pets 
Yes
Property Sub Type 
Single Family Residence
Security 
Fire AlarmSecurity LightsSmoke Detector(s)
Sewer 
Public Sewer
SqFt Total 
3968
Style 
Ranch
Utilities 
Cable AvailableElectricity AvailableElectricity ConnectedSewer ConnectedWater Connected
Water Source 
Public
Zoning 
PUD
Interior Features
Appliances 
Convection OvenDishwasherDisposalDryerElectric Water HeaterIce MakerMicrowaveRangeRefrigeratorWasher
Cooling 
Central AirZoned
Fireplace 
Yes
Fireplace Features 
Family RoomWood Burning
Flooring 
CarpetLaminateTile
Furnished 
Unfurnished
Heating 
Electric
Interior 
Eat-in KitchenHigh CeilingsVaulted Ceiling(s)Walk-In Closet(s)
Laundry Features 
InsideLaundry Room
Window Features 
Aluminum FramesBlindsDouble Pane WindowsInsulated Windows
Bedroom 2 
Dimensions - 15x12Level - First
Bedroom 3 
Dimensions - 13x13Level - First
Bedroom 4 
Dimensions - 15x12Level - First
Bedroom 5 
Dimensions - 14x13Level - First
Dinette 
Dimensions - 13x12Level - First
Dining Room 
Dimensions - 13x11Level - First
Family Room 
Dimensions - 22x16Level - First
Kitchen 
Dimensions - 11x9Level - First
Living Room 
Dimensions - 15x12Level - First
Master Bedroom 
Dimensions - 16x14Level - FirstFeatures - Ceiling Fan(s)
Save
Ask
Tour
Hide
Share
Exterior Features
Construction Details 
BlockBrick
Exterior 
Private EntrancePrivate YardRain Gutters
Fencing 
Wood
Lot Features 
LandscapedLevelNear Golf CoursePaved
Patio And Porch 
CoveredDeckFront PorchPatioRear PorchScreened
Pool Features 
GuniteIn GroundScreen EnclosureSolar HeatPrivate
Private Pool 
Yes
Roof 
Shingle
View 
Pool
Waterview 
Pool
Windows/Doors 
Aluminum FramesBlindsDouble Pane WindowsInsulated Windows
Community Features
Accessibility Features 
Accessible EntranceAccessible Approach with RampAccessible BedroomAccessible ClosetsAccessible Common AreaAccessible DoorsAccessible Full BathVisitor BathroomAccessible Hallway(s)Accessible Central Living AreaEnhanced Accessible
Community Features 
GolfParkSidewalks
Financing Terms Available 
CashConventionalFHA
MLS Area 
32708 - Casselberrry/Winter Springs / Tuscawilla
Roads 
Paved
Township 
21
Schools
School District
Unknown
Elementary School
Keeth Elementary
Middle School
Indian Trails Middle
High School
Winter Springs High
Listing courtesy of RE/MAX TOWN & COUNTRY REALTY (407) 630-0027


Listing information is provided by Participants of the Stellar MLS. IDX information is provided exclusively for personal, non-commercial use, and may not be used for any purpose other than to identify prospective properties consumers may be interested in purchasing. Information is deemed reliable but not guaranteed. Properties displayed may be listed or sold by various participants in the MLS Copyright 2026, Stellar MLS.
Last checked: 2026-07-06 07:38 PM EDT

Neighborhood & Commute
Source: Walkscore
Save
Ask
Tour
Hide
Share