Save
Ask
Tour
Hide
Share
$3,800,000
22 Days On Site

11539 LAKE BUTLER BOULEVARD
WINDERMERE, FL 34786

For Sale|Single Family Residence|Active
5
Beds
5
Total Baths
5
Full Baths
5,018
SqFt
$757
/SqFt
2017
Built
Subdivision:
LAKE BUTLER ESTATES
County:
Orange

Due to the health concerns created by Coronavirus we are offering personal 1-1 online video walkthough tours where possible.
11539 LAKE BUTLER BOULEVARD11539 LAKE BUTLER BOULEVARD11539 LAKE BUTLER BOULEVARD11539 LAKE BUTLER BOULEVARD
Save
Ask
Tour
Hide
Share

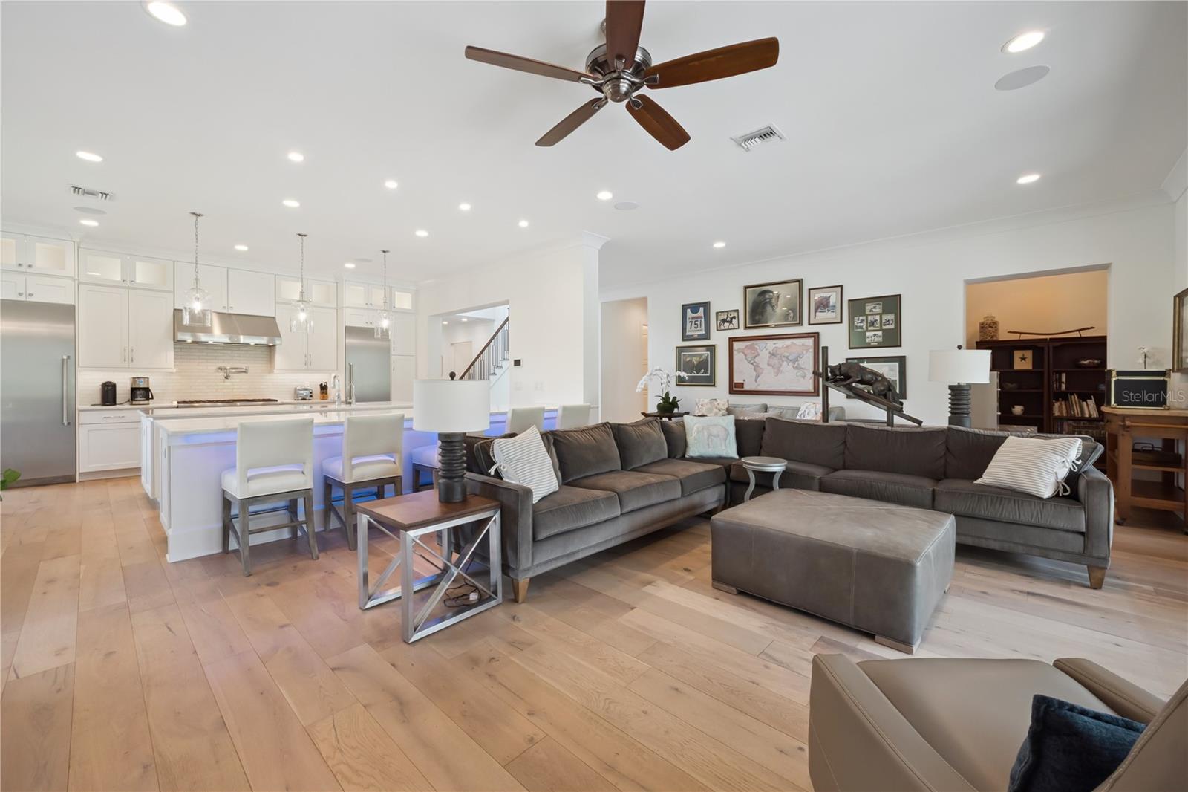
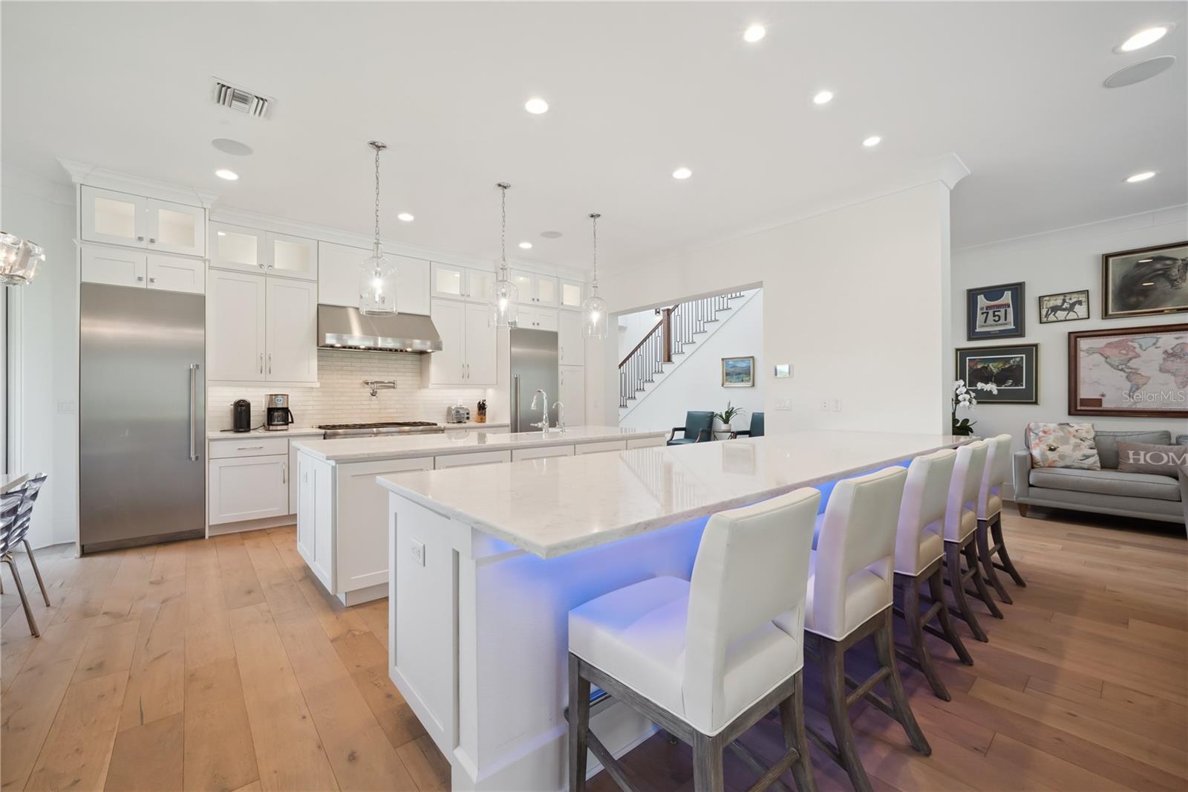
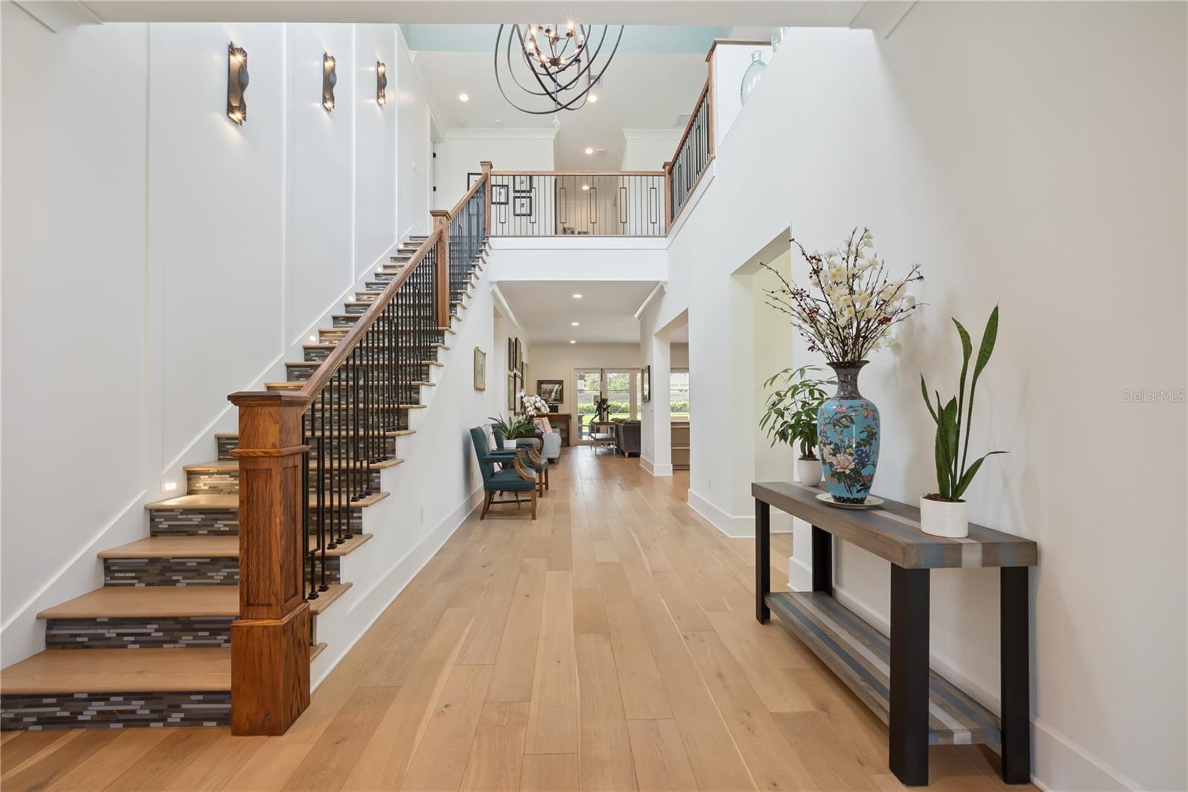
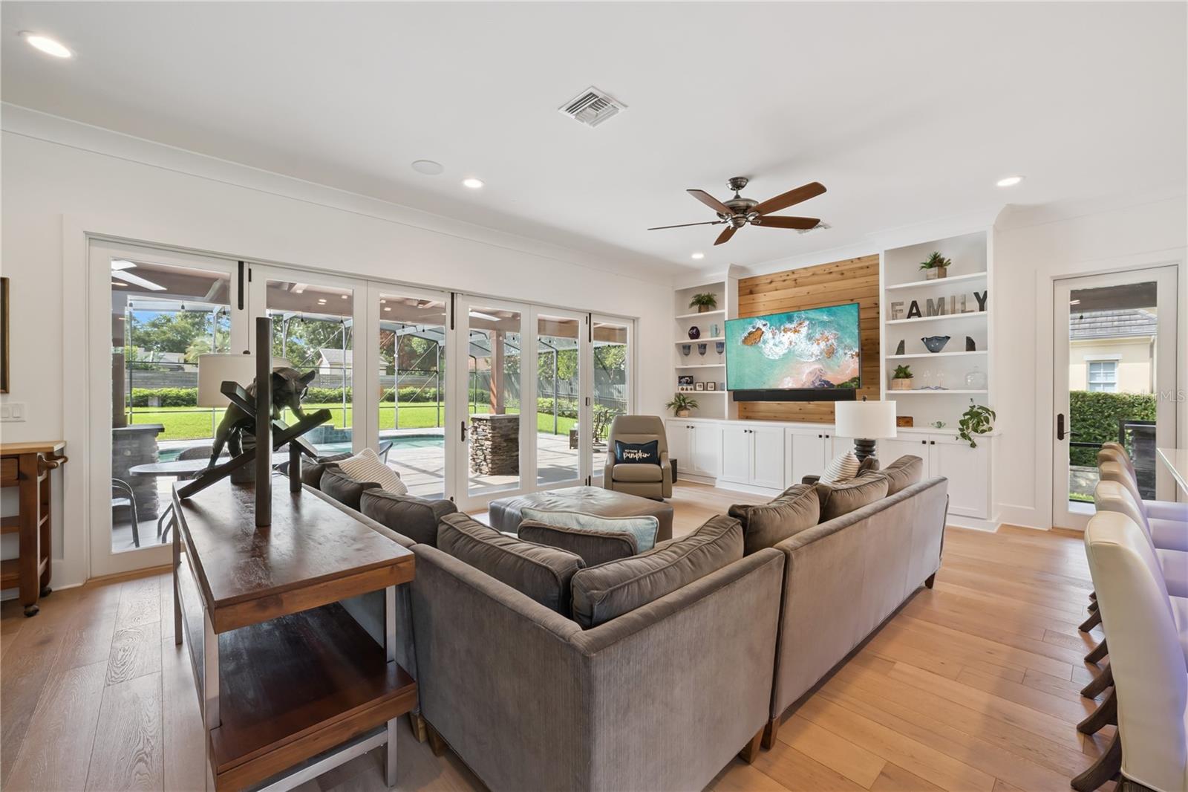
Welcome to this spectacular 5-bedroom, 5-bathroom custom home offering over 8,000 square feet of thoughtfully designed luxury living—spared no expense and crafted to perfection. Nestled on a sprawling acre-plus level lot, this residence redefines your Florida lifestyle with elegance and comfort. Step inside to discover more than 5,000 heated square feet filled with spacious rooms adorned with wide plank wood flooring, tongue & groove ceilings, and exposed timber beams that create a warm, inviting atmosphere. The impressive 1st floor primary suite features a huge closet offering ultimate storage and style. Guests will enjoy complete privacy in the generously sized 1st floor guest suite. The gourmet kitchen is a chef’s dream, having Natural Gas & equipped with high-end Thermador appliances and crowned by stunning quartz countertops—perfect for preparing meals or entertaining. Step outside to the fully appointed summer kitchen and enjoy the screen-enclosed swimming pool on your expansive wrap-around porch, enhanced by elegant stacked stone columns. Car enthusiasts and hobbyists will appreciate the oversized 42 x 30 - 4 car garage with 10-foot tall doors, providing ample space for all your toys and vehicles. Additional modern comforts include natural gas for efficiency and convenience throughout the home. Laundry Rooms on each Floor - Located on the most sought-after street in Windermere, this masterpiece offers privacy, style, and unparalleled craftsmanship. Truly, this is everyone’s dream home—ready for you to create lasting memories.

Save
Ask
Tour
Hide
Share
Listing Snapshot
Price 
$3,800,000
Days On Site 
22 Days
Bedrooms 
5
Inside Area (SqFt) 
5,018 sqft
Total Baths 
5
Full Baths 
5
Partial Baths 
N/A
Lot Size 
1 Acre
Year Built 
2017
MLS® Number 
O6416913
Status 
Active
Property Tax 
$14,654.22
HOA/Condo/Coop Fees 
N/A
Sq Ft Source 
Public Records
Friends & Family
Recent Activity
3 weeks agoListing updated with changes from the MLS®
3 weeks agoStatus changed to Active
3 weeks agoListing first seen on site
General Features
Acres 
1
Attached Garage 
Yes
Carport 
2
Direction Faces 
South
Foundation 
Slab
Garage 
Yes
Garage Spaces 
4
Levels 
Two
Number Of Stories 
2
Parking 
Circular DrivewayDrivewayGarage Door OpenerGarage Faces SideGolf Cart GarageGuestOff StreetOn StreetOversizedParking PadRV GarageRV Access/ParkingWorkshop in GarageAttached
Pets 
Yes
Property Sub Type 
Single Family Residence
Security 
Security System OwnedSmoke Detector(s)
Sewer 
Septic NeededSeptic Tank
SqFt Total 
8339
Utilities 
Cable AvailableNatural Gas AvailableCable ConnectedElectricity ConnectedNatural Gas ConnectedPhone Available
Water Source 
PrivateWell
Zoning 
AG
Interior Features
Appliances 
DishwasherDisposalGas Water HeaterMicrowaveRange HoodRefrigeratorWater Softener
Cooling 
Central Air
Fireplace 
Yes
Fireplace Features 
GasOther
Flooring 
Ceramic TileWood
Furnished 
Negotiable
Heating 
CentralElectric
Interior 
Coffered Ceiling(s)Crown MoldingEat-in KitchenOpen Floorplan
Laundry Features 
Electric Dryer HookupInsideLaundry Room
Window Features 
Window CoveringsDouble Pane WindowsInsulated WindowsWindow Treatments
Bedroom 2 
Level - First
Bedroom 3 
Level - Second
Bedroom 4 
Level - Second
Bedroom 5 
Level - Second
Dining Room 
Level - First
Great Room 
Level - First
Kitchen 
Level - First
Laundry 
Level - First
Loft 
Level - Second
Master Bedroom 
Level - First
Save
Ask
Tour
Hide
Share
Exterior Features
Construction Details 
BlockStucco
Exterior 
LightingOutdoor GrillOutdoor Kitchen
Fencing 
FencedOtherWood
Pool Features 
GuniteIn GroundSalt WaterScreen EnclosureTilePrivate
Private Pool 
Yes
Roof 
Shingle
Waterfront Features 
Lake Privileges
Windows/Doors 
Window CoveringsDouble Pane WindowsInsulated WindowsWindow Treatments
Community Features
Financing Terms Available 
CashConventional
MLS Area 
34786 - Windermere
Roads 
AsphaltPaved
Township 
23
Schools
School District
Unknown
Elementary School
Windermere Elem
Middle School
Gotha Middle
High School
Olympia High
Listing courtesy of VINTAGE REALTY GROUP LLC (407) 467-8069


Listing information is provided by Participants of the Stellar MLS. IDX information is provided exclusively for personal, non-commercial use, and may not be used for any purpose other than to identify prospective properties consumers may be interested in purchasing. Information is deemed reliable but not guaranteed. Properties displayed may be listed or sold by various participants in the MLS Copyright 2026, Stellar MLS.
Last checked: 2026-07-07 07:26 PM EDT

Neighborhood & Commute
Source: Walkscore
Save
Ask
Tour
Hide
Share