
678 LAKEWORTH CIRCLELAKE MARY, FL 32746
Due to the health concerns created by Coronavirus we are offering personal 1-1 online video walkthough tours where possible.
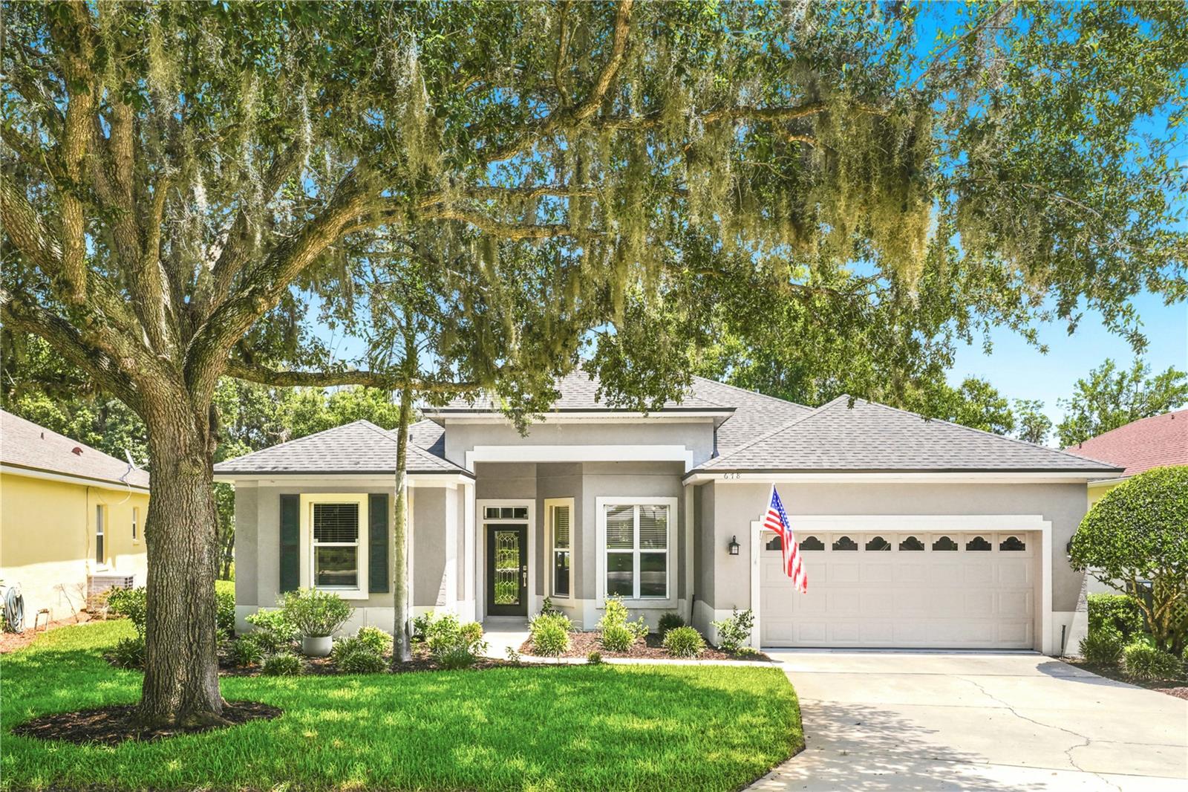
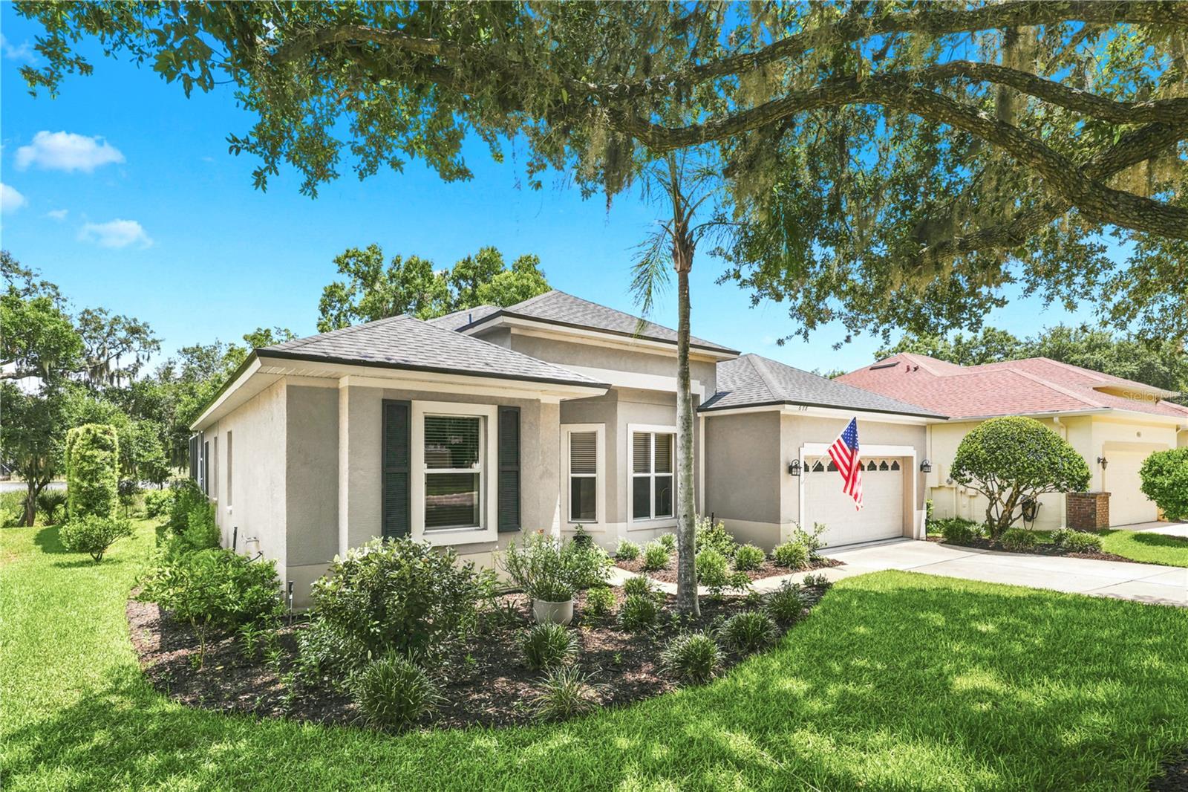
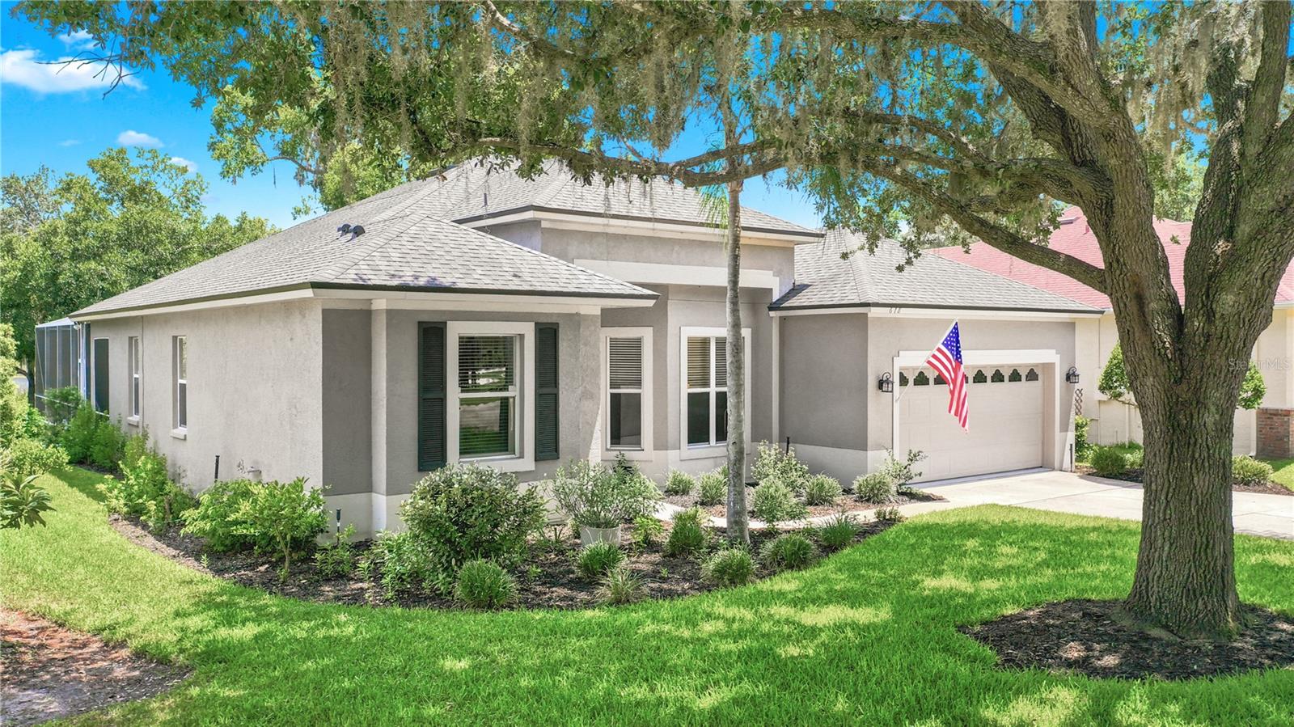
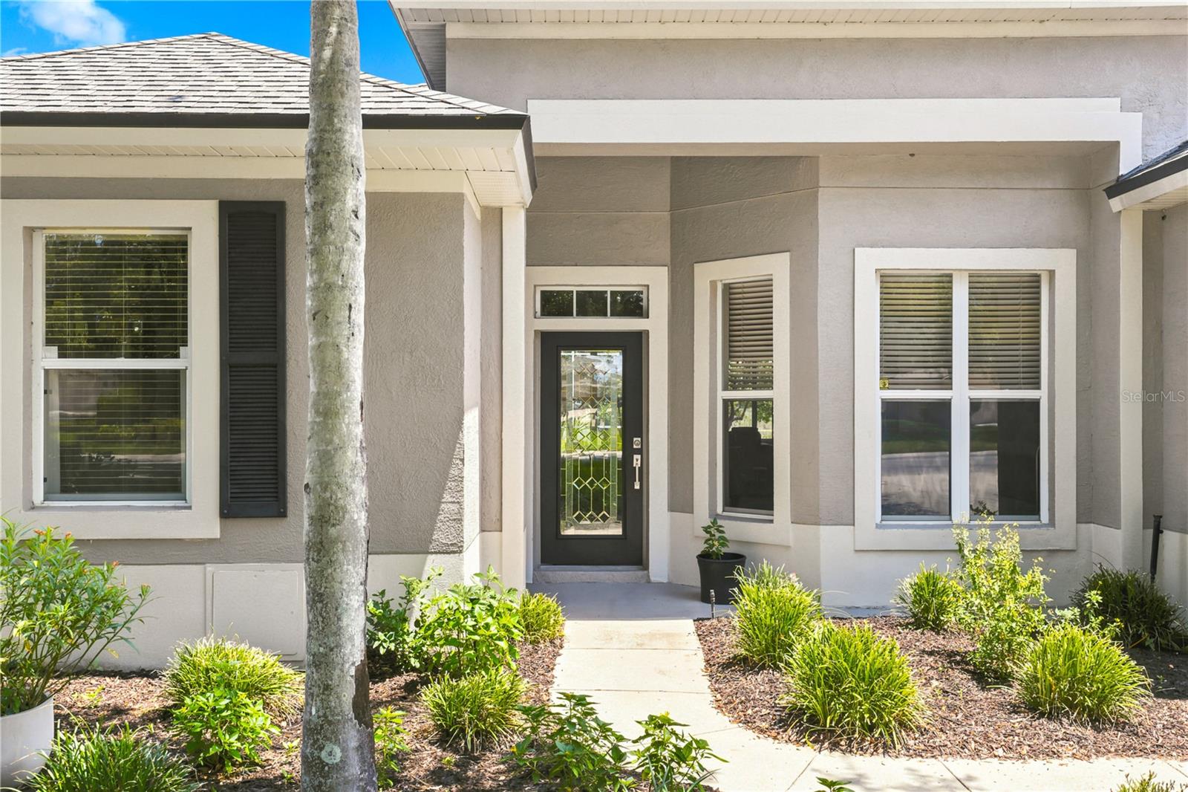
Under contract-accepting backup offers. Incredible value for what is currently the only lakefront pool home overlooking spring-fed and picturesque Banana Lake, in the Lakeside subdivision of the guard-gated community of Heathrow. Comfortably situated on a small section of split roadway, this design creates a park-like setting and natural buffer which also enhances this peaceful lakefront setting. The result is a significant island longer than a football field that has been used by residents as a park, playground, recreation area, and literally anything else one might imagine. The home has been meticulously cared for over the years offering a split floor plan with the popular Kitchen-Family room combination along with formal dining and living areas. The roof was replaced in 2019, and HVAC in 2025, along with a brand-new Garage Door opener with Smart-Phone capability, and a newer installed pool pump. To help provide some additional “Peace of Mind”, a Home Warranty INCLUDED at closing, so all you need to think about is enjoying your new home. The updated kitchen Quartz countertops and backsplash that perfectly complements Stainless-Steel appliances and striking white cabinetry. The Family Room has beautiful large windows on the south wall so you can enjoy the views of the lake and there’s also a wood-burning fireplace for those chilly days or just the ambiance if you desire. The water views on that southern wall continue as they also extend to the first of three additional Guest bedrooms as well. The screen-enclosed, self-cleaning pool/spa are controlled by a Master Panel located in the primary bedroom for your ultimate convenience making it easy to simply relax and enjoy the peaceful and serene setting. The Dining Area has natural hardwood floors and is highlighted with beautiful millwork and wainscoting. The hardwood continues from there to the Living Room and the generous Primary Bedroom, which enjoys glorious lake views and direct pool access. Located close to shopping, dining with easy access to all major highways, and just a stones’ throw away from highly rated Heathrow Elementary and neighboring Markham Woods Middle School. Call today to schedule your private tour.
| a week ago | Listing updated with changes from the MLS® | |
| a week ago | Status changed to Active Under Contract | |
| a month ago | Price changed to $739,000 | |
| 2 months ago | Listing first seen on site |

Listing information is provided by Participants of the Stellar MLS. IDX information is provided exclusively for personal, non-commercial use, and may not be used for any purpose other than to identify prospective properties consumers may be interested in purchasing. Information is deemed reliable but not guaranteed. Properties displayed may be listed or sold by various participants in the MLS Copyright 2026, Stellar MLS.
Last checked: 2026-08-16 09:24 AM EDT