
1699 SWALLOWTAIL LANESANFORD, FL 32771
Due to the health concerns created by Coronavirus we are offering personal 1-1 online video walkthough tours where possible.
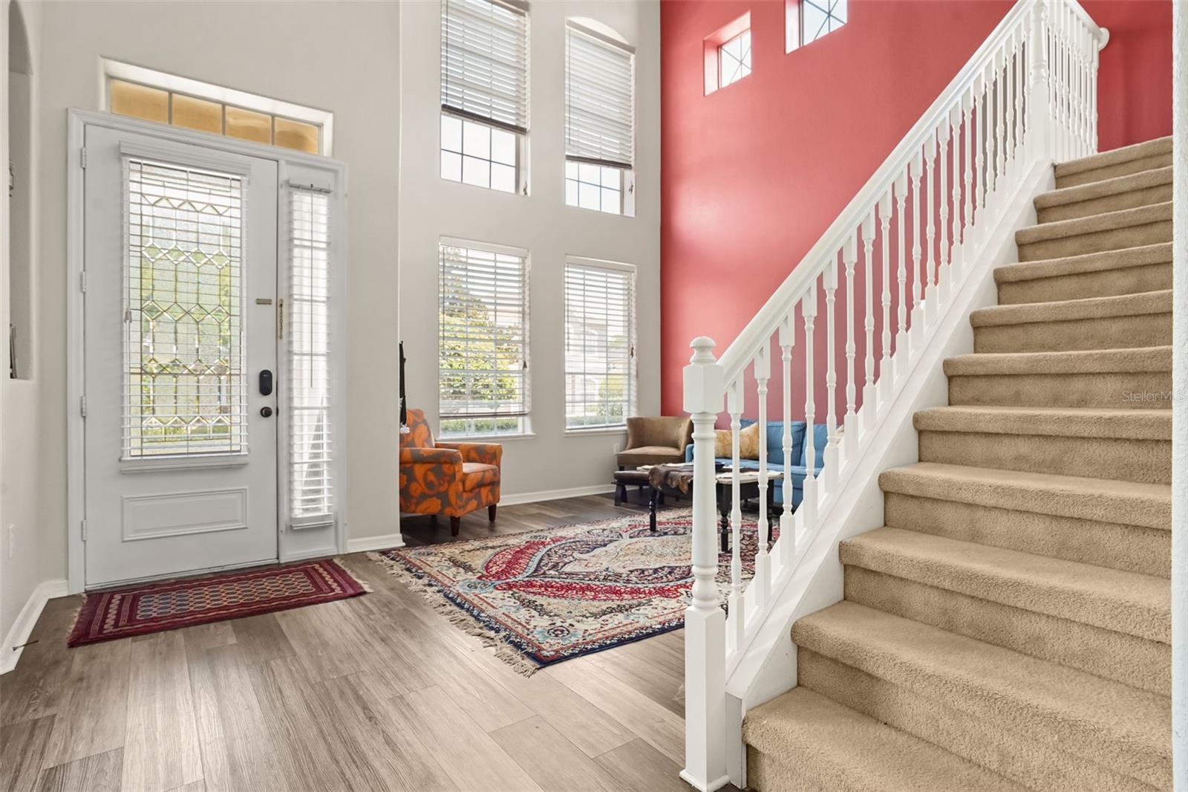
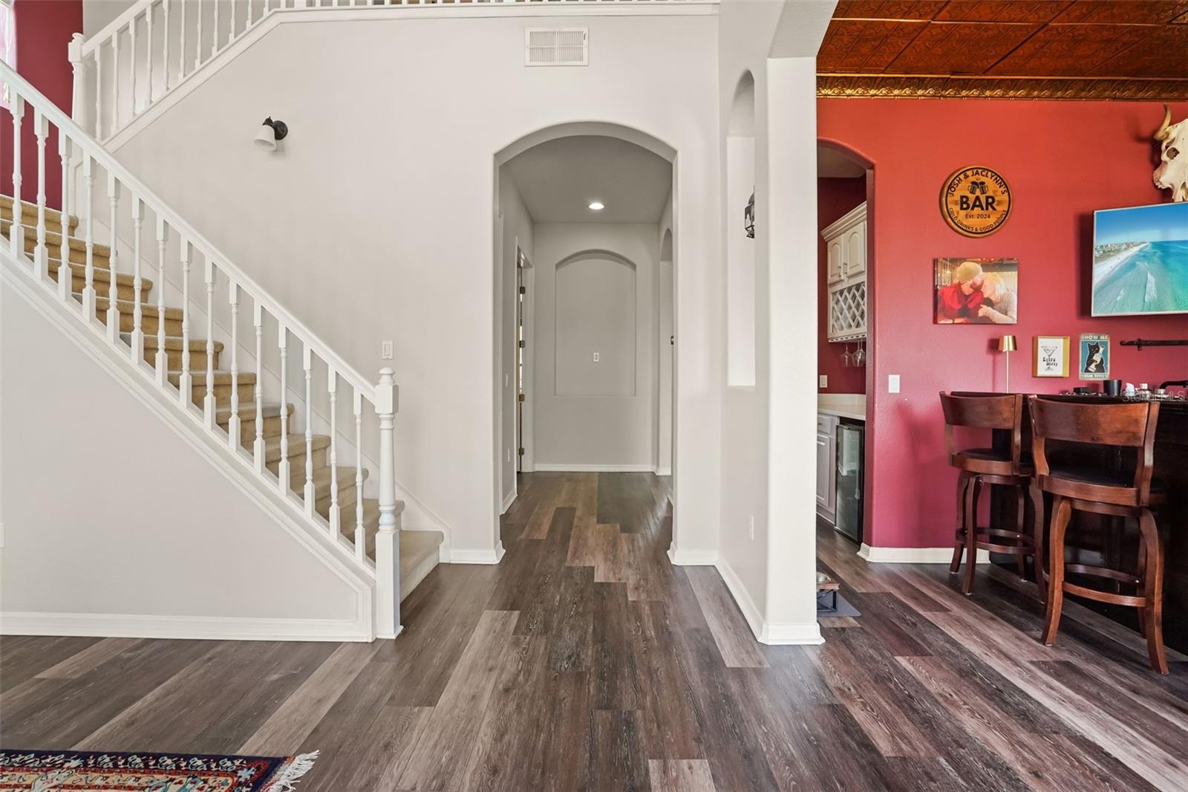
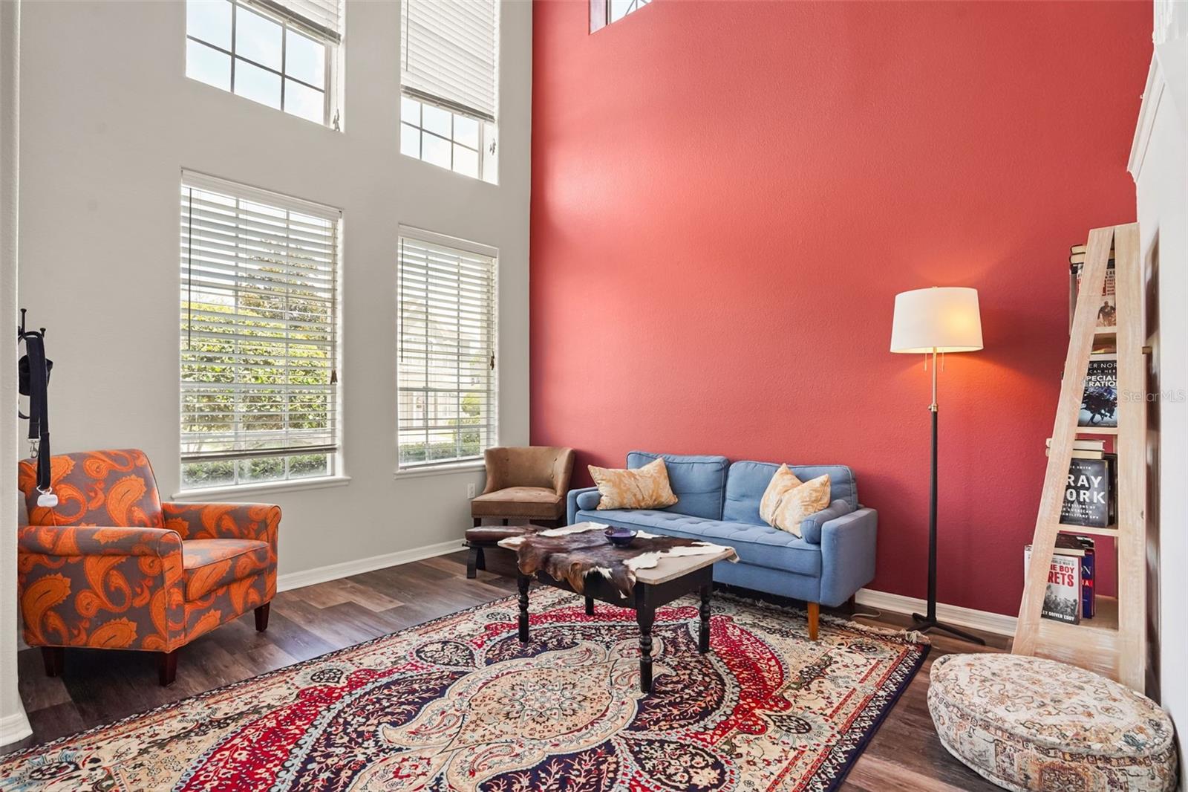
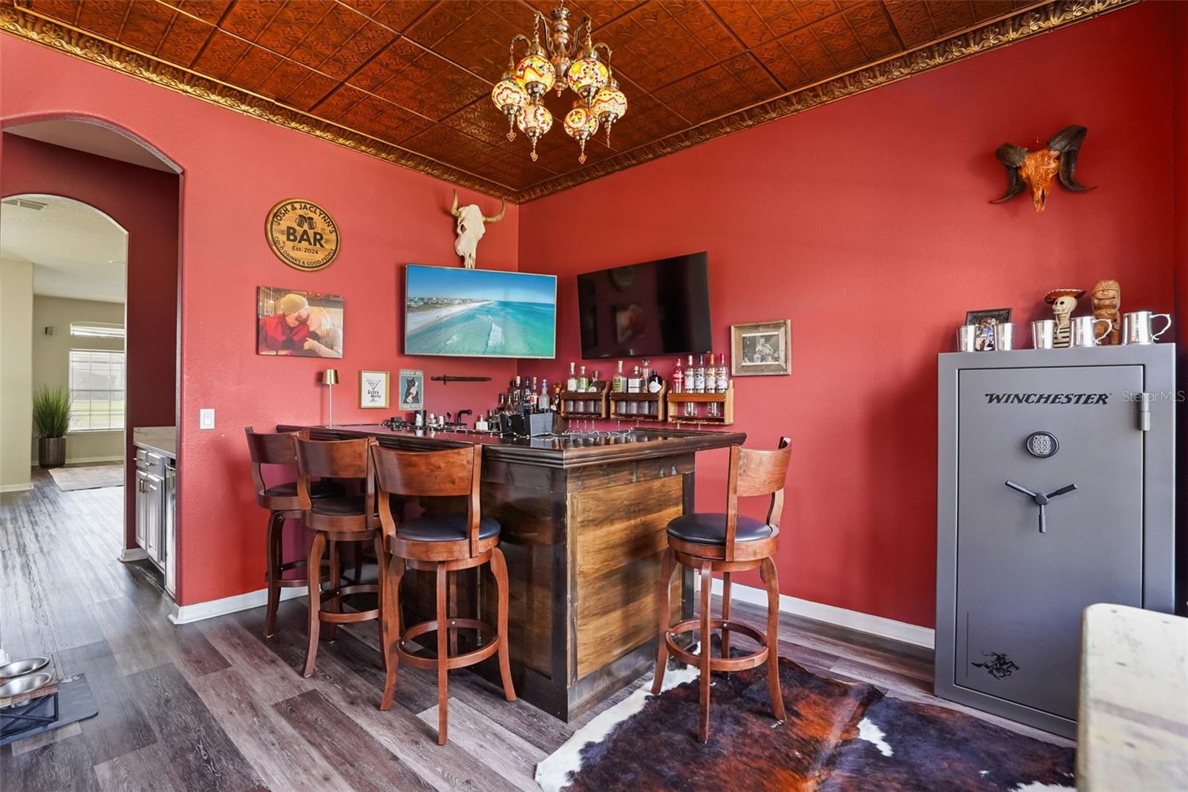
Welcome to luxury living in the highly sought-after gated community of The Preserve at Astor Farms. This exceptional 5-bedroom, 2 full and 1 half-bath home offers the ideal blend of elegance, comfort, and resort-style outdoor living. From the moment you enter, you'll be captivated by soaring ceilings, abundant natural light, and dramatic floor-to-ceiling windows overlooking the sparkling pool and tranquil water views. The formal living and dining rooms create an impressive setting for entertaining, while the thoughtfully designed floor plan offers comfortable everyday living. The heart of the home is the beautifully updated chef's kitchen featuring quartz countertops, a striking new backsplash, stainless steel appliances, a GAS slide-in range, new dishwasher, new garbage disposal, and an inviting dinette area. The kitchen flows seamlessly into the spacious family room, creating the perfect gathering space for family and friends. Designed for entertaining, the home features a spectacular custom-built wet bar complete with a sink, refrigerator, icemaker, garbage disposal, custom cabinetry, and a stunning tin ceiling that adds character and sophistication. Whether hosting game day celebrations, holiday gatherings, or intimate cocktail parties, this space is sure to impress. A dedicated home theater with reclining seating and projector offers the ultimate movie-night experience. A versatile first-floor room offers the perfect space for a guest bedroom or home office. Upstairs, the luxurious owner's retreat serves as a private sanctuary with double-door entry, an oversized custom walk-in closet, and a spa-inspired en-suite featuring dual vanities, a garden tub, and an oversized walk-in shower. Step outside to your own private backyard oasis. The screened lanai showcases a sparkling pool and a deluxe outdoor kitchen, all overlooking serene pond views. Additional highlights include a 2021 roof replacement and EV pre-wiring in the oversized garage. Residents of The Preserve at Astor Farms enjoy the privacy and security of a gated community surrounded by nature preserves and scenic ponds, while remaining just minutes from I-4, SR-417, top-rated Seminole County schools, Seminole Towne Center, Colonial TownPark, premier dining, shopping, and entertainment. This is more than a home, it's a lifestyle.
| 2 weeks ago | Listing updated with changes from the MLS® | |
| 2 weeks ago | Listing first seen on site |

Listing information is provided by Participants of the Stellar MLS. IDX information is provided exclusively for personal, non-commercial use, and may not be used for any purpose other than to identify prospective properties consumers may be interested in purchasing. Information is deemed reliable but not guaranteed. Properties displayed may be listed or sold by various participants in the MLS Copyright 2026, Stellar MLS.
Last checked: 2026-07-06 07:38 PM EDT
Did you know? You can invite friends and family to your search. They can join your search, rate and discuss listings with you.