Save
Ask
Tour
Hide
Share
$840,000
17 Days On Site

1647 EAGLE NEST CIRCLE
WINTER SPRINGS, FL 32708

Single Family Residence|Pending
4
Beds
3
Total Baths
3
Full Baths
2,749
SqFt
$306
/SqFt
1993
Built
Subdivision:
GLEN EAGLE
County:
Seminole

Due to the health concerns created by Coronavirus we are offering personal 1-1 online video walkthough tours where possible.
1647 EAGLE NEST CIRCLE1647 EAGLE NEST CIRCLE1647 EAGLE NEST CIRCLE1647 EAGLE NEST CIRCLE
Save
Ask
Tour
Hide
Share

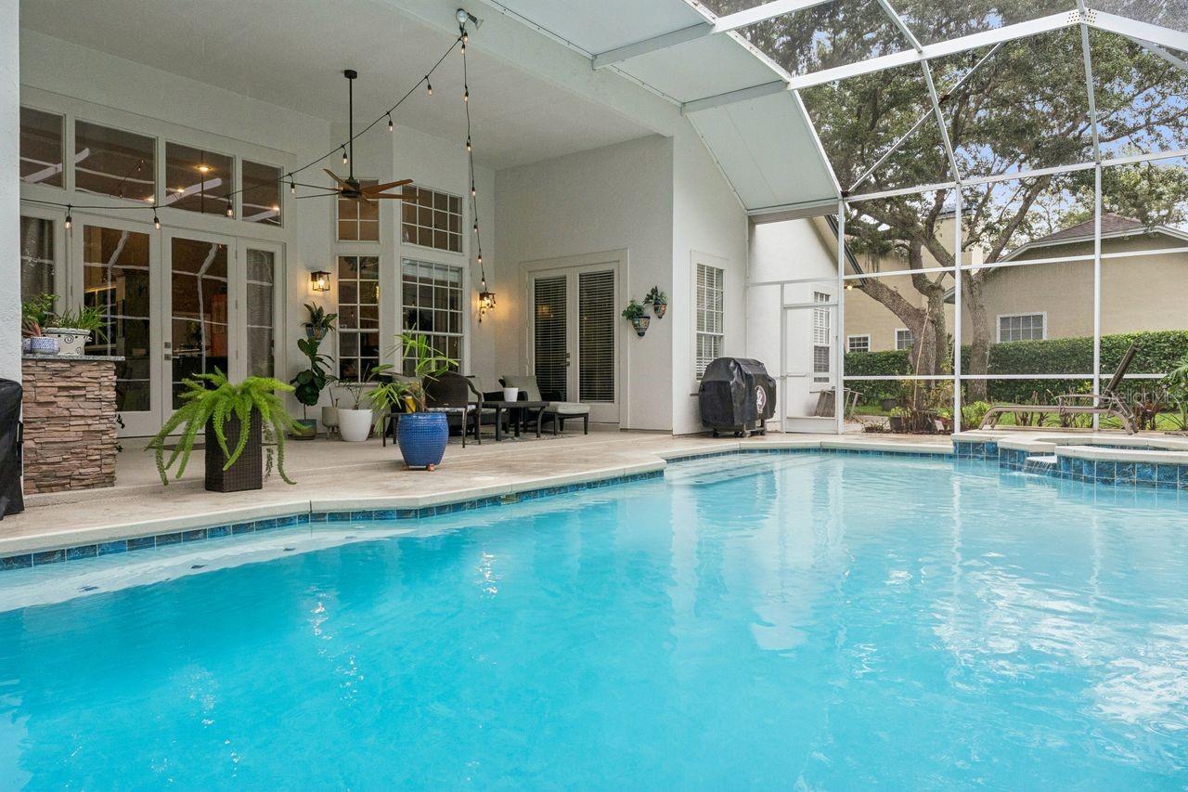
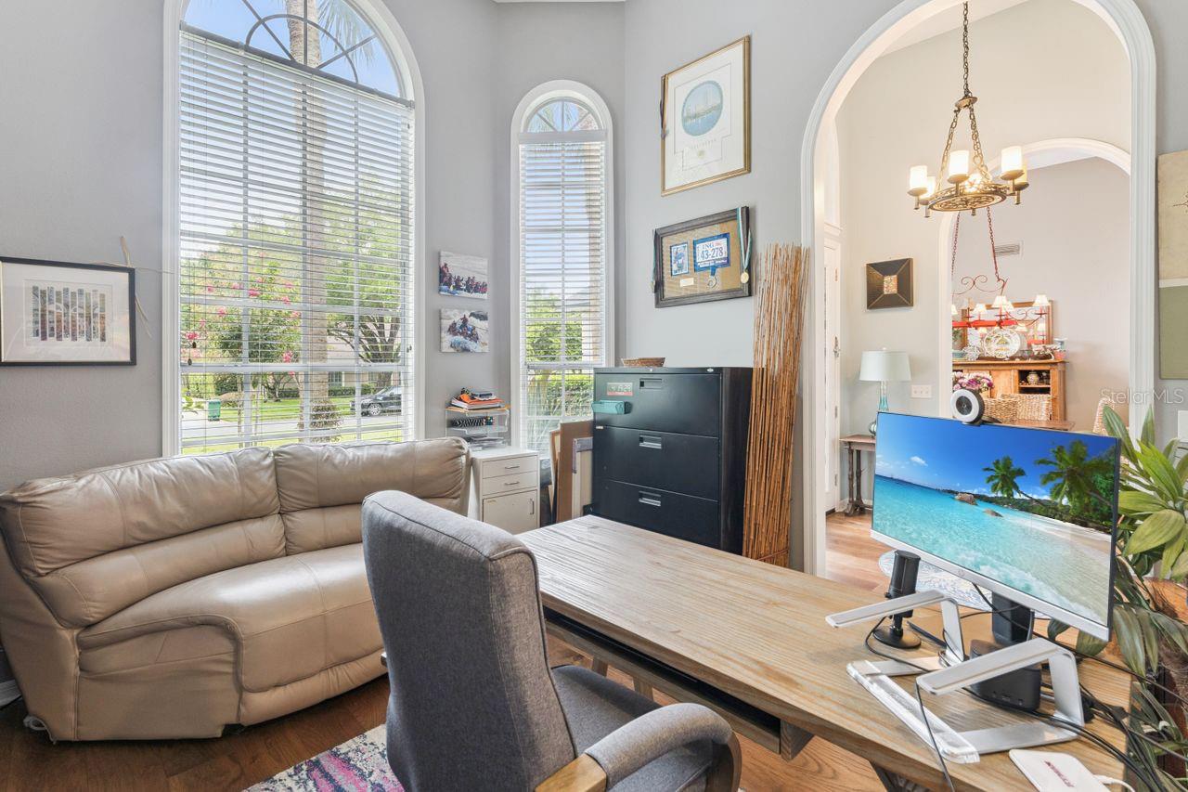
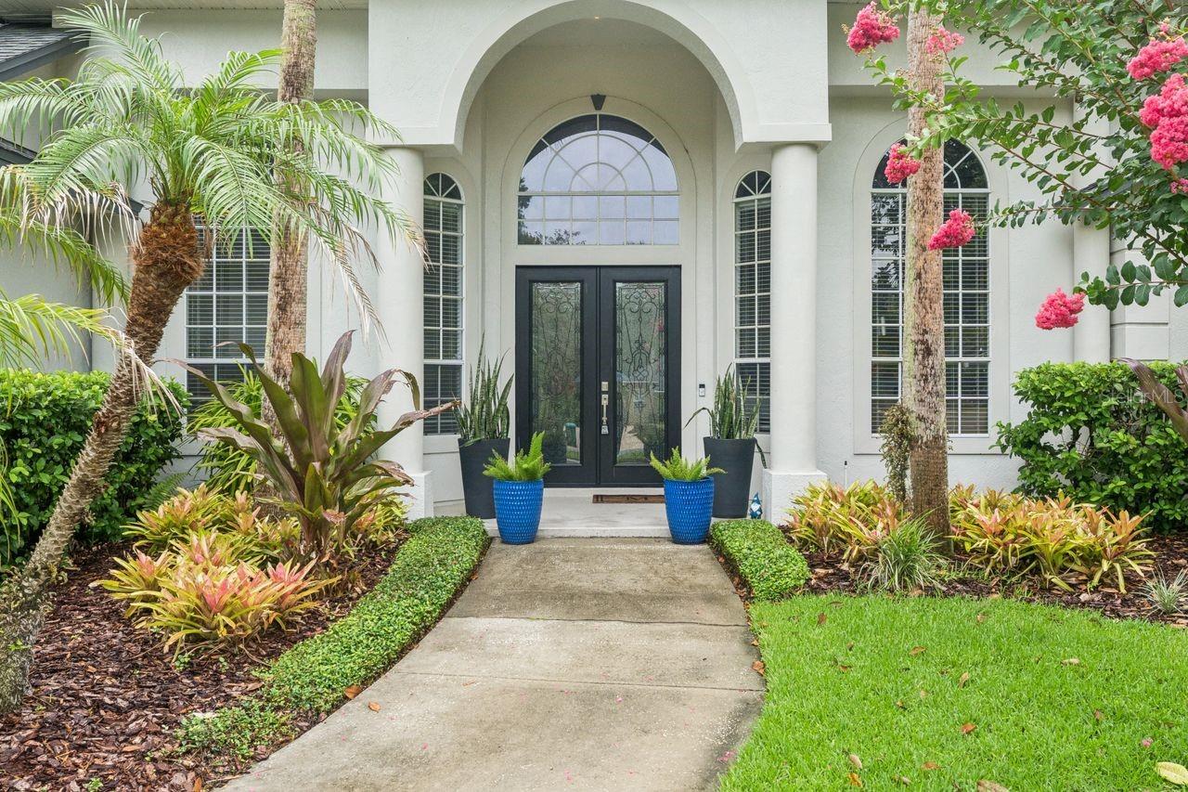
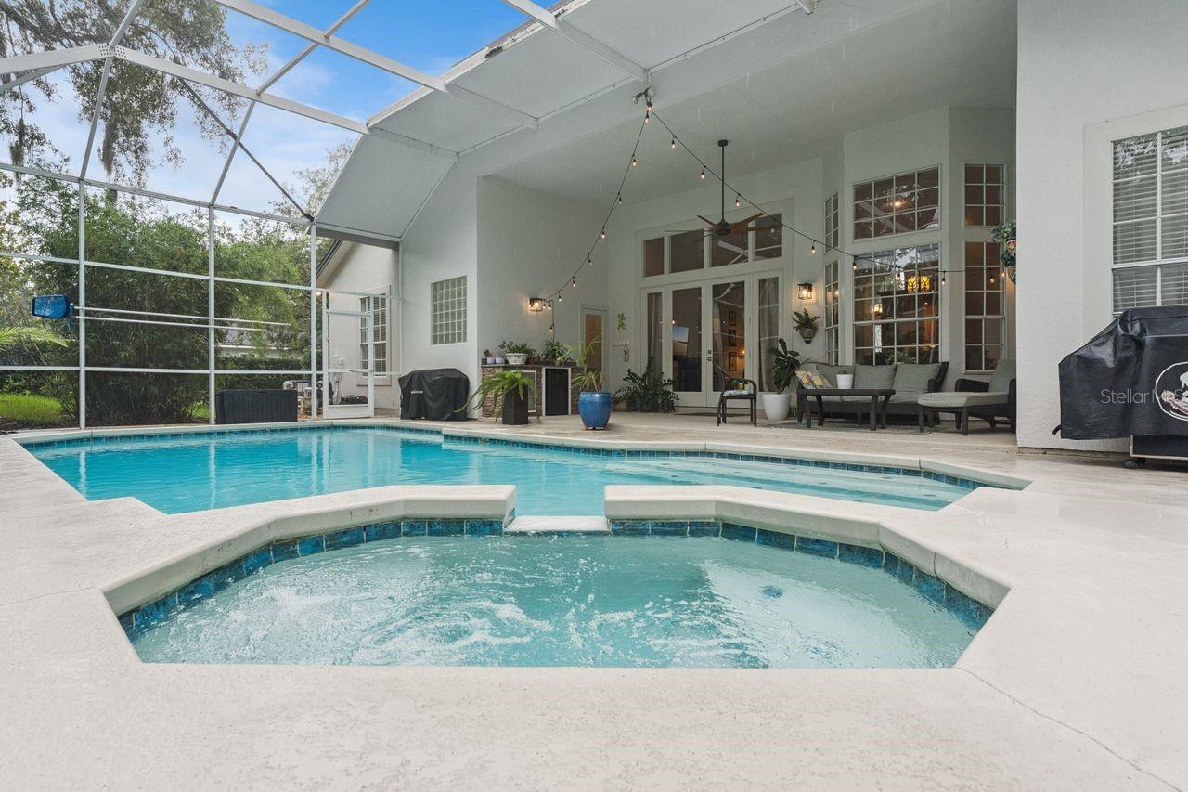
This Is the One You Drive Past and Can't Stop Thinking About. You know the feeling — you see a home, you keep moving, and an hour later you're still thinking about it. This 4-bedroom, 3-bath pool home in the sought-after Glen Eagle community of Tuscawilla is that home. Quietly situated on one of Winter Springs' most desirable streets, with an upgrade history that reads like a masterclass in stewardship. Let's talk about what's already done: brand new HVAC (2026), new carpet (2026), fresh exterior paint (2023), pool resurfaced (2022), new water heater (2022), new pool heater (2025), hardwood floors (2016), and a roof replaced in 2015 — plus a water softener and an active, renewed termite bond through April 2026. This is not a home that has been lived in and left. This is a home that has been cared for. Step inside to sun-drenched living spaces anchored by rich hardwood floors, flowing seamlessly into comfortable, flexible rooms designed for how real families actually live. Outside, your private pool awaits — freshly resurfaced and heated, ready for year-round enjoyment in true Florida fashion. The address itself is the bonus. Tuscawilla is one of the largest and most established planned communities in Seminole County, and the private Tuscawilla Country Club offers an 18-hole golf course, tennis courts, pool, dining, and a full clubhouse right in the heart of the neighborhood. Top-rated Seminole County schools, quick access to UCF, Research Park, and the 417 beltway, plus a 45-minute drive to beaches, Disney, and Universal — everything Central Florida offers, with a quiet street to come home to. Some homes are listed. This one is ready to be claimed.

Save
Ask
Tour
Hide
Share
Listing Snapshot
Price 
$840,000
Days On Site 
17 Days
Bedrooms 
4
Inside Area (SqFt) 
2,749 sqft
Total Baths 
3
Full Baths 
3
Partial Baths 
N/A
Lot Size 
0.35 Acres
Year Built 
1993
MLS® Number 
O6418175
Status 
Pending
Property Tax 
$5,419
HOA/Condo/Coop Fees 
$47.92 monthly
Sq Ft Source 
Public Records
Friends & Family
Recent Activity
a week agoListing updated with changes from the MLS®
a week agoStatus changed to Pending
3 weeks agoListing first seen on site
General Features
Acres 
0.35
Attached Garage 
Yes
Direction Faces 
West
Foundation 
Block
Garage 
Yes
Garage Spaces 
3
Levels 
One
Parking 
Garage Door OpenerGarage Faces SideOversizedAttached
Pets 
Yes
Property Sub Type 
Single Family Residence
Security 
Security System OwnedSmoke Detector(s)
Sewer 
Public Sewer
SqFt Total 
3787
Utilities 
Cable AvailableElectricity ConnectedSewer ConnectedWater Connected
Water Source 
Public
Zoning 
RES
Interior Features
Appliances 
DishwasherDisposalElectric Water HeaterMicrowaveRange
Cooling 
Central Air
Fireplace 
Yes
Fireplace Features 
Wood Burning
Flooring 
CarpetCeramic TileWood
Furnished 
Unfurnished
Heating 
Central
Interior 
Eat-in KitchenHigh CeilingsOpen FloorplanWalk-In Closet(s)Wet Bar
Laundry Features 
InsideLaundry Room
Spa 
Yes
Balcony/Porch/Lanai 
Level - First
Bedroom 2 
Dimensions - 13x14Level - First
Bedroom 3 
Dimensions - 12x12Level - First
Bedroom 4 
Dimensions - 12x12Level - First
Dinette 
Dimensions - 8x10Level - First
Dining Room 
Dimensions - 14x15Level - First
Family Room 
Dimensions - 20x25Level - First
Kitchen 
Dimensions - 14x16Level - FirstFeatures - Breakfast Bar, Pantry
Laundry 
Level - First
Living Room 
Dimensions - 14x15Level - First
Master Bathroom 
Level - First
Master Bedroom 
Dimensions - 18x19Level - First
Save
Ask
Tour
Hide
Share
Exterior Features
Construction Details 
StuccoFrame
Exterior 
Outdoor GrillOutdoor Kitchen
Lot Features 
Corner LotLandscapedPaved
Other Structures 
Outdoor Kitchen
Patio And Porch 
CoveredRear PorchScreened
Pool Features 
GuniteIn GroundIndoorScreen EnclosureVinylPrivate
Private Pool 
Yes
Roof 
Shingle
Spa 
Yes
Spa Features 
In Ground
View 
Pool
Waterview 
Pool
Community Features
Association Dues 
575
Community Features 
Golf
Financing Terms Available 
CashConventionalFHAVA Loan
HOA Fee Frequency 
Annually
MLS Area 
32708 - Casselberrry/Winter Springs / Tuscawilla
Roads 
Paved
Township 
21
Schools
School District
Unknown
Elementary School
Rainbow Elementary
Middle School
Indian Trails Middle
High School
Oviedo High
Listing courtesy of COLDWELL BANKER REALTY (407) 765-9020


Listing information is provided by Participants of the Stellar MLS. IDX information is provided exclusively for personal, non-commercial use, and may not be used for any purpose other than to identify prospective properties consumers may be interested in purchasing. Information is deemed reliable but not guaranteed. Properties displayed may be listed or sold by various participants in the MLS Copyright 2026, Stellar MLS.
Last checked: 2026-07-06 06:34 PM EDT

Neighborhood & Commute
Source: Walkscore
Save
Ask
Tour
Hide
Share