
1615 KING ARTHUR CIRCLEMAITLAND, FL 32751
Due to the health concerns created by Coronavirus we are offering personal 1-1 online video walkthough tours where possible.
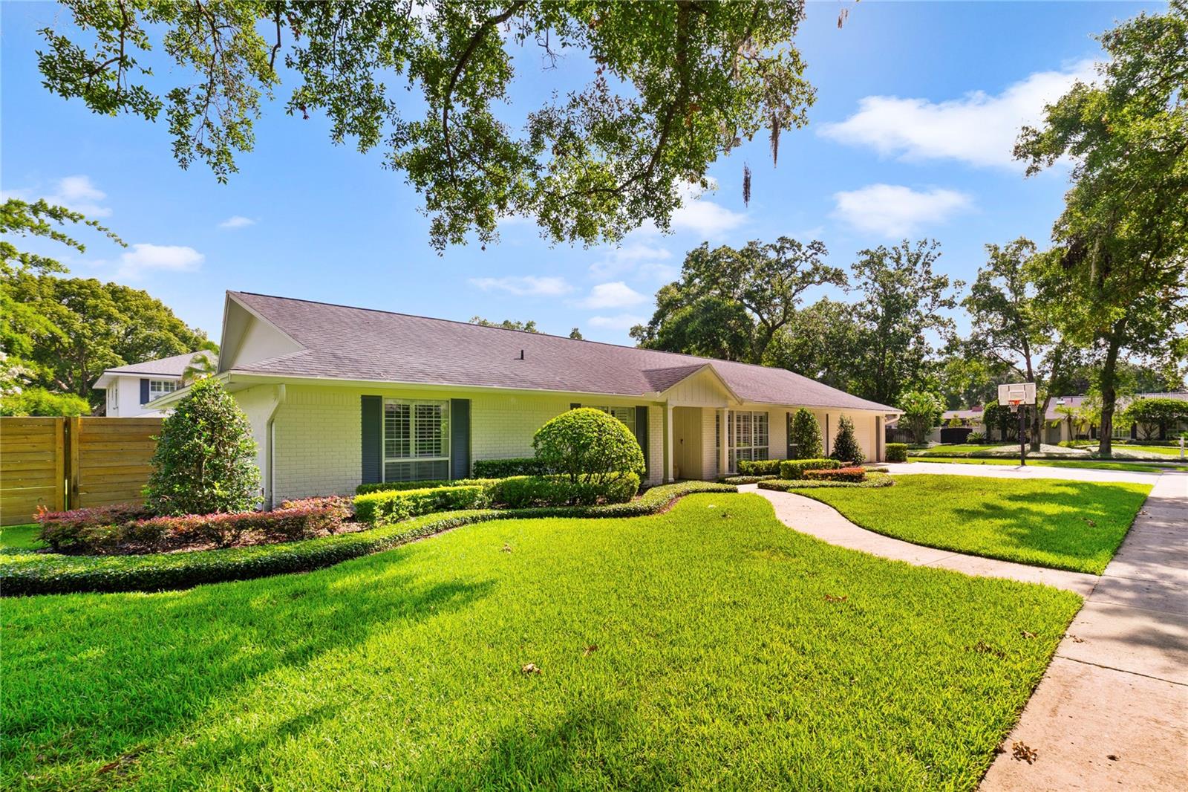
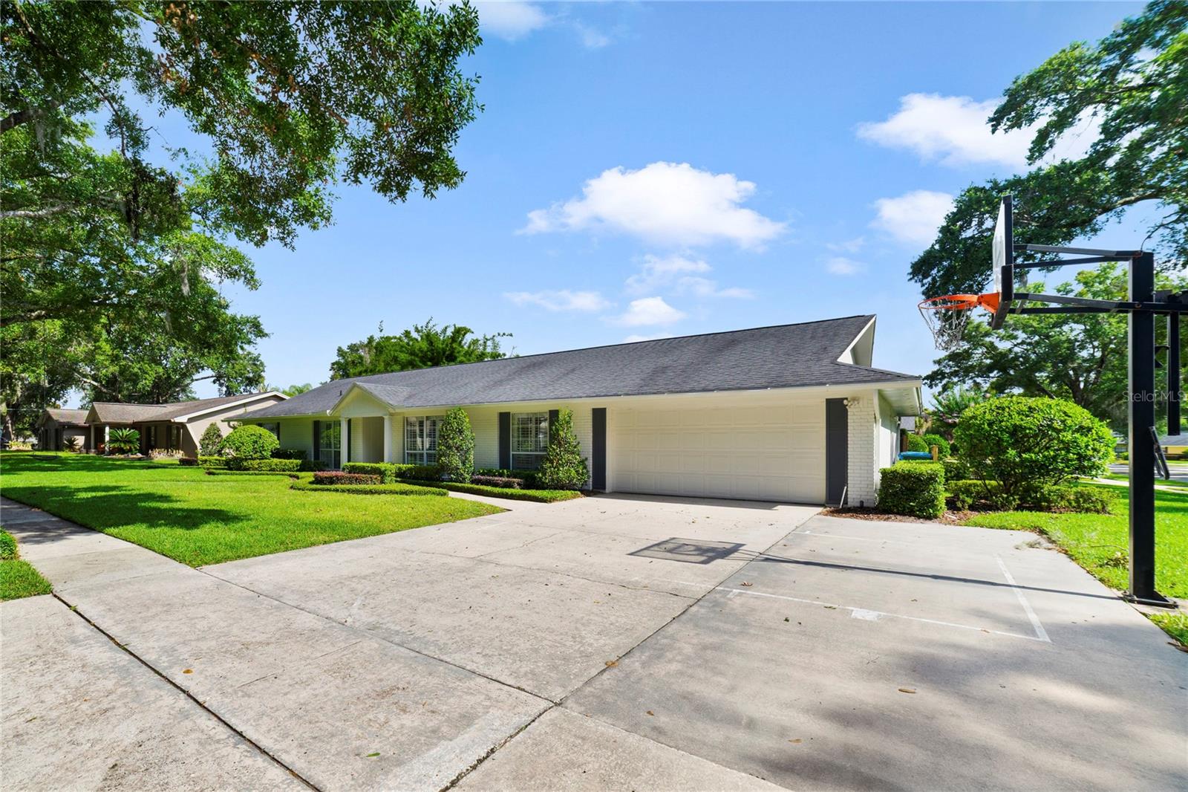
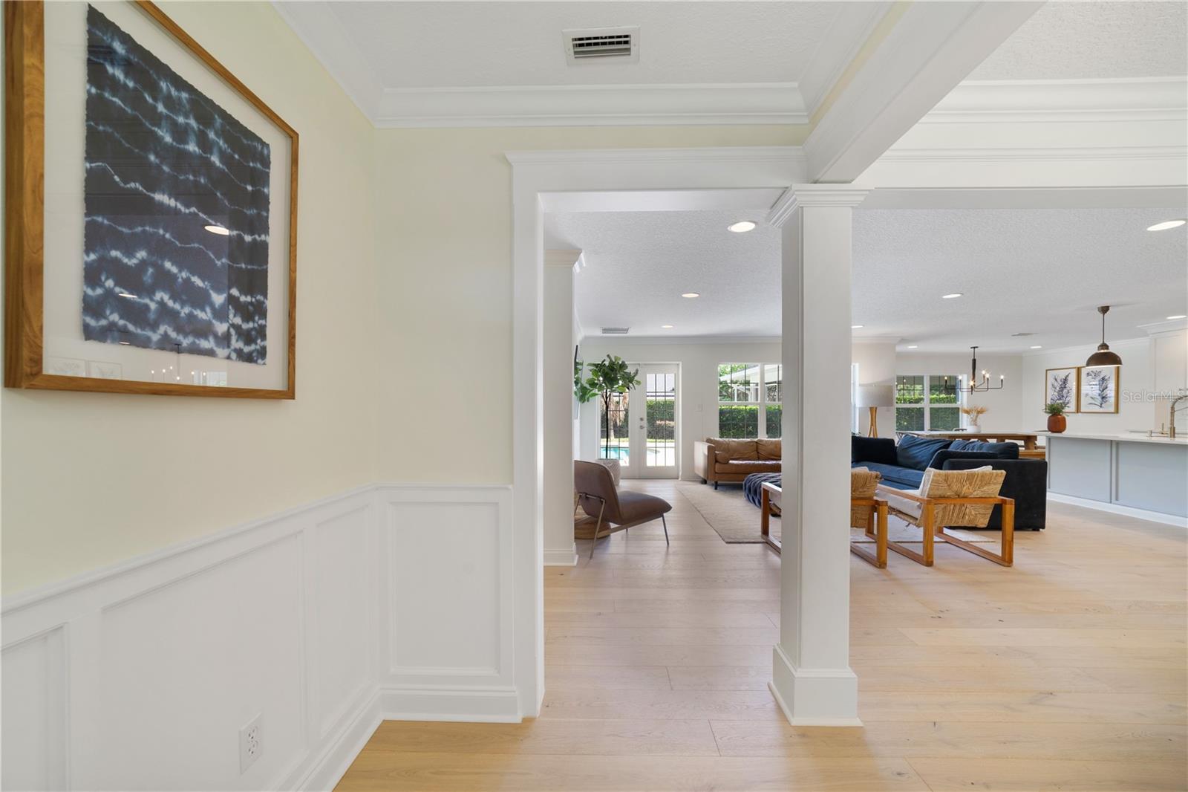
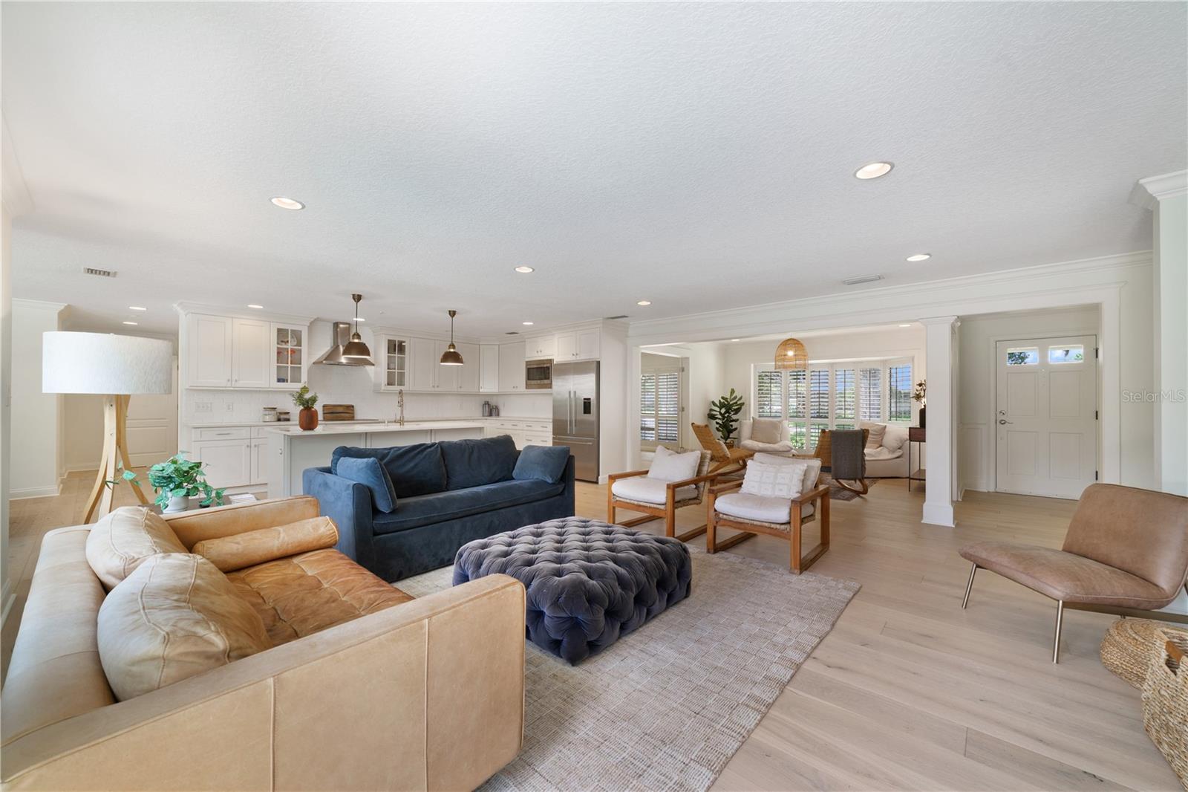
Beautifully updated pool home in the sought-after King's Row, Maitland community. This home blends timeless character with modern finishes. The corner lot residence features a three wide driveway, freshly updated landscaping and a commercial grade in ground basketball goal. Exterior paint (2026) creates warm curb appeal. Inside, new wood floors throughout lead to an open living space anchored by an updated kitchen and a classic painted brick wall. The renovated kitchen features quartz countertops, custom cabinetry, pendent lighting, stainless appliances and an updated Fisher Paykel refrigerator. A large island provides seating for four makes entertaining quick and simple. An updated hall pool bath provides easy access for guests both inside and out. Steps away the multi tasked laundry/utility drop/zone is conveniently located off the rear double garage entrance. A commercial grade Speed Queen washer in the laundry/utility room assures your clothes will be clean. Also, an adjacent wall of cabinetry increases the incredible storage in the home. Not only in the front but in the back the corner lot offers an ample spaced backyard retreat. Added is a screened and covered lanai perfect for outdoor parties and gatherings as does the oversized in-ground pool. Zoysia grass/lush landscaping and lighting continue the resort feel. A newer, horizontal stained wood fence adds privacy while maintaining charm. Back inside the living room, a rattan light fixture adds to the ambiance of this bright natural light space. Next to the living space, an office that features a set of French doors lends a place for quiet conversation. The generously sized family room with the afore mentioned painted brick wall is complete with large windows overlooking the sparkling pool and views of three whimsical palms. Down the hallway the newly installed designer wood flooring continues to all bedrooms. Every bedroom just received fresh paint, as well as the newly installed wood floors. All closets feature custom built-ins that add to the level of sophistication/quality in this home. The primary bedroom features another custom painted brick wall with updated sconce lighting. Still another set of French doors lead out to the pool and lanai. The owner's bath features a double vanity with stone counter-tops and updated lighting and faucets. A Mitered frameless glass shower is a great addition to the richness of the space. Zoned for Dommerich Elementary, Maitland Middle, Ninth Grade Center and Winter Park High the schools are highly desirable. A quick and easy close can be the start of your next chapter. This Move-in ready home awaits......
| a week ago | Listing updated with changes from the MLS® | |
| 2 weeks ago | Status changed to Active | |
| 2 weeks ago | Listing first seen on site |

Listing information is provided by Participants of the Stellar MLS. IDX information is provided exclusively for personal, non-commercial use, and may not be used for any purpose other than to identify prospective properties consumers may be interested in purchasing. Information is deemed reliable but not guaranteed. Properties displayed may be listed or sold by various participants in the MLS Copyright 2026, Stellar MLS.
Last checked: 2026-07-06 06:34 PM EDT
Did you know? You can invite friends and family to your search. They can join your search, rate and discuss listings with you.