
427 BLUE BIRCH COURTSANFORD, FL 32771
Due to the health concerns created by Coronavirus we are offering personal 1-1 online video walkthough tours where possible.
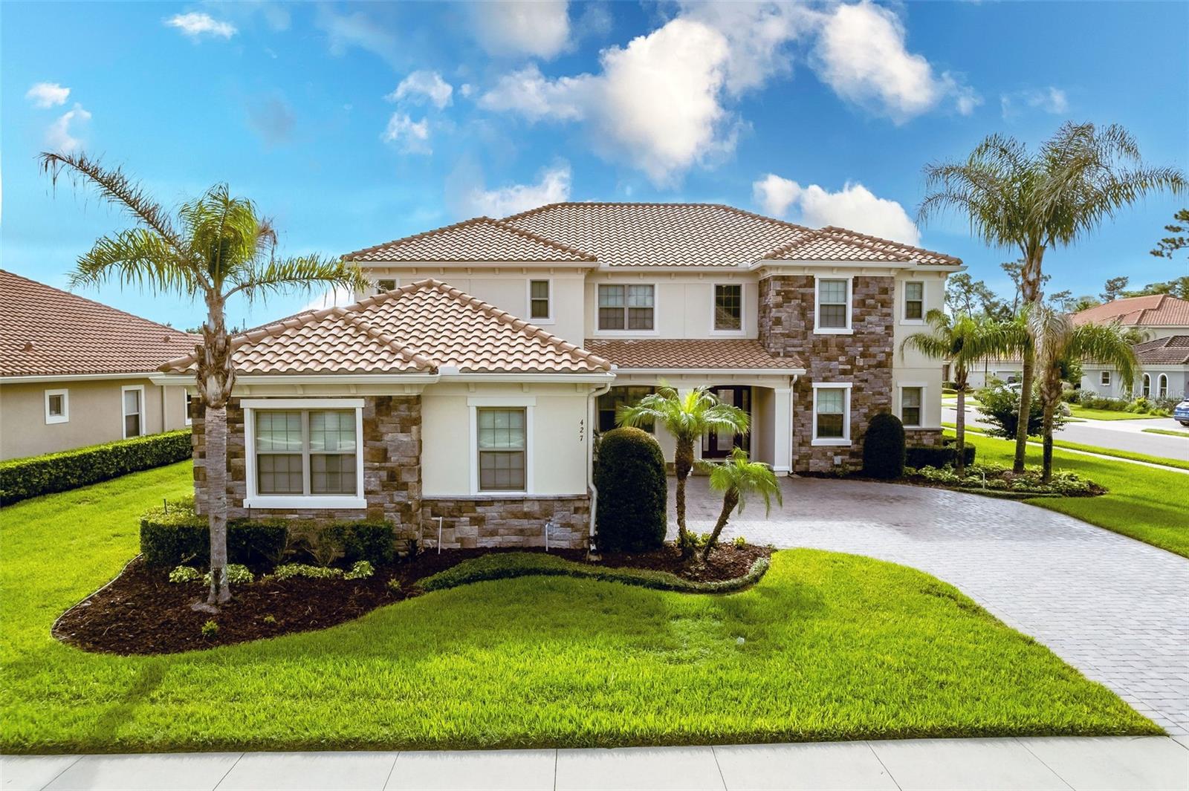
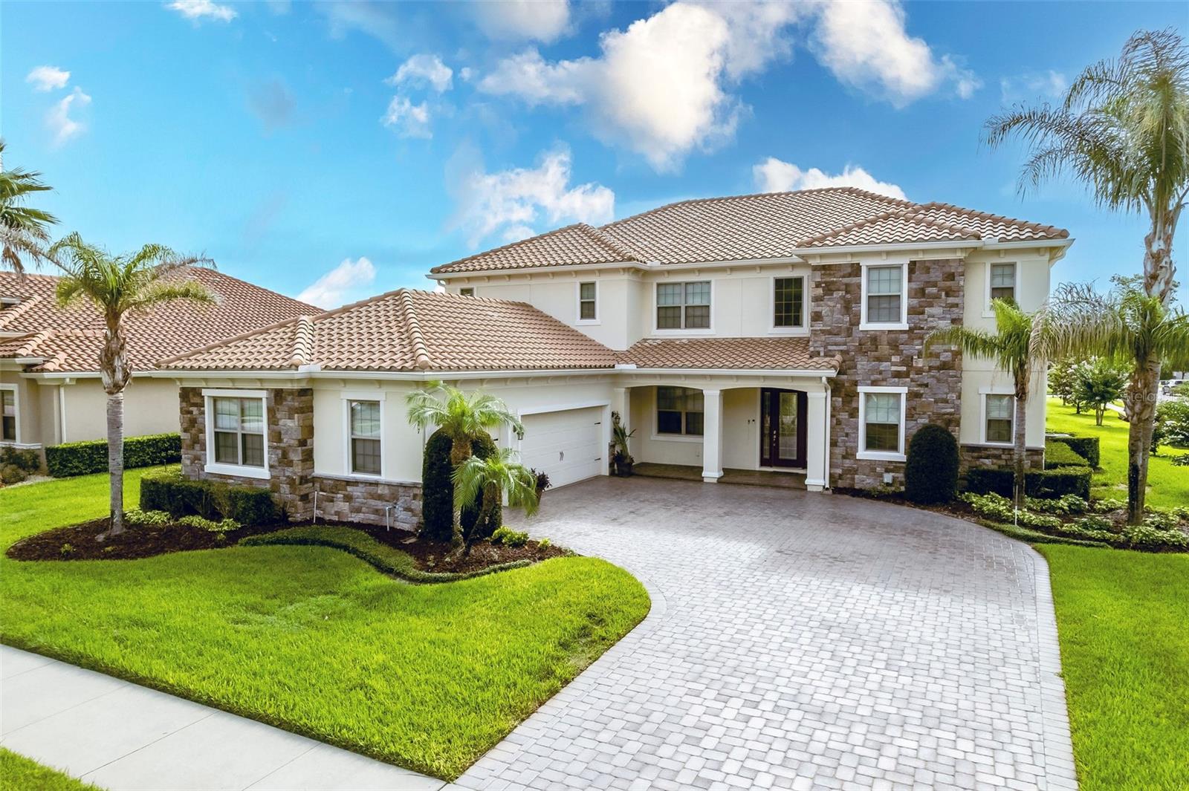
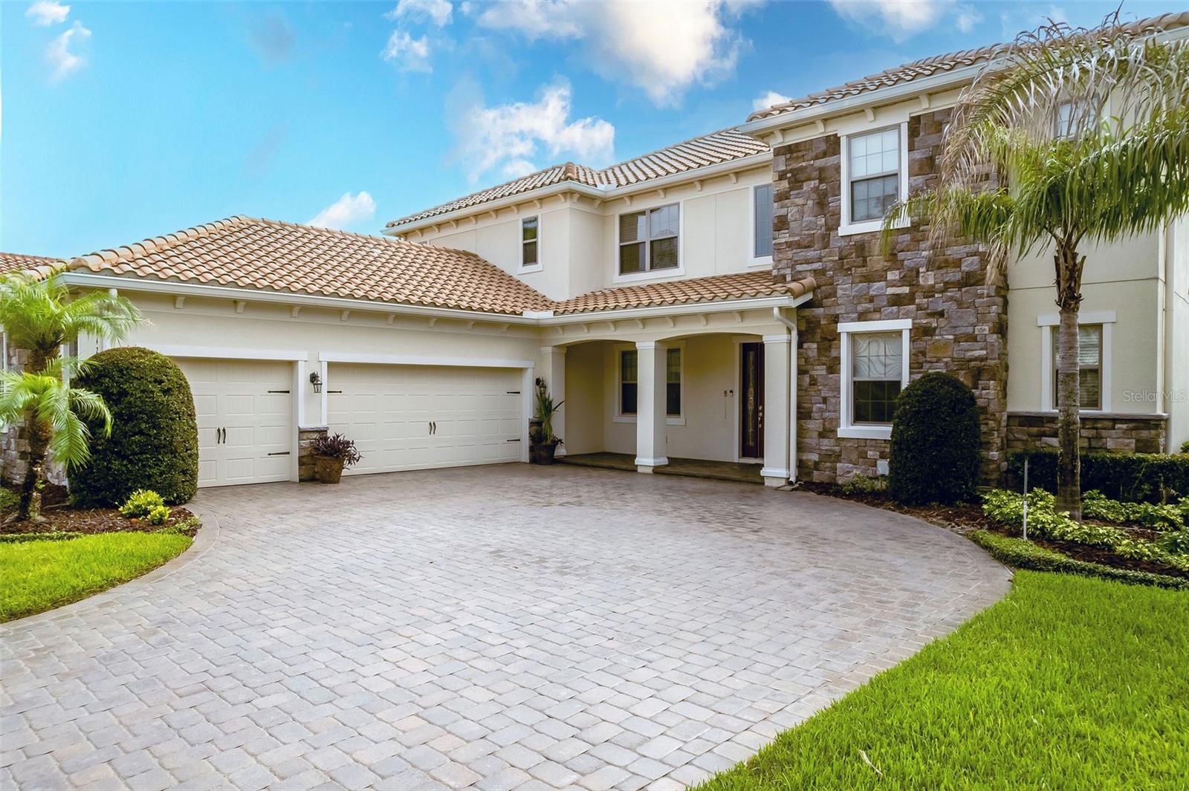
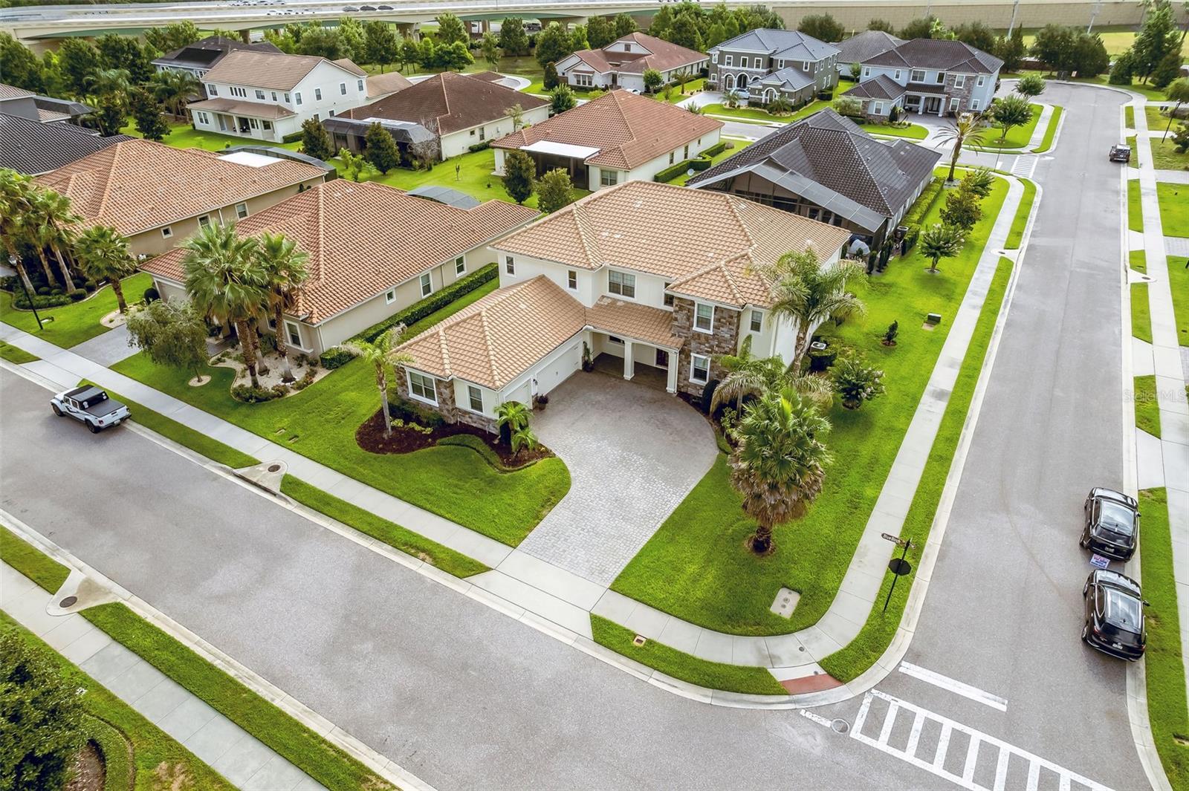
Experience exceptional space, thoughtful design, and refined finishes in this impressive stately home located within the gated community of Walden Cove. Offering nearly 4,700 square feet of living space, this six-bedroom home with a dedicated office, loft, four full bathrooms, and two half bathrooms provides flexibility and functionality. A grand foyer creates an impressive first impression, highlighted by a light-filled private office with glass French doors on one side and an expansive formal living/dining area on the other. Beyond the entry, soaring two-story ceilings and open-concept living spaces create a bright, airy atmosphere ideal for both everyday living and large-scale gatherings. The gourmet kitchen serves as the centerpiece of the home, featuring a natural gas cooktop with pot filler, quartz countertops, upgraded 42-inch flat-panel cabinetry, glass tile backsplash, farmhouse sink, dual islands, beverage nook, and a spacious walk-in pantry. The kitchen flows seamlessly into the open and bright family room, providing exceptional functionality for busy households and those who enjoy hosting. Privately situated on the first floor, the expanded primary suite offers a luxurious retreat complete with a sitting area, spa-inspired bath with soaking tub, oversized shower, dual vanities, and two walk-in closets. Also located on the main level is a guest/in-law suite with a full bathroom and direct access to the patio and pool area, making it ideal for visitors, multigenerational living, or a private fitness/hobby space. Additional first-floor highlights include a large laundry room with utility sink, extensive counter space, and a walk-in storage closet. The oversized three-car garage offers expanded dimensions and additional storage capacity. Upstairs, a massive bonus room provides endless possibilities like a game room, home theater, media lounge, or secondary living area. Four additional bedrooms and multiple full bathrooms accommodate family and guests with ease. Two bedrooms share a spacious Jack-and-Jill bathroom, while two additional bedrooms share a separate full bath. A built-in office niche creates the perfect homework station or secondary workspace. Notable upgrades include a WHOLE-HOUSE Generator, water softener system, and a covered patio pre-plumbed for a natural gas barbecue grill. Walden Cove offers a convenient location near major highways, Heathrow business corridor, shopping, dining, and top-rated Seminole County schools. Combining substantial living space, luxury upgrades, and an ideal floor plan, this is a rare opportunity for buyers seeking an executive-style home in one of Sanford Florida's most desirable gated communities.
| 2 weeks ago | Listing updated with changes from the MLS® | |
| 2 weeks ago | Listing first seen on site |

Listing information is provided by Participants of the Stellar MLS. IDX information is provided exclusively for personal, non-commercial use, and may not be used for any purpose other than to identify prospective properties consumers may be interested in purchasing. Information is deemed reliable but not guaranteed. Properties displayed may be listed or sold by various participants in the MLS Copyright 2026, Stellar MLS.
Last checked: 2026-07-06 07:38 PM EDT
Did you know? You can invite friends and family to your search. They can join your search, rate and discuss listings with you.