Save
Ask
Tour
Hide
Share
$1,499,000
14 Days On Site

5785 SAYBROOK CIRCLE
SANFORD, FL 32771

For Sale|Single Family Residence|Active
6
Beds
5
Total Baths
4
Full Baths
1
Partial Bath
5,051
SqFt
$297
/SqFt
2016
Built
Subdivision:
PRESERVE AT LAKE SYLVAN
County:
Seminole

Due to the health concerns created by Coronavirus we are offering personal 1-1 online video walkthough tours where possible.
5785 SAYBROOK CIRCLE5785 SAYBROOK CIRCLE5785 SAYBROOK CIRCLE5785 SAYBROOK CIRCLE
Save
Ask
Tour
Hide
Share

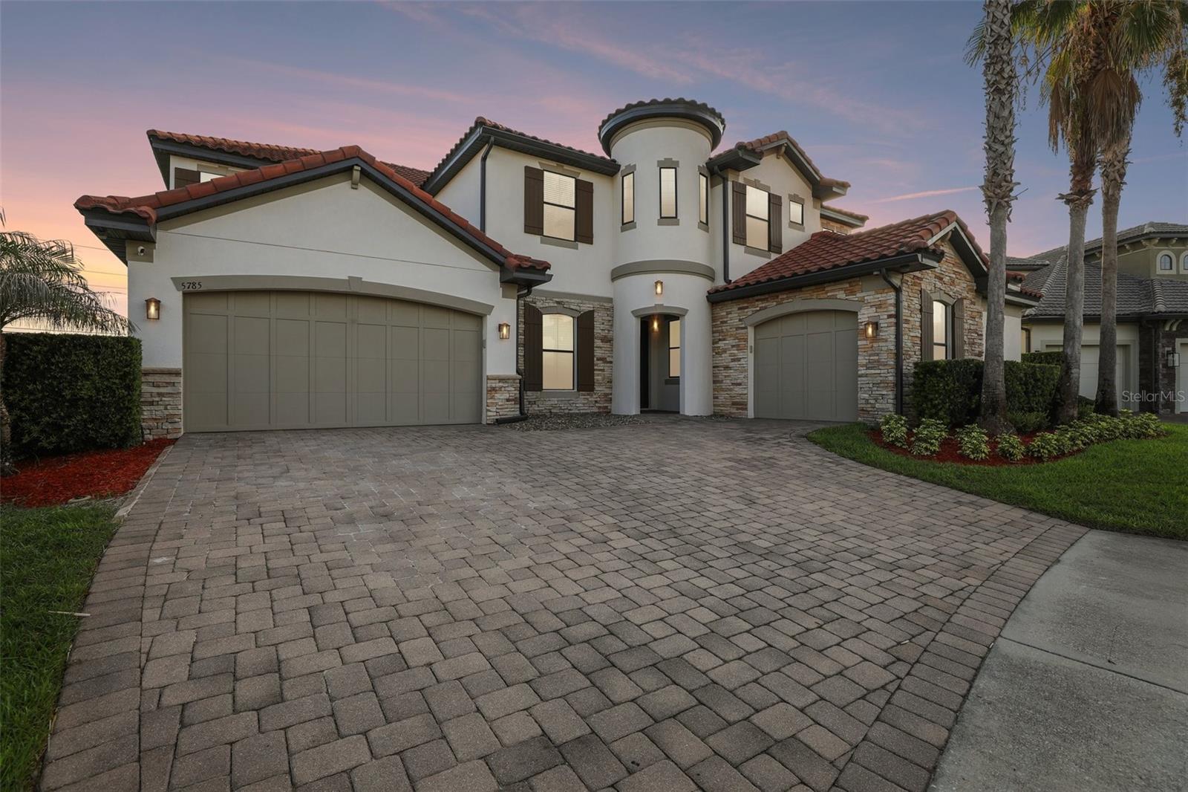
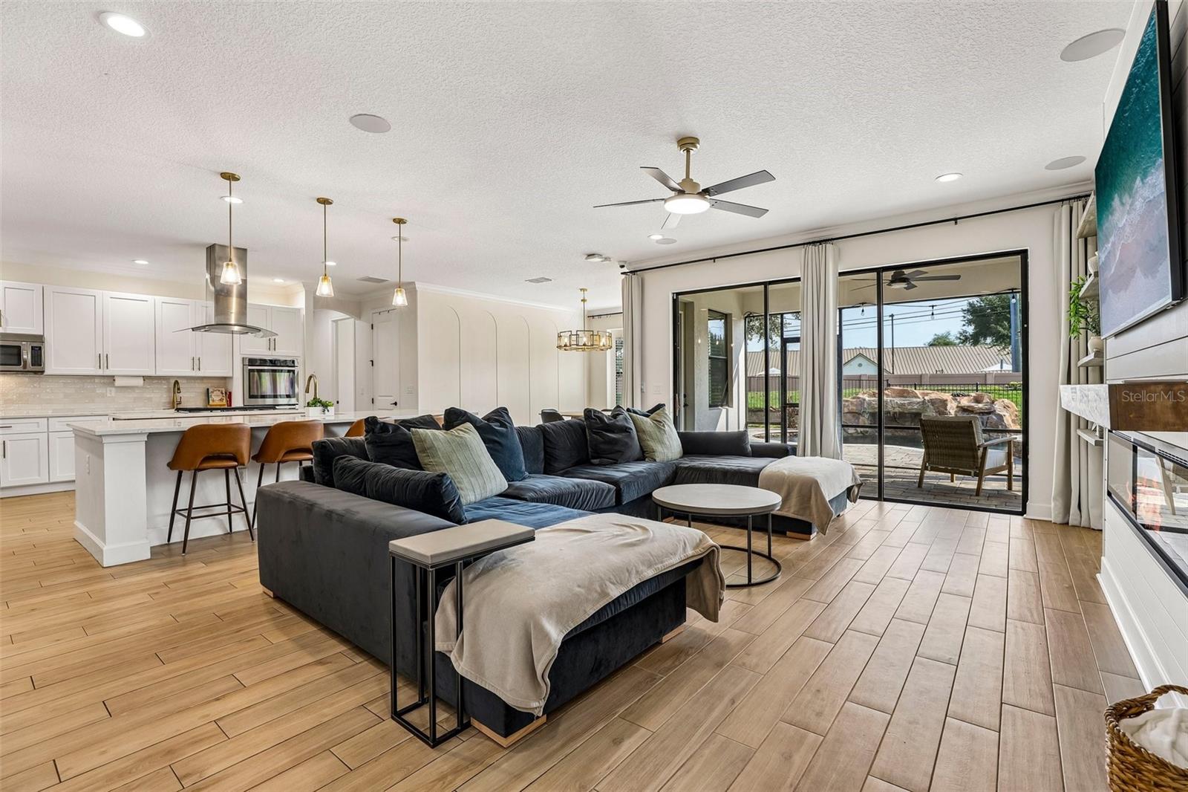
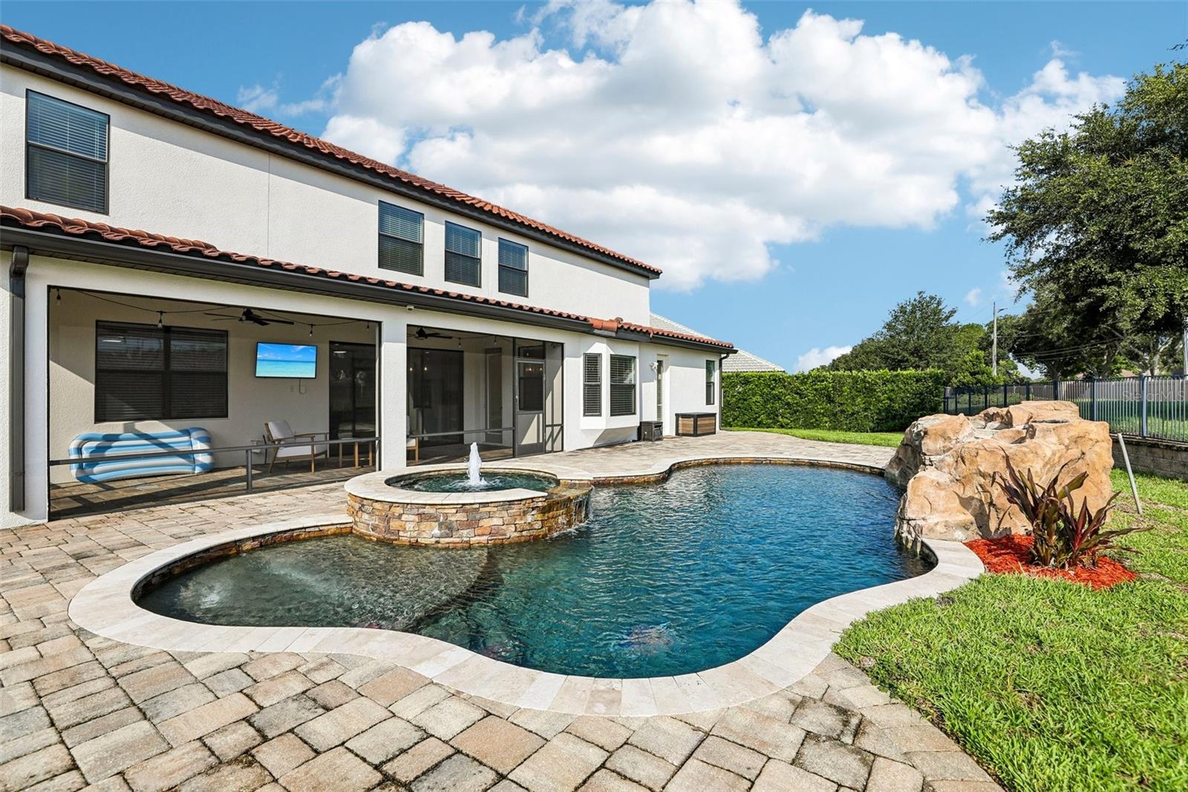
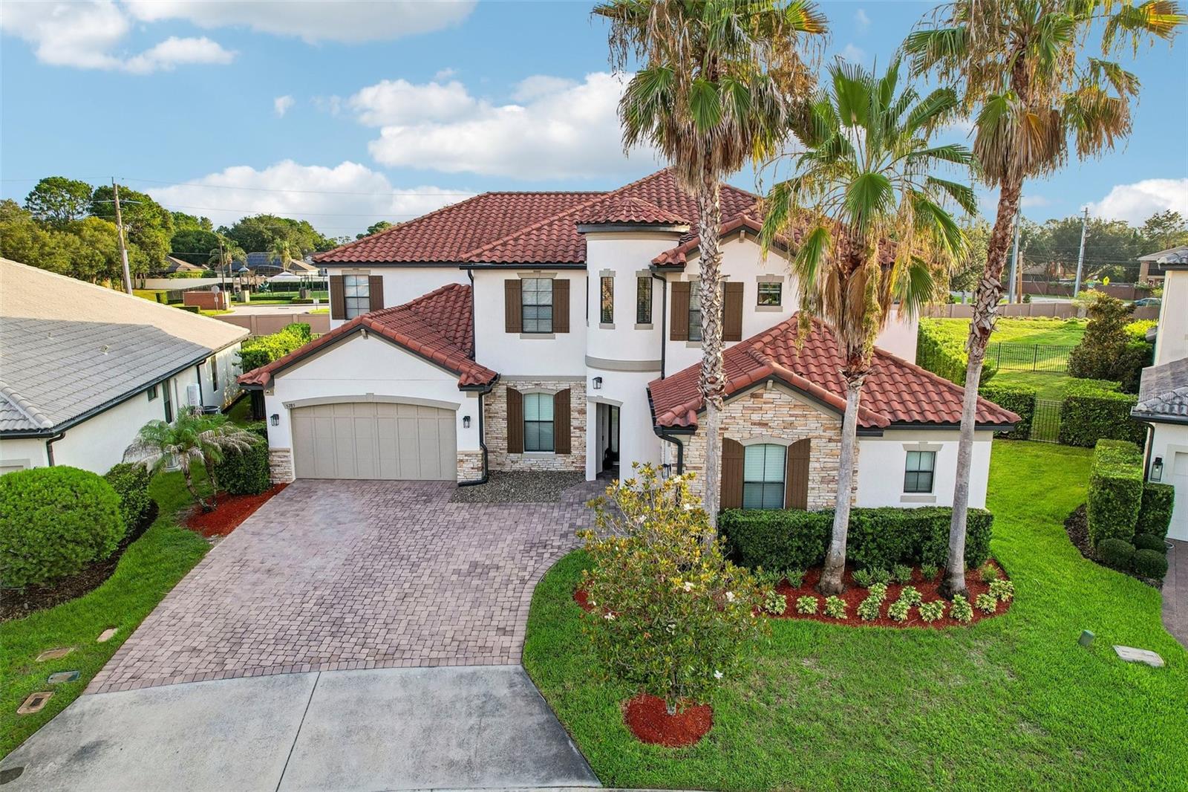
Location meets luxury in this spectacular 6-bedroom, 4.5-bath estate spanning over 5,000 sq. ft. of fully updated living space. Located in one of Seminole County’s most exclusive GATED neighborhoods, this home features a chef’s kitchen with quartz countertops, a DEDICATED HOME OFFICE, a cozy CUSTOM FIREPLACE, A PLAY ROCK WALL CLOSET, and an upstairs THEATER ROOM with a full wet bar. It even offers a LAUNDRY CHUTE for added convenience! A large screened in porch opens up into a resort-style oasis with a SALTWATER POOL and cascading waterfall. This beauty is perfect for multi-generational living with three ensuite bedrooms (including the primary) offering plenty of private space. Located in a top-tier school zone and just minutes from Colonial Town Park or Downtown Sanford featuring shops of all types and a variety of restaurants sure to please any palate! It is also a couple of miles from I-4 for an easy commute to Downtown Orlando, amusement parks, and the east coast beaches! This Home also features tankless water heaters and a water softener system. This one won't last long.

Save
Ask
Tour
Hide
Share
Listing Snapshot
Price 
$1,499,000
Days On Site 
14 Days
Bedrooms 
6
Inside Area (SqFt) 
5,051 sqft
Total Baths 
5
Full Baths 
4
Partial Baths 
1
Lot Size 
0.26 Acres
Year Built 
2016
MLS® Number 
O6418901
Status 
Active
Property Tax 
$10,925.59
HOA/Condo/Coop Fees 
$160 monthly
Sq Ft Source 
Public Records
Friends & Family
Recent Activity
3 days agoListing updated with changes from the MLS®
5 days agoStatus changed to Active
2 weeks agoListing first seen on site
General Features
Acres 
0.26
Attached Garage 
Yes
Direction Faces 
South
Foundation 
Slab
Garage 
Yes
Garage Spaces 
3
Levels 
Two
Parking 
DrivewayGarage Door OpenerGarage Faces SideAttached
Pets 
Yes
Property Sub Type 
Single Family Residence
Security 
Gated CommunitySmoke Detector(s)
Sewer 
Public Sewer
SqFt Total 
11483
Style 
Mediterranean
Utilities 
Natural Gas AvailableElectricity ConnectedNatural Gas ConnectedSewer ConnectedWater Connected
Water Source 
Public
Zoning 
PD
Interior Features
Appliances 
CooktopDishwasherDisposalMicrowaveRefrigeratorTankless Water HeaterWater Softener
Cooling 
Central AirZoned
Fireplace 
Yes
Fireplace Features 
Electric
Flooring 
CarpetTile
Furnished 
Unfurnished
Heating 
CentralZoned
Interior 
Built-in FeaturesEat-in KitchenHigh CeilingsStone CountersWalk-In Closet(s)Wet Bar
Laundry Features 
InsideLaundry ChuteLaundry Room
Spa 
Yes
Window Features 
Blinds
Bedroom 2 
Dimensions - 13x12Level - First
Bedroom 3 
Dimensions - 15x14Level - Second
Bedroom 4 
Dimensions - 15x11Level - Second
Bedroom 5 
Dimensions - 15x14Level - Second
Bonus Room 
Dimensions - 15x14Level - Second
Dining Room 
Dimensions - 16x11Level - First
Kitchen 
Dimensions - 13x11Level - FirstFeatures - Stone Counters
Living Room 
Dimensions - 20x16Level - First
Loft 
Dimensions - 28x26Level - SecondFeatures - Wet Bar
Master Bathroom 
Dimensions - 16x10Level - FirstFeatures - Double Vanity
Master Bedroom 
Dimensions - 23x14Level - First
Media Room 
Dimensions - 21x14Level - Second
Office 
Dimensions - 12x11Level - First
Save
Ask
Tour
Hide
Share
Exterior Features
Construction Details 
BlockStoneStucco
Exterior 
Rain Gutters
Fencing 
FencedOther
Lot Features 
Paved
Patio And Porch 
EnclosedRear PorchScreened
Pool Features 
GuniteIn GroundSalt WaterPrivate
Private Pool 
Yes
Roof 
Tile
Spa 
Yes
Spa Features 
Heated
Windows/Doors 
Blinds
Community Features
Association Amenities 
Gated
Association Dues 
160
Community Features 
Gated
Financing Terms Available 
CashConventionalFHAVA Loan
HOA Fee Frequency 
Monthly
MLS Area 
32771 - Sanford/Lake Forest
Roads 
AsphaltPaved
Township 
19
Schools
School District
Unknown
Elementary School
Wilson Elementary School
Middle School
Markham Woods Middle
High School
Seminole High
Listing courtesy of REDFIN CORPORATION (407) 448-5789


Listing information is provided by Participants of the Stellar MLS. IDX information is provided exclusively for personal, non-commercial use, and may not be used for any purpose other than to identify prospective properties consumers may be interested in purchasing. Information is deemed reliable but not guaranteed. Properties displayed may be listed or sold by various participants in the MLS Copyright 2026, Stellar MLS.
Last checked: 2026-07-06 07:38 PM EDT

Neighborhood & Commute
Source: Walkscore
Save
Ask
Tour
Hide
Share