
4794 GRASSENDALE TERRACESANFORD, FL 32771
Due to the health concerns created by Coronavirus we are offering personal 1-1 online video walkthough tours where possible.
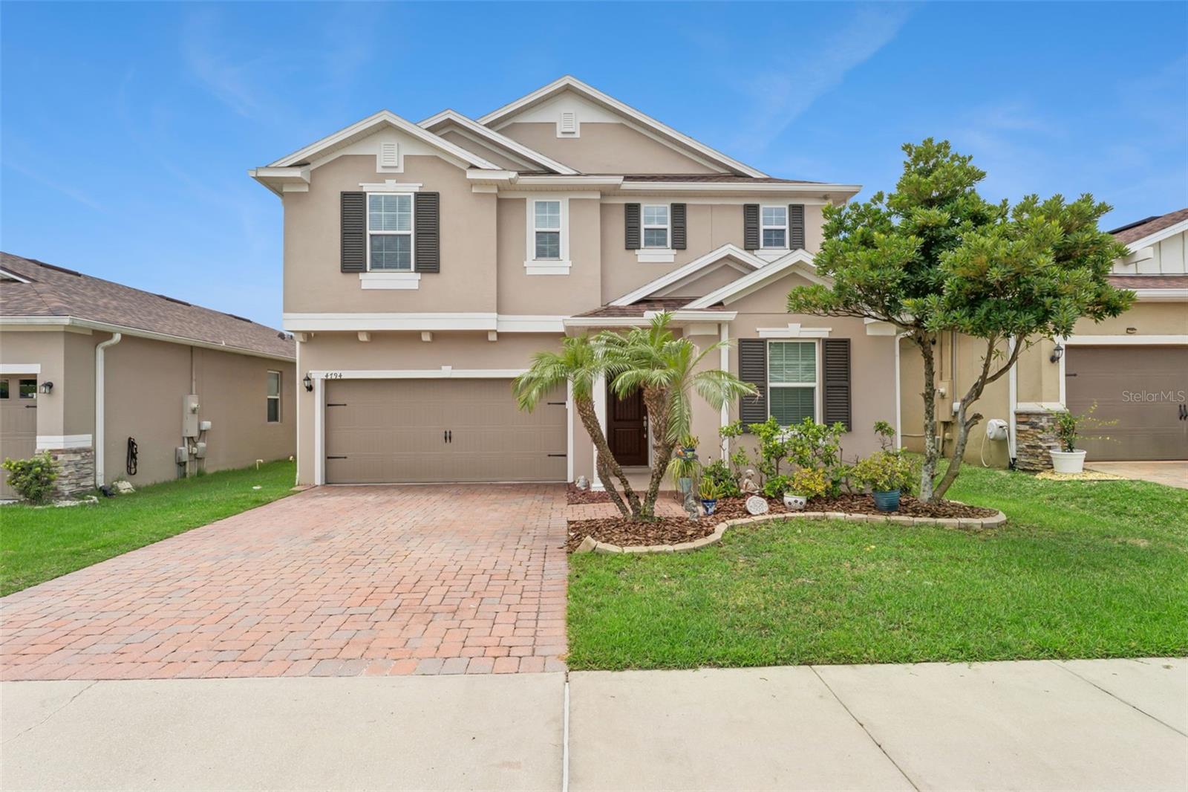
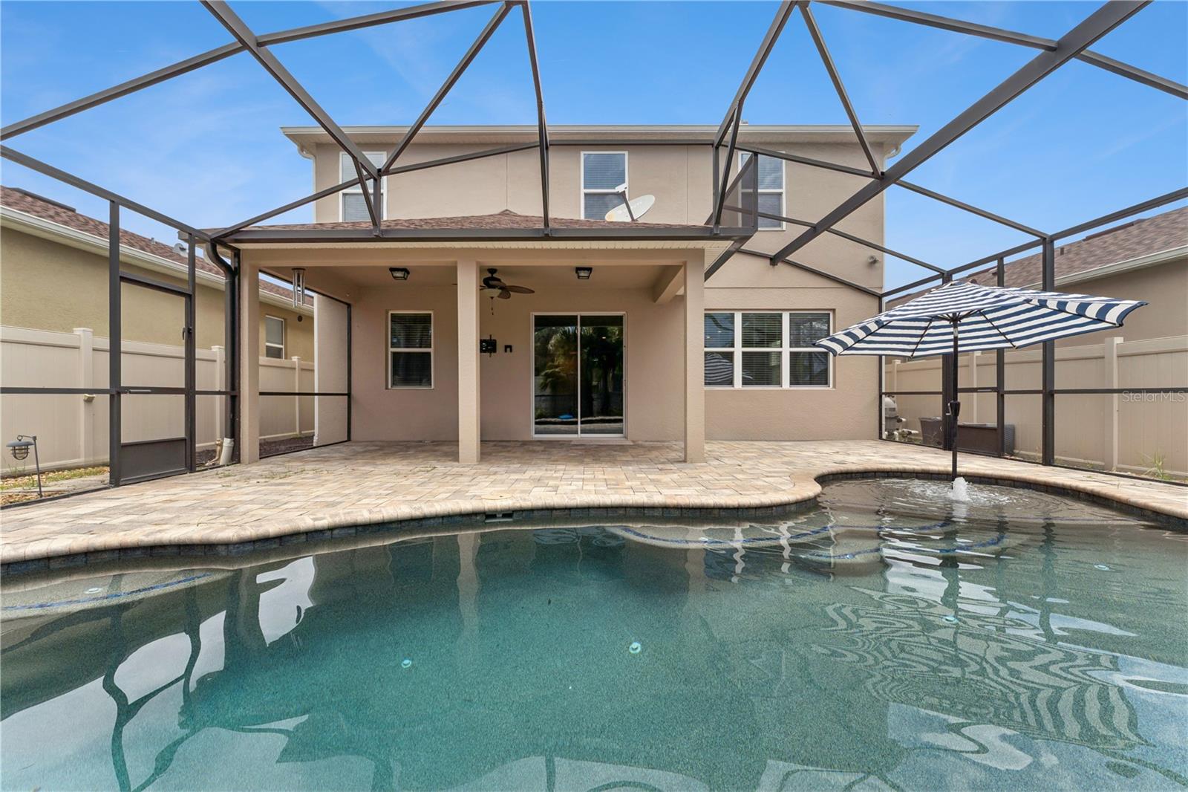
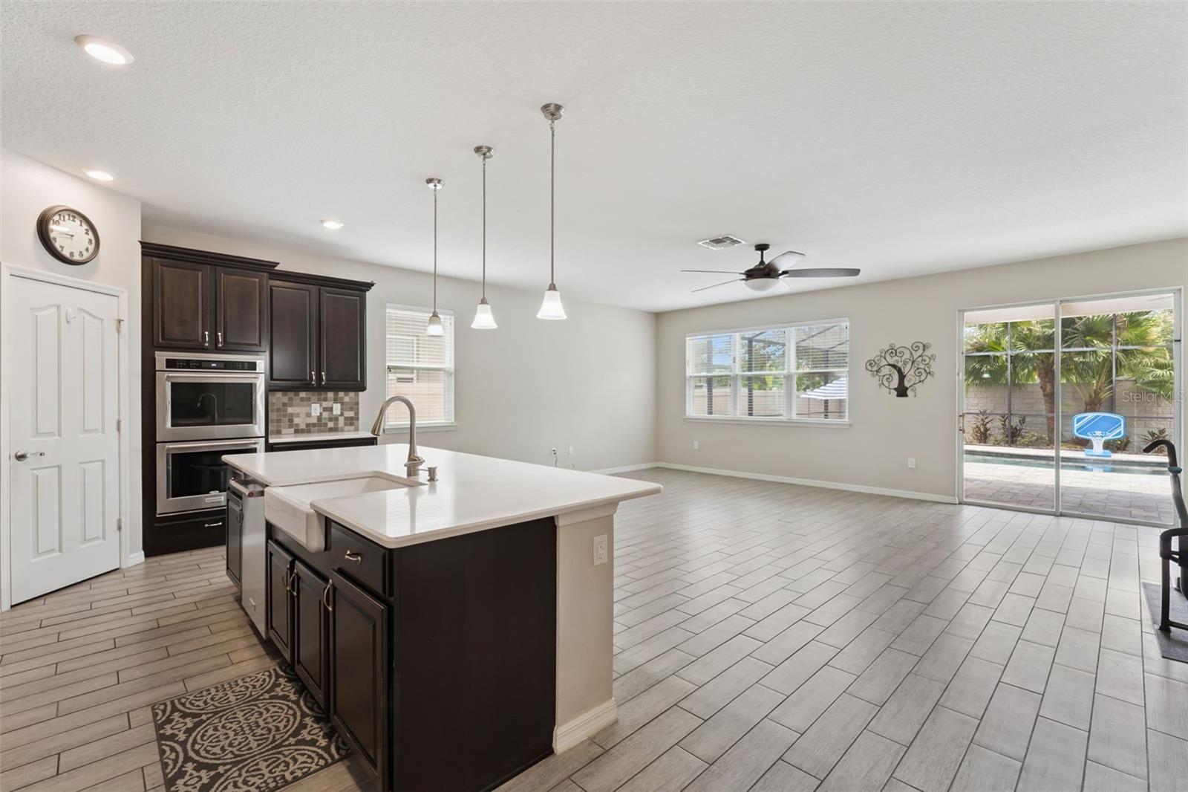
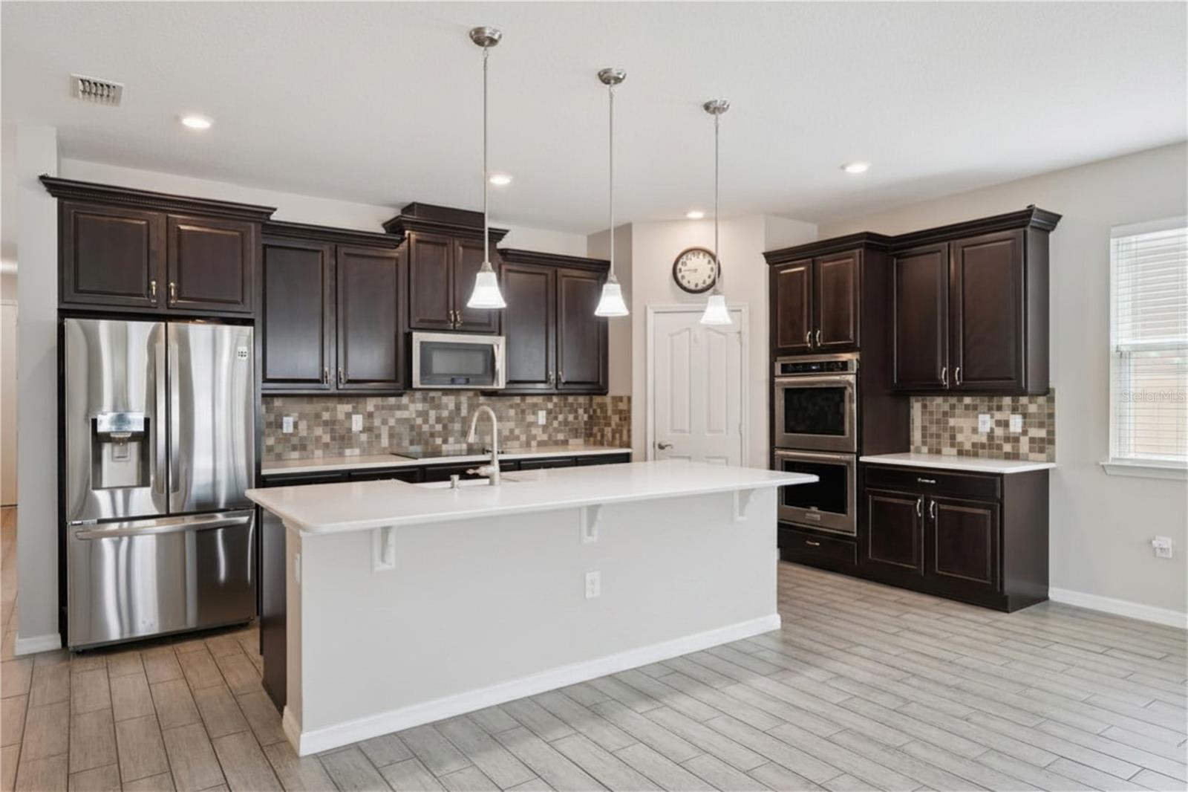
Welcome to one of Silverleaf's most exceptional homes—a rare opportunity to own the **only floor plan in the community offering two true primary suites**, thoughtfully designed for today's evolving lifestyles. Whether you're accommodating multigenerational living, long-term guests, older children seeking privacy, or simply want flexibility for the future, this home offers a layout that is nearly impossible to find. With **5 spacious bedrooms, 4 full bathrooms, and a fully enclosed flex room that easily functions as a sixth bedroom, executive office, home gym, or media room**, this residence offers over 3,100 square feet of beautifully planned living space. At the heart of the home, the open-concept kitchen was designed for gathering, featuring Corian countertops, double wall ovens, abundant cabinetry, updated bespoke lighting, and generous workspace that flows seamlessly into the main living and dining areas. Upstairs, a spacious loft creates the perfect second living room, game room, or homework space. The primary suite is truly oversized, offering room to unwind along with a custom **California Closets** walk-in closet and a beautifully appointed bath featuring an oversized walk-in shower, raised-height dual vanity, and additional linen storage. A second private primary suite provides exceptional flexibility rarely found in today's market. A downstairs guest bedroom and adjacent full bath create an ideal space for visitors or extended family. Then there's the backyard—already finished for you. One of the biggest expenses facing today's buyers is adding a pool. Between permits, construction, pavers, landscaping, and screen enclosure, a comparable pool package can easily exceed **$100,000** and require months of waiting. Here, it's already complete, allowing you to move in and enjoy Florida living from day one. Additional highlights include four full bathrooms, dedicated electrical receptacles in the garage, abundant storage throughout, an upstairs loft, and an oversized garage. (Garage refrigerator and freezer do not convey. Beverage refrigerator may convey with an acceptable offer.) Located in the highly desirable Silverleaf community, residents enjoy exceptional amenities while remaining just minutes from Historic Downtown Sanford, Lake Mary, major employers, Orlando Sanford International Airport, SR-417, shopping, dining, and Central Florida's world-famous attractions and beaches. **Rare floor plans. A completed pool. Two true primary suites.** Opportunities like this don't come along often.
| a week ago | Listing updated with changes from the MLS® | |
| a week ago | Listing first seen on site |

Listing information is provided by Participants of the Stellar MLS. IDX information is provided exclusively for personal, non-commercial use, and may not be used for any purpose other than to identify prospective properties consumers may be interested in purchasing. Information is deemed reliable but not guaranteed. Properties displayed may be listed or sold by various participants in the MLS Copyright 2026, Stellar MLS.
Last checked: 2026-07-06 07:38 PM EDT