
1783 SUNNYSIDE DRIVEMAITLAND, FL 32751
Due to the health concerns created by Coronavirus we are offering personal 1-1 online video walkthough tours where possible.
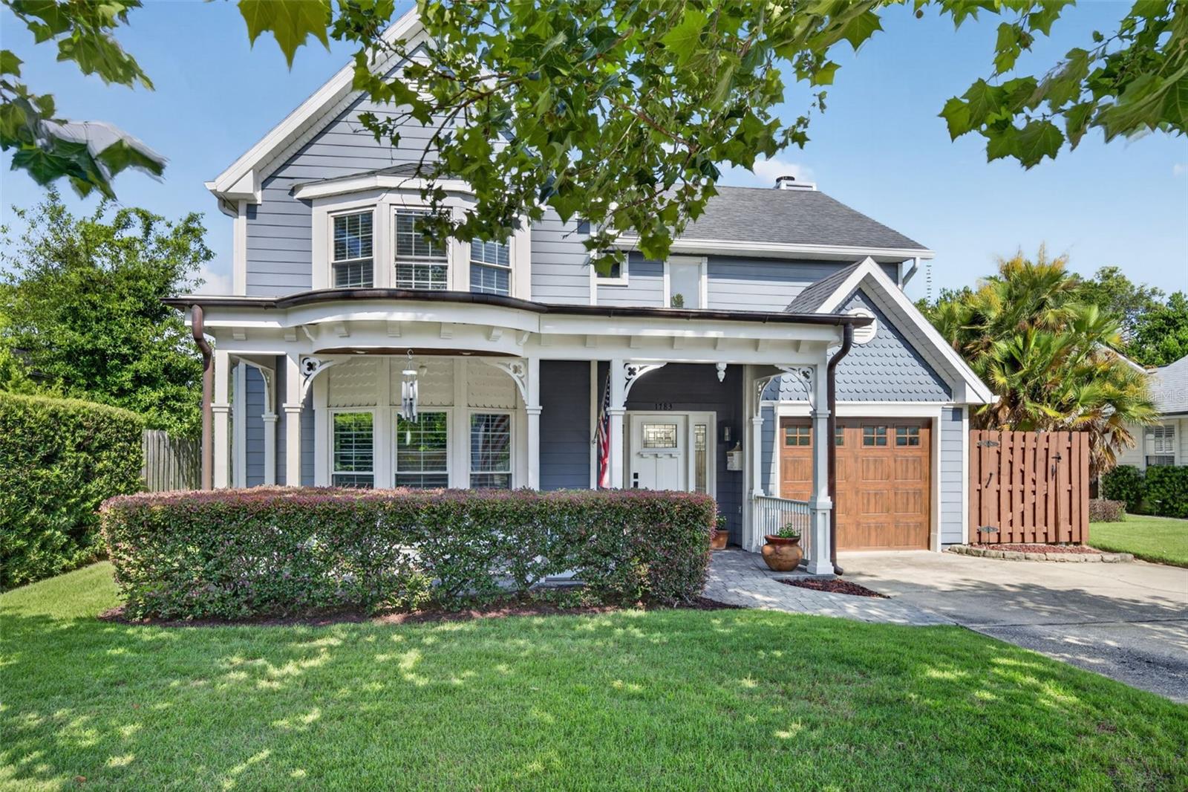
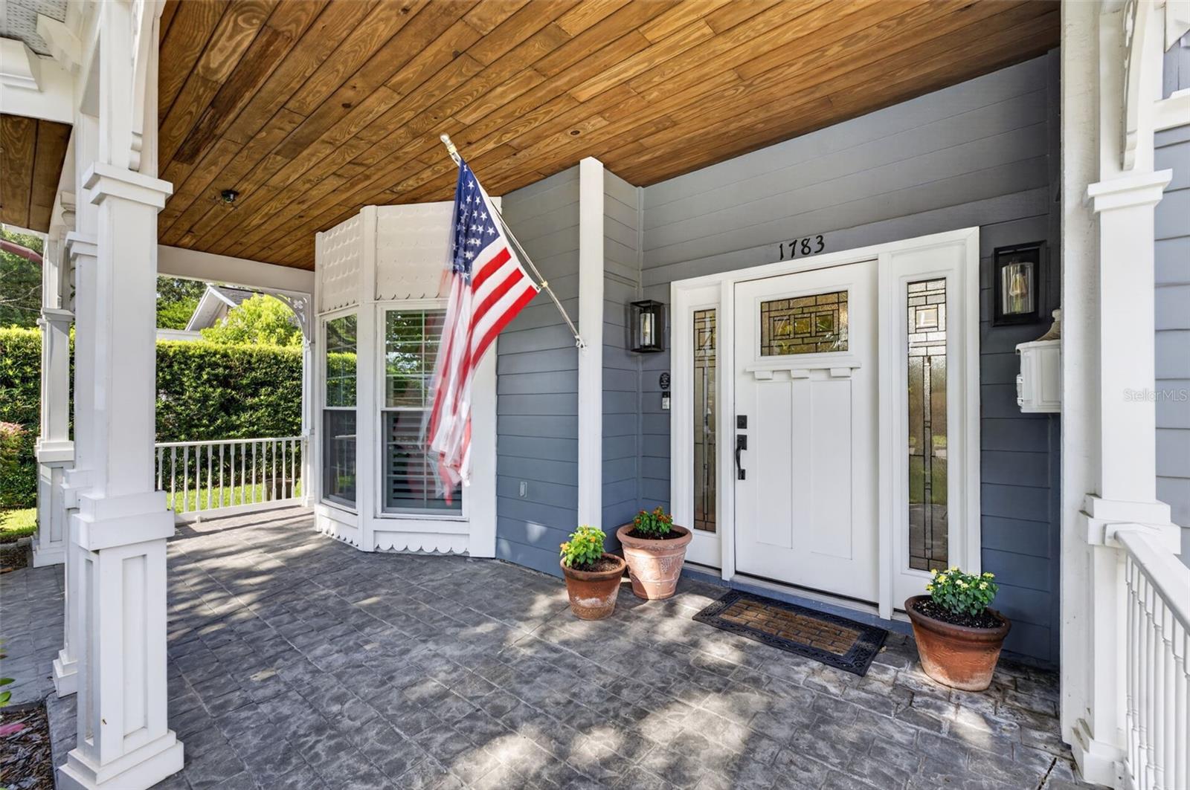
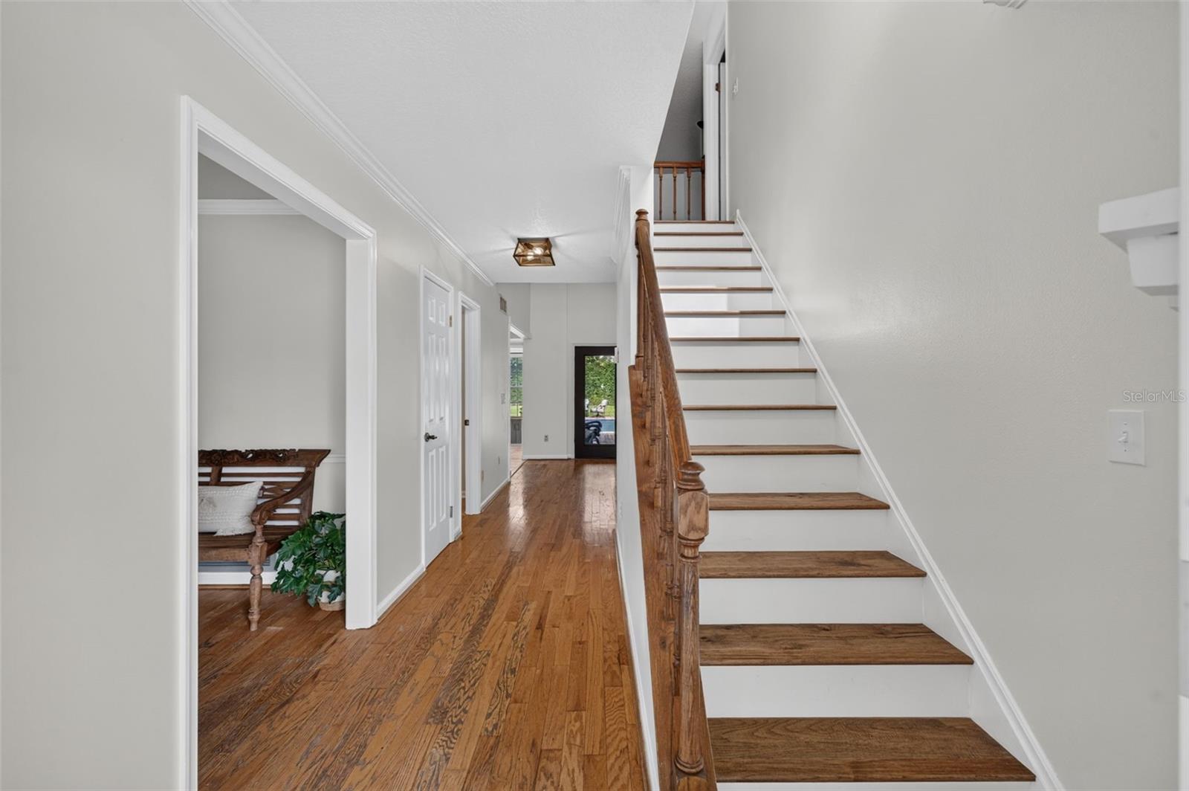
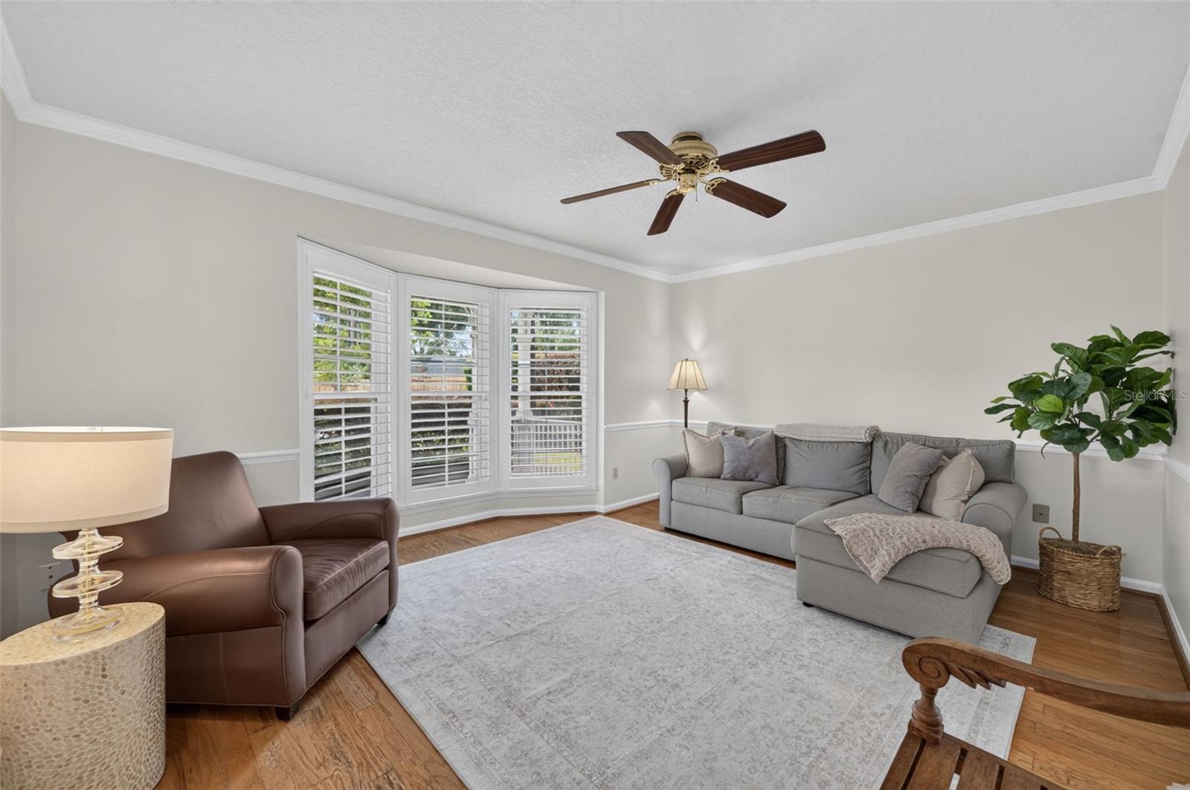
Perfectly positioned between Maitland and Winter Park, this beautifully maintained 3-bedroom, 2.5-bath pool home offers an exceptional combination of charm, character, and an unbeatable location just minutes from the shops and restaurants of Park Avenue. Warm hardwood floors flow throughout the home, while the impressive two-story family room showcases soaring ceilings and a wood-burning fireplace that creates a welcoming gathering space. Separate living and dining rooms provide flexibility for both everyday living and effortless entertaining. The kitchen is thoughtfully designed with newer stainless-steel appliances and opens to the family room. French doors invite you outside to a private backyard retreat, while the adjacent sunroom is the perfect place to enjoy morning coffee with peaceful views of the pool and lush landscaping. Upstairs, you'll find three spacious bedrooms and two beautifully renovated baths. The primary suite is filled with natural light from a charming bay window and features a spa-inspired bath with marble floors, quartz countertops, dual vanities, and timeless subway tile. Step outside to your own backyard oasis. The covered lanai, complete with a summer kitchen, overlooks a newer saltwater pool and an expansive brick patio, creating the ideal setting for year-round outdoor living, entertaining, or simply unwinding in a private, tranquil setting. Adding to its appeal, the home is located just one house from the Winter Park city limits and is zoned for highly acclaimed Dommerich Elementary, Maitland Middle, and Winter Park High School. Enjoy the convenience of nearby Lake Lily, Enzian Theater, Maitland City Centre, and the boutiques, dining, and vibrant lifestyle of Winter Park's famed Park Avenue. This home offers the rare opportunity to enjoy a peaceful neighborhood setting with the very best of Maitland and Winter Park just moments away.
| yesterday | Listing updated with changes from the MLS® | |
| 6 days ago | Listing first seen on site |

Listing information is provided by Participants of the Stellar MLS. IDX information is provided exclusively for personal, non-commercial use, and may not be used for any purpose other than to identify prospective properties consumers may be interested in purchasing. Information is deemed reliable but not guaranteed. Properties displayed may be listed or sold by various participants in the MLS Copyright 2026, Stellar MLS.
Last checked: 2026-07-06 06:34 PM EDT
Did you know? You can invite friends and family to your search. They can join your search, rate and discuss listings with you.