Save
Ask
Tour
Hide
Share
$749,000
10 Days On Site

126 SEVILLE CHASE DRIVE
WINTER SPRINGS, FL 32708

For Sale|Single Family Residence|Active
5
Beds
4
Total Baths
4
Full Baths
3,205
SqFt
$234
/SqFt
2000
Built
Subdivision:
SEVILLE CHASE
County:
Seminole

Due to the health concerns created by Coronavirus we are offering personal 1-1 online video walkthough tours where possible.
126 SEVILLE CHASE DRIVE126 SEVILLE CHASE DRIVE126 SEVILLE CHASE DRIVE126 SEVILLE CHASE DRIVE
Save
Ask
Tour
Hide
Share

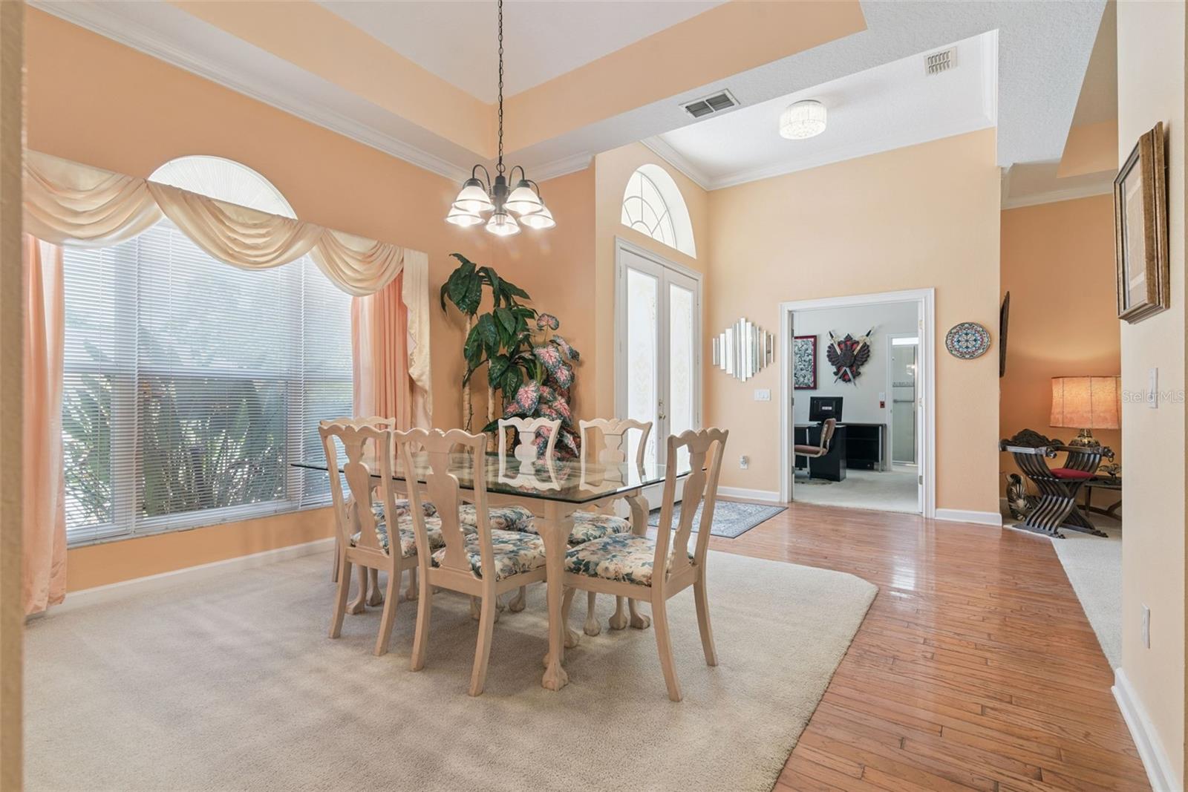
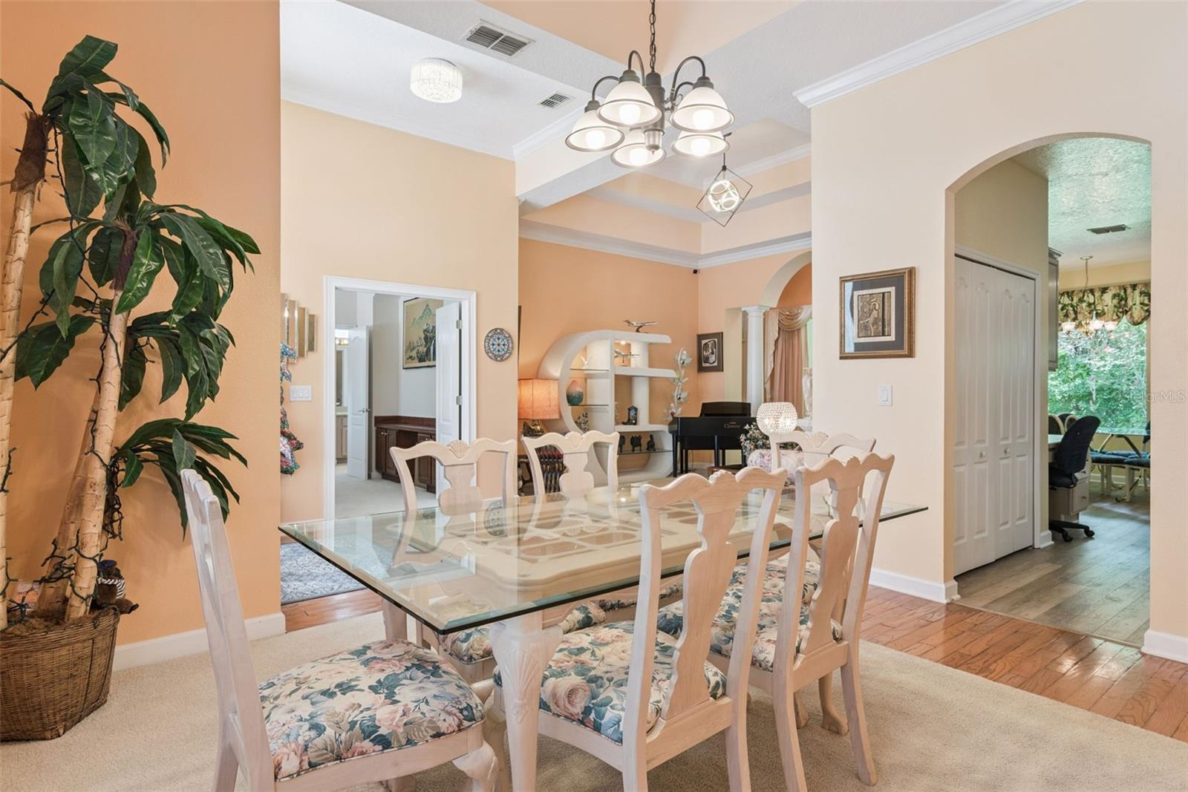
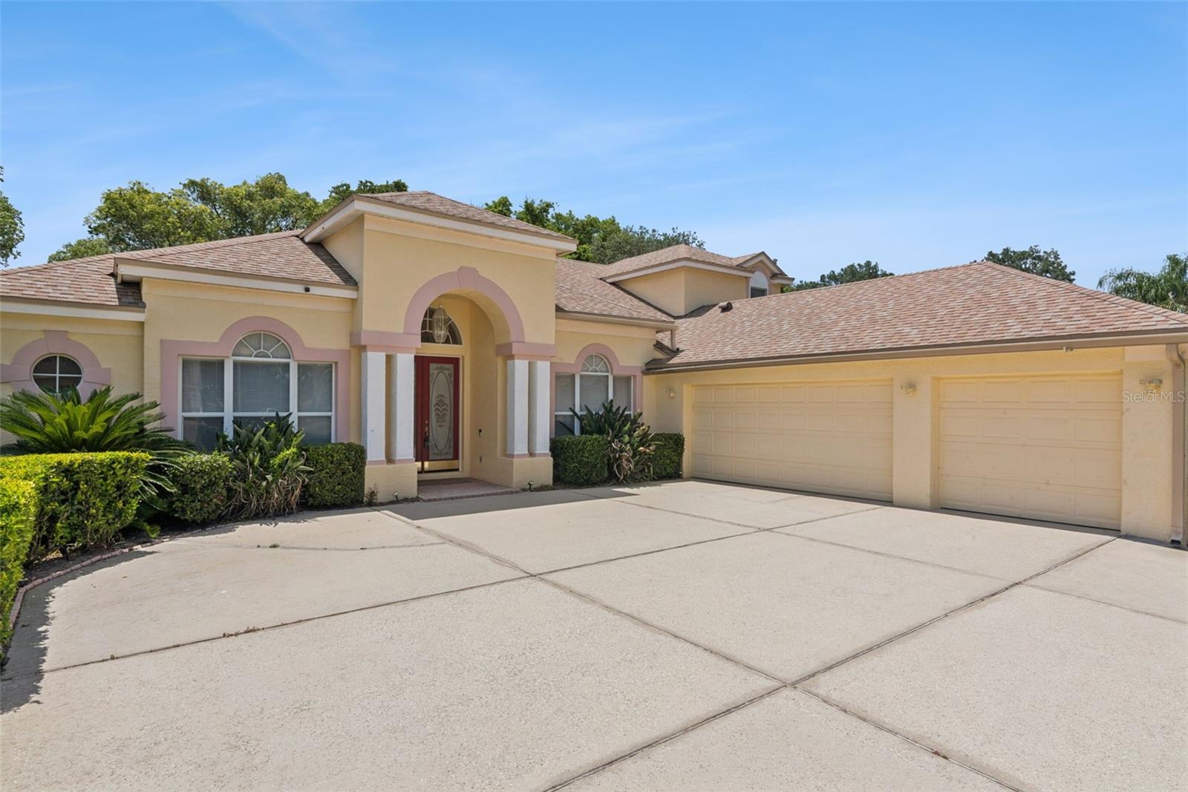
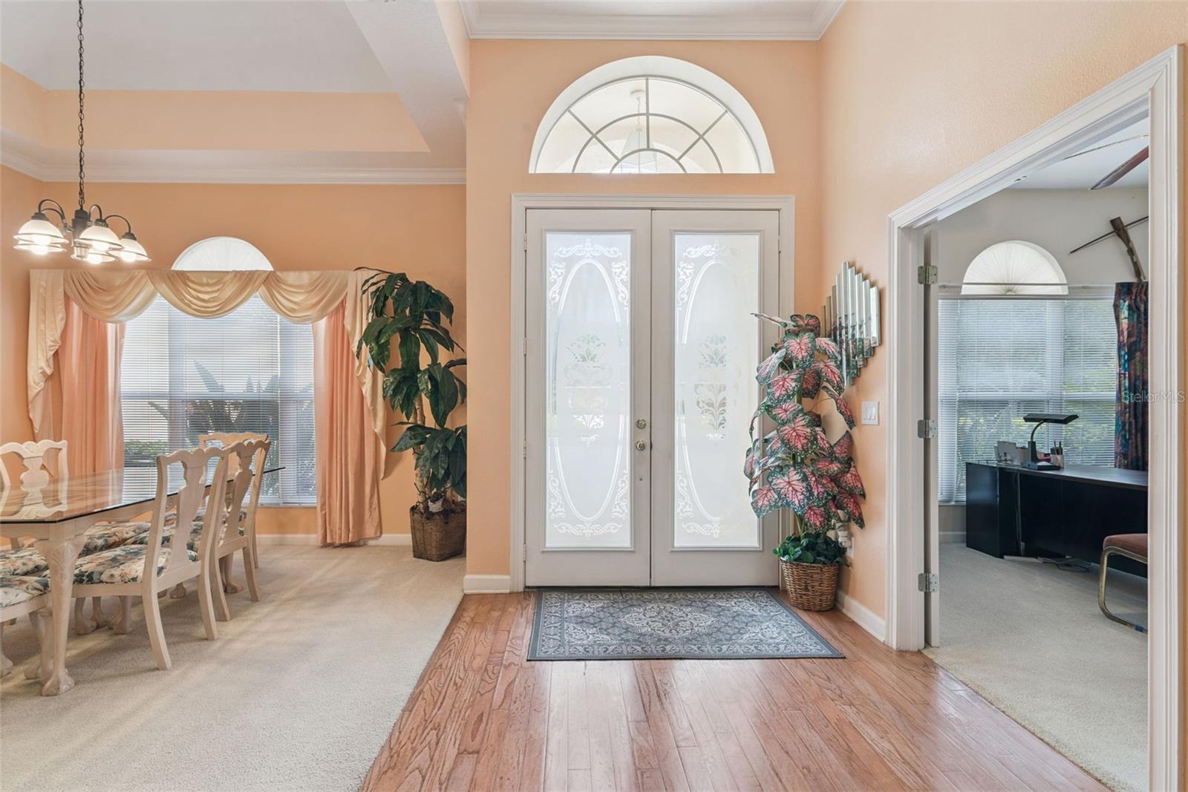
Welcome to Seville Chase, one of Winter Springs' premier gated communities. Situated on a private .41-acre lot, this custom-designed 5-bedroom, 4-bath home offers over 3,000 square feet of thoughtfully designed living space with a functional split floor plan that's perfect for both everyday living and entertaining. From the moment you walk through the double front doors, you'll appreciate the natural light, soaring ceilings, crown molding, and timeless architectural details throughout. The spacious family room flows seamlessly into the kitchen, featuring a large island, abundant cabinet space, breakfast nook, and peaceful backyard views. Step outside to the oversized covered lanai with a gas hookup for a future outdoor kitchen, overlooking a spacious backyard with plenty of room to build your dream pool. The private primary suite offers dual walk-in closets, a spacious bathroom, and direct access to a flexible office or nursery. Three additional bedrooms are located on the main level, while upstairs you'll find a private guest suite with its own full bath plus a large climate-controlled bonus room—perfect for a home gym, media room, playroom, or extra storage. This home has been meticulously maintained with numerous updates, including fresh exterior paint, updated lighting, painted garage floors, professionally cleaned HVAC ducts and carpets, plus an oversized driveway with plenty of parking. Conveniently located near top-rated Seminole County schools, shopping, dining, golf, Winter Springs Town Center, UCF, Research Park, Siemens, and major highways including 417, 434, and I-4. If you're looking for space, privacy, and a home you can truly make your own, this is one you won't want to miss. Schedule your private showing today.

Save
Ask
Tour
Hide
Share
Listing Snapshot
Price 
$749,000
Days On Site 
10 Days
Bedrooms 
5
Inside Area (SqFt) 
3,205 sqft
Total Baths 
4
Full Baths 
4
Partial Baths 
N/A
Lot Size 
0.41 Acres
Year Built 
2000
MLS® Number 
O6420487
Status 
Active
Property Tax 
$8,679
HOA/Condo/Coop Fees 
$184 monthly
Sq Ft Source 
Public Records
Friends & Family
Recent Activity
a week agoListing updated with changes from the MLS®
a week agoStatus changed to Active
2 weeks agoListing first seen on site
General Features
Acres 
0.41
Attached Garage 
Yes
Direction Faces 
East
Foundation 
Slab
Garage 
Yes
Garage Spaces 
3
Levels 
Two
Parking 
DrivewayGarage Door OpenerOversizedAttached
Pets 
Yes
Property Sub Type 
Single Family Residence
Security 
Gated CommunitySecurity System Owned
Sewer 
Public Sewer
SqFt Total 
4207
Utilities 
Cable AvailableElectricity ConnectedSewer ConnectedWater Connected
Water Source 
Public
Zoning 
R-1AA
Interior Features
Appliances 
DishwasherDisposalDryerElectric Water HeaterMicrowaveRangeRefrigeratorWasher
Cooling 
Central Air
Flooring 
CarpetLaminateTileWood
Furnished 
Negotiable
Heating 
Central
Interior 
Built-in FeaturesCrown MoldingEat-in KitchenHigh CeilingsOpen FloorplanTray Ceiling(s)Walk-In Closet(s)
Laundry Features 
Laundry Room
Window Features 
Window CoveringsBlindsWindow Treatments
Balcony/Porch/Lanai 
Dimensions - 16x16Level - FirstFeatures - Ceiling Fan(s)
Bedroom 2 
Dimensions - 14x12Level - FirstFeatures - Ceiling Fan(s)
Bedroom 3 
Dimensions - 14x12Level - FirstFeatures - Ceiling Fan(s)
Bedroom 4 
Dimensions - 13x12Level - FirstFeatures - Ceiling Fan(s)
Bedroom 5 
Dimensions - 14x14Level - SecondFeatures - Ceiling Fan(s)
Dinette 
Dimensions - 7x9Level - First
Dining Room 
Dimensions - 12x13Level - First
Family Room 
Dimensions - 17x18Level - FirstFeatures - Ceiling Fan(s)
Kitchen 
Dimensions - 14x13Level - FirstFeatures - Breakfast Bar, Kitchen Island, Pantry
Laundry 
Dimensions - 8x5Level - First
Living Room 
Dimensions - 12x13Level - First
Master Bathroom 
Dimensions - 18x9Level - FirstFeatures - Double Vanity
Master Bedroom 
Dimensions - 20x15Level - FirstFeatures - Ceiling Fan(s)
Office 
Dimensions - 11x13Level - FirstFeatures - Ceiling Fan(s)
Save
Ask
Tour
Hide
Share
Exterior Features
Construction Details 
BlockStucco
Exterior 
LightingRain Gutters
Lot Features 
LandscapedPaved
Patio And Porch 
CoveredRear Porch
Roof 
Shingle
View 
Trees/Woods
Waterview 
Trees/Woods
Windows/Doors 
Window CoveringsBlindsWindow Treatments
Community Features
Association Dues 
552
Community Features 
GatedSidewalks
Financing Terms Available 
CashConventionalFHAVA Loan
HOA Fee Frequency 
Quarterly
MLS Area 
32708 - Casselberrry/Winter Springs / Tuscawilla
Roads 
AsphaltPaved
Township 
21
Schools
School District
Unknown
Elementary School
Sterling Park Elementary
Middle School
South Seminole Middle
High School
Winter Springs High
Listing courtesy of COLDWELL BANKER REALTY (407) 572-4458


Listing information is provided by Participants of the Stellar MLS. IDX information is provided exclusively for personal, non-commercial use, and may not be used for any purpose other than to identify prospective properties consumers may be interested in purchasing. Information is deemed reliable but not guaranteed. Properties displayed may be listed or sold by various participants in the MLS Copyright 2026, Stellar MLS.
Last checked: 2026-07-06 06:34 PM EDT

Neighborhood & Commute
Source: Walkscore
Save
Ask
Tour
Hide
Share