
220 CAPRI COVE PLACESANFORD, FL 32771
Due to the health concerns created by Coronavirus we are offering personal 1-1 online video walkthough tours where possible.
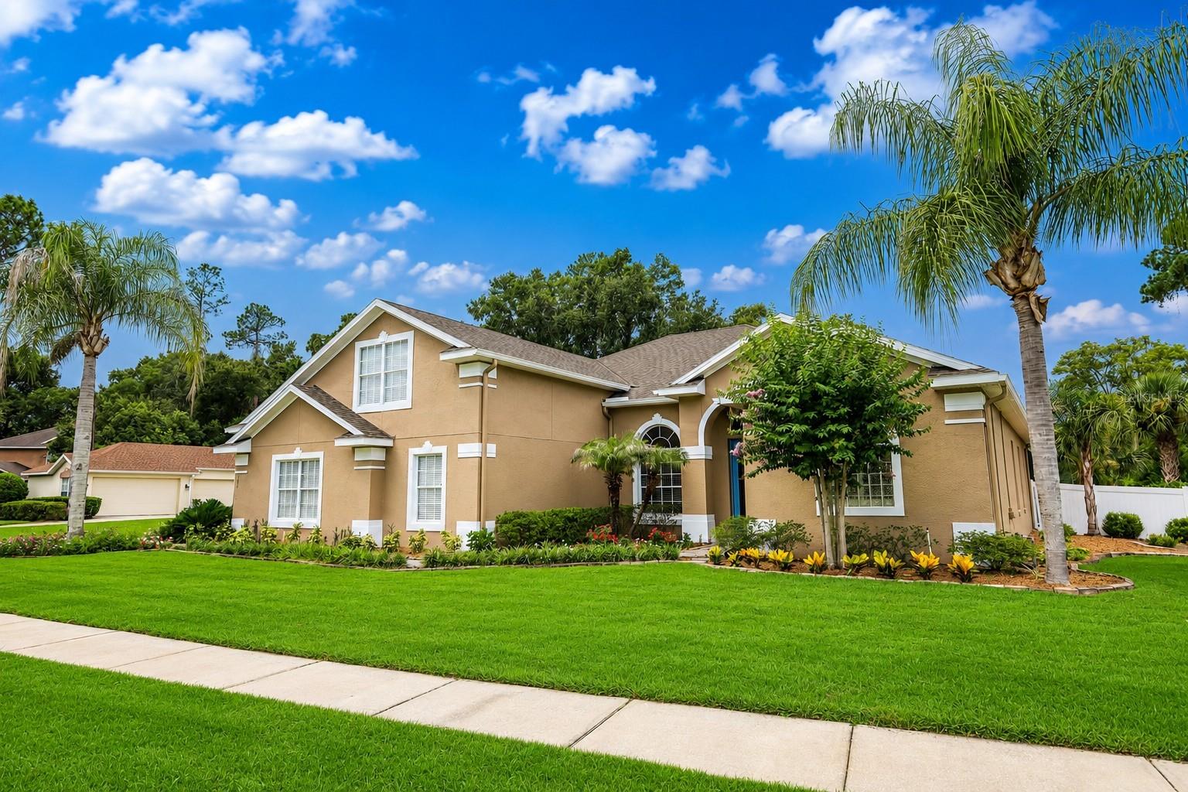
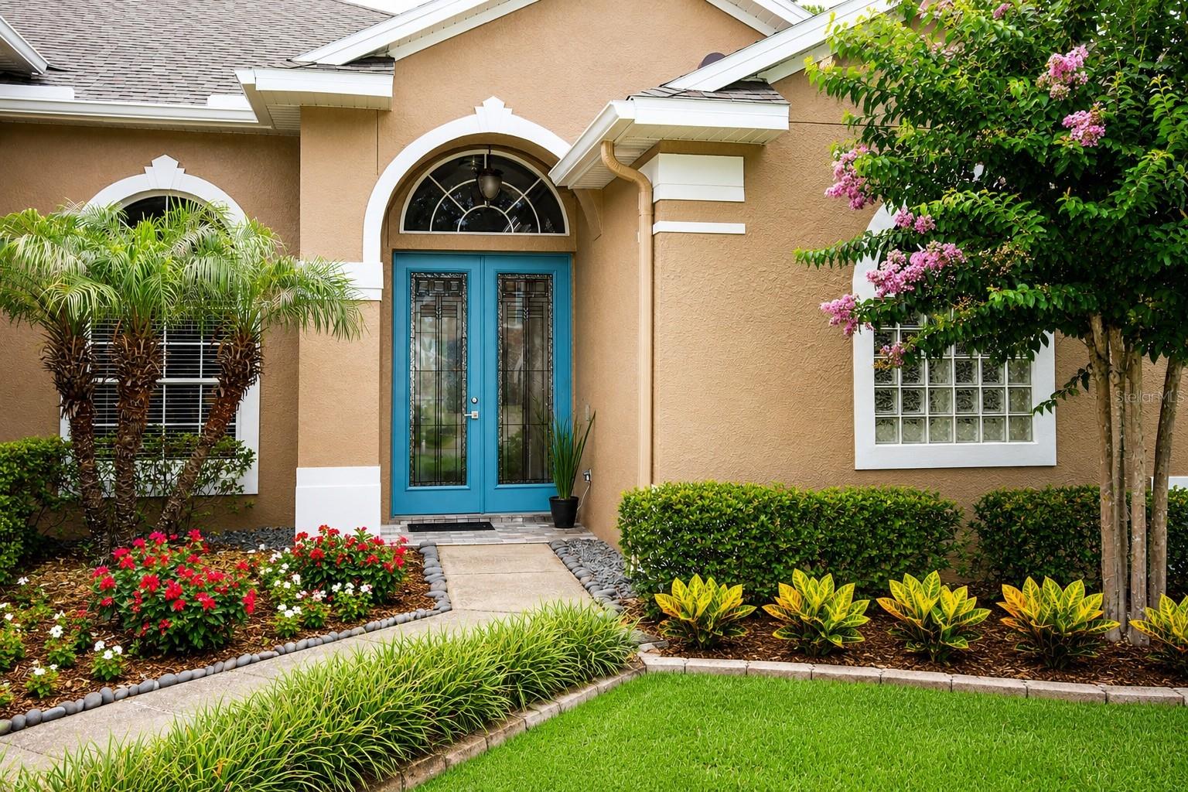
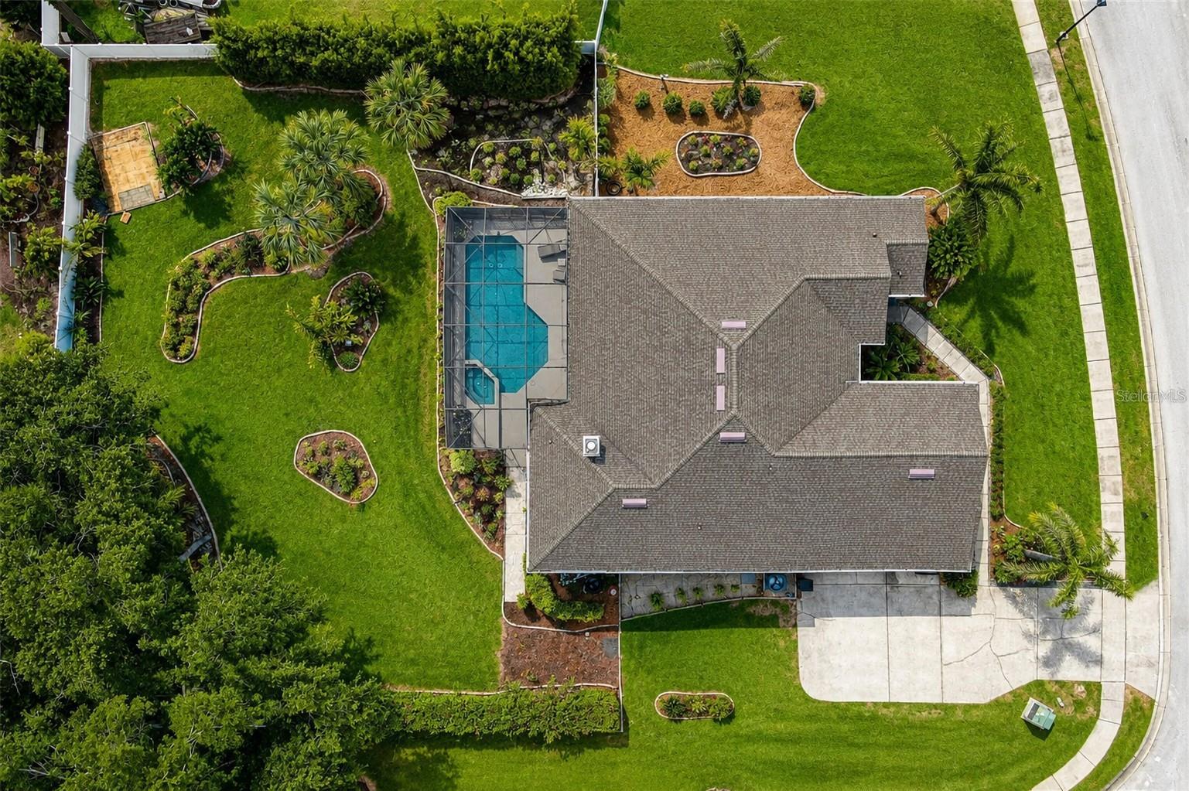
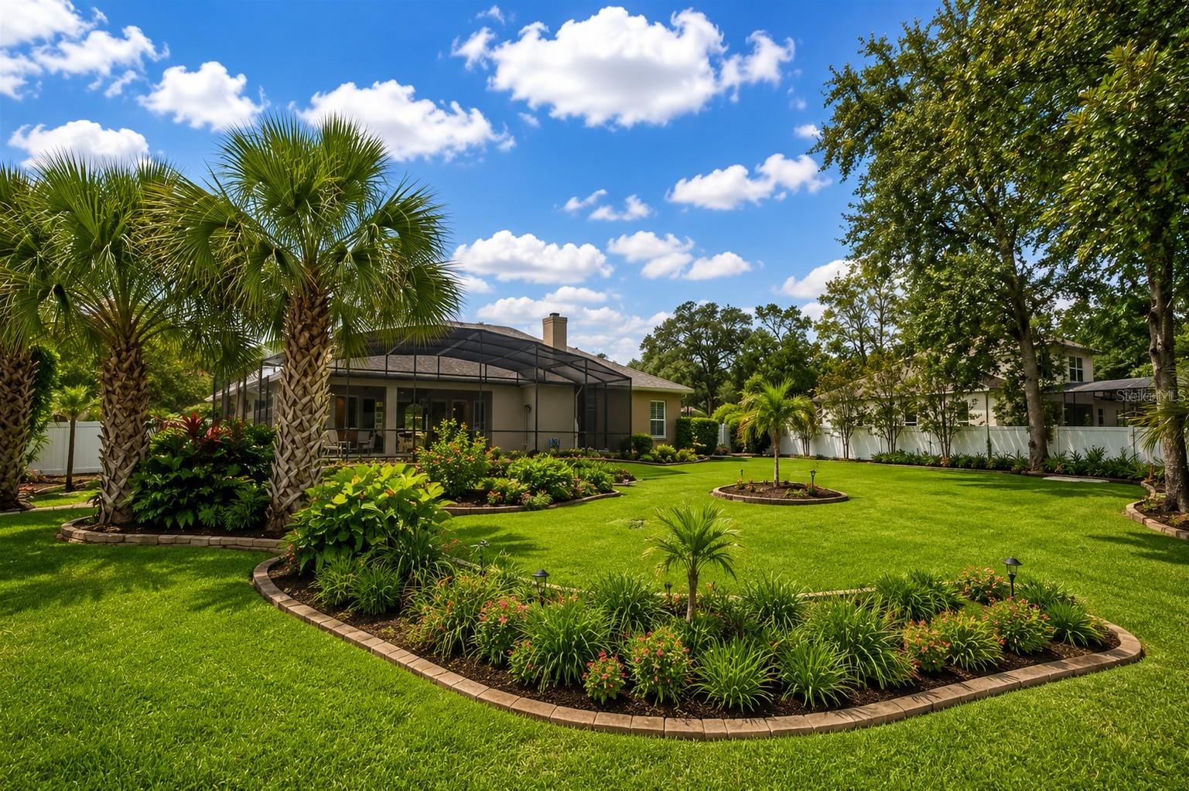
Stop searching—your dream home and lifestyle await! Welcome to this exceptional 5-bedroom, 3-bathroom pool home nestled on a spacious half-acre homesite in the desirable gated community of Capri Cove. Offering 2,923 square feet of beautifully designed living space, this home combines timeless elegance, modern comfort, and the Florida lifestyle you've been dreaming of. From the moment you arrive, you'll appreciate the manicured landscaping, oversized driveway, three-car garage, and inviting covered entry. Step through the elegant double etched-glass front doors into a bright, open interior where soaring ceilings, architectural details, and abundant natural light create an atmosphere that feels both grand and welcoming. The formal dining room is accented by decorative columns and graceful archways, providing the perfect setting for holiday dinners and special celebrations. Adjacent to the dining room, the formal living room offers an elegant space for entertaining or relaxing with family and friends. At the heart of the home is a beautifully appointed kitchen featuring stainless steel appliances, granite countertops, a stylish backsplash, built-in desk, breakfast bar, and a charming breakfast nook. Overlooking the spacious family room, complete with custom built-in shelving and a stunning stone-accented fireplace, this open-concept design makes everyday living and entertaining effortless. The private primary suite is a true retreat, featuring a sitting area overlooking the sparkling pool—perfect for enjoying a quiet morning coffee or winding down after a busy day. Two walk-in closets provide generous storage, while the luxurious en-suite bathroom offers dual vanities, a walk-in shower, and a relaxing garden tub designed for ultimate comfort. Three additional spacious bedrooms provide flexibility for family, guests, or a home office. Upstairs, the expansive bonus room offers endless possibilities as a media room, game room, fitness studio, children's playroom, or private workspace. Additional features include an interior laundry room with built-in cabinetry, abundant storage, and a convenient cabana bathroom with direct access to the pool. Step outside and discover your own private backyard paradise. The screened-in pool and spa create the perfect setting for weekend gatherings, family barbecues, or peaceful evenings under the Florida sky. The covered lanai offers a comfortable space to relax year-round while enjoying the privacy of your expansive backyard. Beyond the home, you'll enjoy a lifestyle that makes Seminole County one of Central Florida's most sought-after places to live. Capri Cove offers the security and peace of mind of a gated community while placing you just minutes from boutique shopping, local restaurants, entertainment, golf courses, parks, and miles of scenic walking and biking trails. Outdoor enthusiasts will appreciate nearby Wekiva Springs, Rock Springs Run, and the area's abundant natural beauty, while convenient access to SR 429, I-4, SR 46, and SR 417 makes commuting to Orlando, the attractions, major employers, and the beaches simple and convenient.
| 4 days ago | Listing updated with changes from the MLS® | |
| 6 days ago | Status changed to Active | |
| a week ago | Listing first seen on site |

Listing information is provided by Participants of the Stellar MLS. IDX information is provided exclusively for personal, non-commercial use, and may not be used for any purpose other than to identify prospective properties consumers may be interested in purchasing. Information is deemed reliable but not guaranteed. Properties displayed may be listed or sold by various participants in the MLS Copyright 2026, Stellar MLS.
Last checked: 2026-07-07 08:54 PM EDT