Save
Ask
Tour
Hide
Share
$635,000
5 Days On Site

737 TIMBERWILDE AVENUE
WINTER SPRINGS, FL 32708

Single Family Residence|Pending
5
Beds
3
Total Baths
3
Full Baths
2,574
SqFt
$247
/SqFt
1999
Built
Subdivision:
WINDING HOLLOW
County:
Seminole

Due to the health concerns created by Coronavirus we are offering personal 1-1 online video walkthough tours where possible.
737 TIMBERWILDE AVENUE737 TIMBERWILDE AVENUE737 TIMBERWILDE AVENUE737 TIMBERWILDE AVENUE
Save
Ask
Tour
Hide
Share

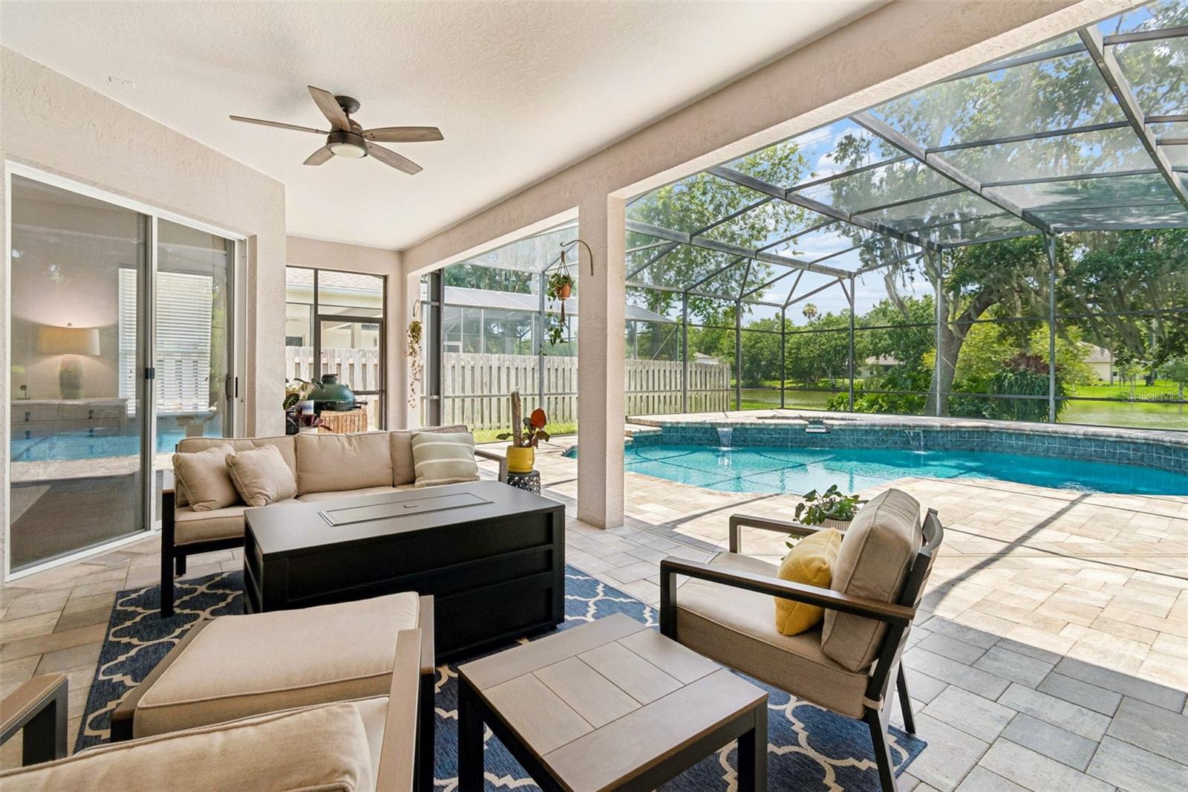
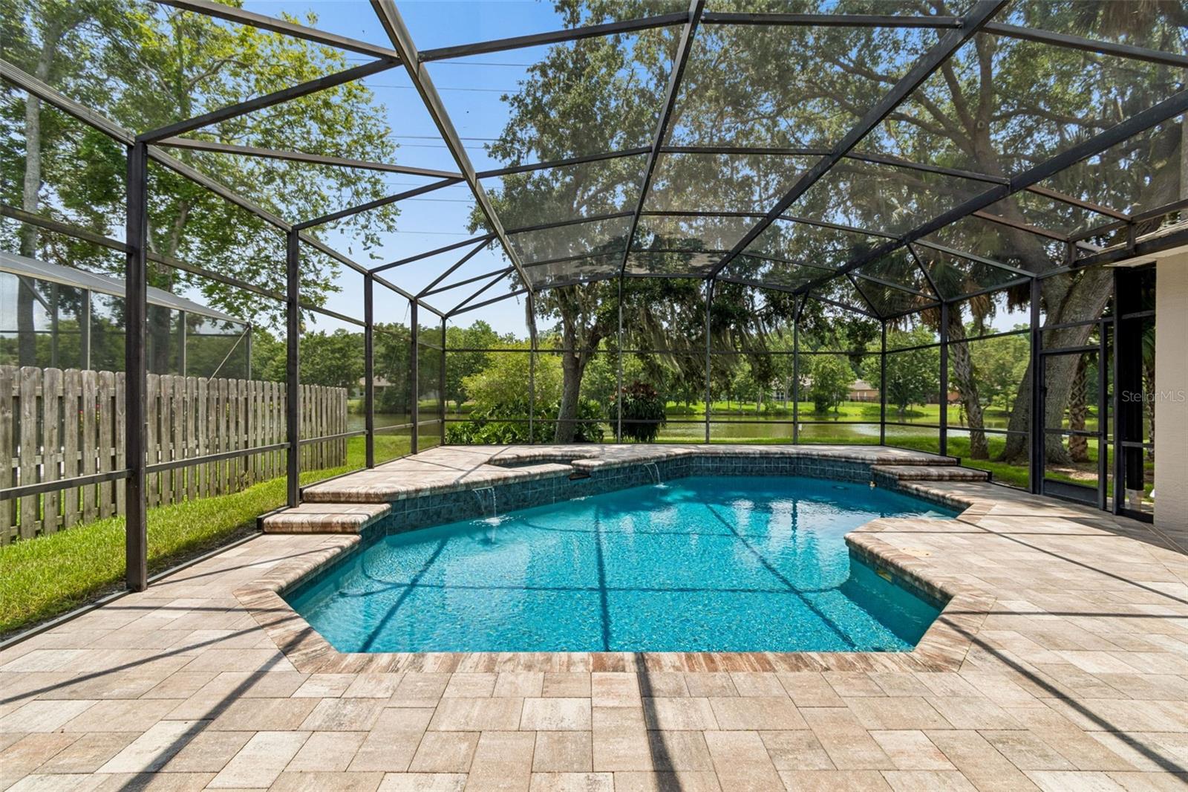
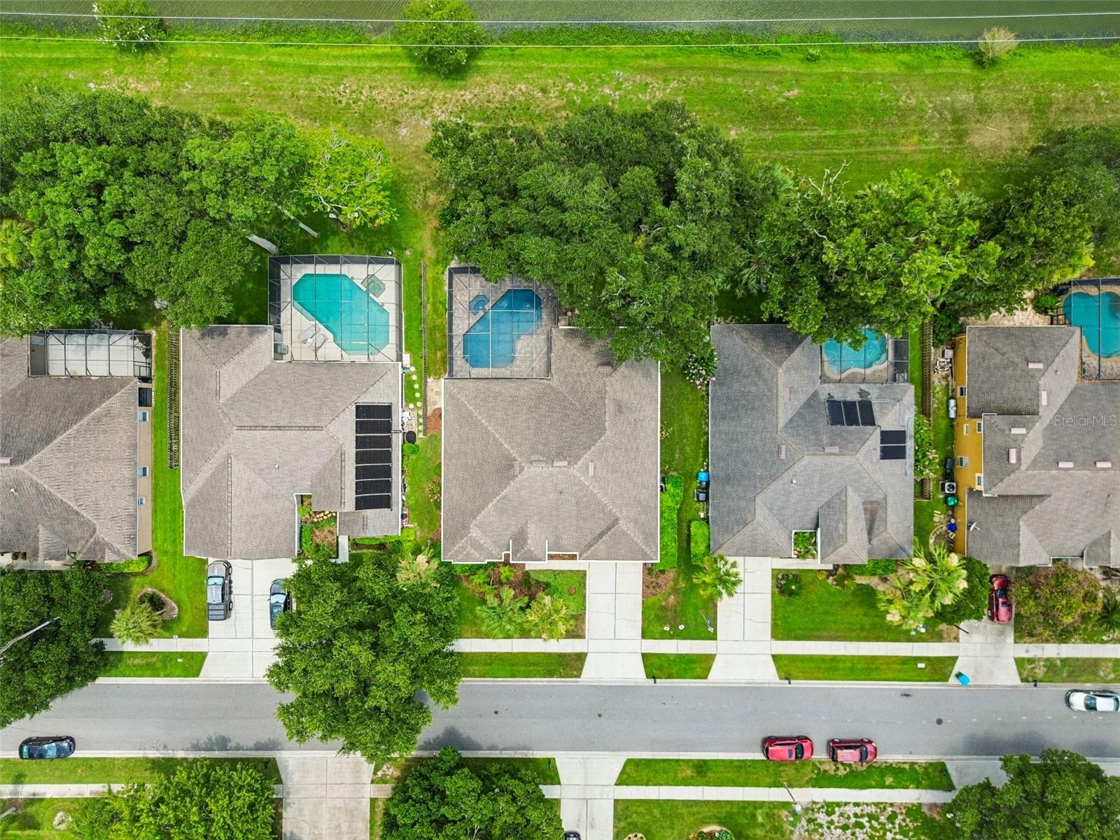
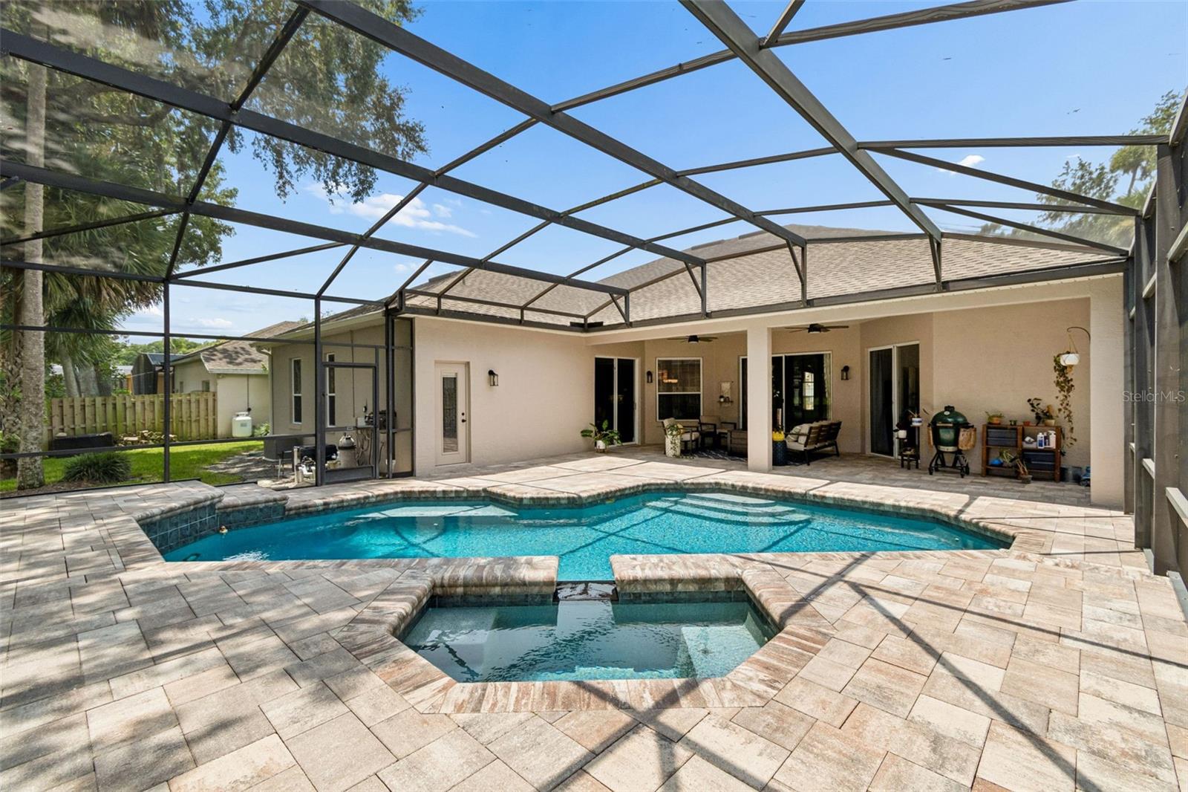
Under contract-accepting backup offers. Experience Florida living at its finest in this beautifully renovated 5-bedroom, 3-bath pool home in Winter Springs' desirable Winding Hollow community. Situated on a tranquil POND FRONT HOMESITE, this spacious home features a REMODELED SALTWATER POOL AND SPA, a flexible three-way split floor plan, and fresh exterior paint (2026) for exceptional curb appeal. Pool and water views welcome you from the moment you enter the foyer. The versatile front office with closet can easily serve as a fifth bedroom and offers convenient access to the primary bath. Privately located on one side of the home, the owner's suite features direct pool access, DUAL WALK-IN CLOSETS WITH BUILT IN ORGANIZERS, and an en-suite bathroom with dual vanity, tiled shower, and relaxing whirlpool tub. Designed for both everyday living and entertaining, the open floor plan seamlessly connects the formal living and dining rooms with the spacious family room and STUNNING REMODELED KITCHEN. The kitchen is the heart of the home, showcasing an OVERSIZED GRANITE ISLAND with counter height seating, 42-inch rich wood cabinetry with crown molding, stainless steel appliances, under-cabinet lighting, tiled backsplash, glass-front accents, abundant pot drawer storage, an impressive BUTLER'S PANTRY with rollout storage, and a beverage refrigerator. The indoor laundry is conveniently located behind the kitchen with included washer and dryer, storage cabinetry and it's already pre-plumbed for a sink. Newer wood-look plank style ceramic tile flows throughout the main living areas, with carpet only in two secondary bedrooms. A private guest suite with an adjacent full bath and walk-in shower provides an ideal space for visitors or multigenerational living. This third bathroom has direct pool access. The backyard is your own private retreat. The remodeled, SCREENED saltwater pool and spa were extensively updated in 2021 with a new quartz finish, tile, spillways, brick paver deck, coping, propane spa heater, and improved drainage. Enjoy peaceful pond views and Florida's beautiful weather from the expansive 31' x 12' COVERED LANAI, accessible from the primary suite, living room, and family room. Additional highlights include a 2017 roof, 2016 water heater, TESLA CHARGER, new garage door springs, metered irrigation, low-maintenance St. Augustine lawn, and a two-car garage with overhead storage racks. Surrounded by mature trees, Winding Hollow offers two city maintained parks with playgrounds, while nearby Central Winds Park features sports fields, pickleball and basketball courts, playgrounds, walking trails, picnic pavilions, and a dog park. The 23 mile Cross Seminole Trail is accessible from the entrance of Winding Hollow too. Conveniently located just 20 minutes from Downtown Orlando, this exceptional home combines peaceful suburban living with easy access to shopping, dining, and major commuter routes.

Save
Ask
Tour
Hide
Share
Listing Snapshot
Price 
$635,000
Days On Site 
5 Days
Bedrooms 
5
Inside Area (SqFt) 
2,574 sqft
Total Baths 
3
Full Baths 
3
Partial Baths 
N/A
Lot Size 
0.22 Acres
Year Built 
1999
MLS® Number 
O6421314
Status 
Pending
Property Tax 
$3,961.12
HOA/Condo/Coop Fees 
$47.92 monthly
Sq Ft Source 
Public Records
Friends & Family
Recent Activity
9 hours agoListing updated with changes from the MLS®
2 days agoStatus changed to Pending
6 days agoListing first seen on site
General Features
Acres 
0.22
Attached Garage 
Yes
Direction Faces 
West
Foundation 
Slab
Garage 
Yes
Garage Spaces 
2
Levels 
One
Parking 
DrivewayGarage Door OpenerAttached
Pets 
Cats OKDogs OK
Property Sub Type 
Single Family Residence
Security 
Security System OwnedSmoke Detector(s)
Sewer 
Public Sewer
SqFt Total 
3397
Utilities 
Cable AvailableElectricity ConnectedPropaneSewer ConnectedUnderground UtilitiesWater Connected
Water Source 
Public
Zoning 
R-1A
Interior Features
Appliances 
Bar FridgeDishwasherDisposalDryerElectric Water HeaterMicrowaveRangeRefrigeratorWasher
Cooling 
Central Air
Flooring 
CarpetCeramic TileLaminate
Furnished 
Unfurnished
Heating 
CentralElectric
Interior 
Crown MoldingEat-in KitchenHigh CeilingsOpen FloorplanWalk-In Closet(s)
Laundry Features 
Electric Dryer HookupInsideLaundry RoomWasher Hookup
Spa 
Yes
Window Features 
Window CoveringsBlindsWindow Treatments
Balcony/Porch/Lanai 
Dimensions - 31x12Level - FirstFeatures - Ceiling Fan(s)
Bathroom 2 
Dimensions - 5x9Level - FirstDescription - Room9
Bathroom 3 
Dimensions - 6x11Level - FirstDescription - Room12
Bedroom 2 
Dimensions - 12x12Level - FirstFeatures - Ceiling Fan(s)Description - Room8
Bedroom 3 
Dimensions - 12x12Level - FirstFeatures - Ceiling Fan(s)Description - Room10
Bedroom 4 
Dimensions - 11x12Level - FirstFeatures - Ceiling Fan(s)Description - Room11
Den 
Dimensions - 11x11Level - FirstFeatures - Ceiling Fan(s)Description - Room4
Dinette 
Dimensions - 6x10Level - FirstDescription - Room13
Dining Room 
Dimensions - 12x13Level - FirstDescription - Room2
Family Room 
Dimensions - 15x18Level - FirstFeatures - Ceiling Fan(s)Description - Room5
Kitchen 
Dimensions - 15x21Level - FirstFeatures - Breakfast Bar, Granite Counters, Kitchen Island, PantryDescription - Room3
Laundry 
Dimensions - 6x6Level - First
Living Room 
Dimensions - 13x13Level - FirstFeatures - Ceiling Fan(s)Description - Room1
Master Bathroom 
Dimensions - 8x16Level - FirstFeatures - Double VanityDescription - Room7
Master Bedroom 
Dimensions - 13x22Level - FirstFeatures - Ceiling Fan(s)Description - Room6
Save
Ask
Tour
Hide
Share
Exterior Features
Construction Details 
BlockConcreteStucco
Exterior 
Lighting
Fencing 
Wood
Lot Features 
LandscapedPavedWaterfront
Patio And Porch 
CoveredFront PorchPatioRear PorchScreened
Pool Features 
In GroundSalt WaterScreen EnclosureTilePrivate
Private Pool 
Yes
Roof 
Shingle
Spa 
Yes
Spa Features 
HeatedIn Ground
View 
PondWater
Waterfront 
Yes
Waterfront Features 
Pond
Waterview 
PondWater
Windows/Doors 
Window CoveringsBlindsWindow Treatments
Community Features
Association Dues 
575
Community Features 
ParkPlaygroundSidewalksStreet Lights
Financing Terms Available 
CashConventionalFHAVA Loan
HOA Fee Frequency 
Annually
MLS Area 
32708 - Casselberrry/Winter Springs / Tuscawilla
Roads 
Asphalt
Township 
21
Schools
School District
Unknown
Elementary School
Layer Elementary
Middle School
Indian Trails Middle
High School
Winter Springs High
Listing courtesy of HOMEVEST REALTY (407) 497-9321


Listing information is provided by Participants of the Stellar MLS. IDX information is provided exclusively for personal, non-commercial use, and may not be used for any purpose other than to identify prospective properties consumers may be interested in purchasing. Information is deemed reliable but not guaranteed. Properties displayed may be listed or sold by various participants in the MLS Copyright 2026, Stellar MLS.
Last checked: 2026-07-06 07:38 PM EDT

Neighborhood & Commute
Source: Walkscore
Save
Ask
Tour
Hide
Share