Save
Ask
Tour
Hide
Share
$699,900
25 Days On Site

403 TIMBER RIDGE DRIVE
LONGWOOD, FL 32779

For Sale|Single Family Residence|Active
4
Beds
3
Total Baths
3
Full Baths
2,788
SqFt
$251
/SqFt
1983
Built
Subdivision:
SABAL POINT TIMBER RIDGE AT UNIT 1
County:
Seminole

Due to the health concerns created by Coronavirus we are offering personal 1-1 online video walkthough tours where possible.
403 TIMBER RIDGE DRIVE403 TIMBER RIDGE DRIVE403 TIMBER RIDGE DRIVE403 TIMBER RIDGE DRIVE
Save
Ask
Tour
Hide
Share

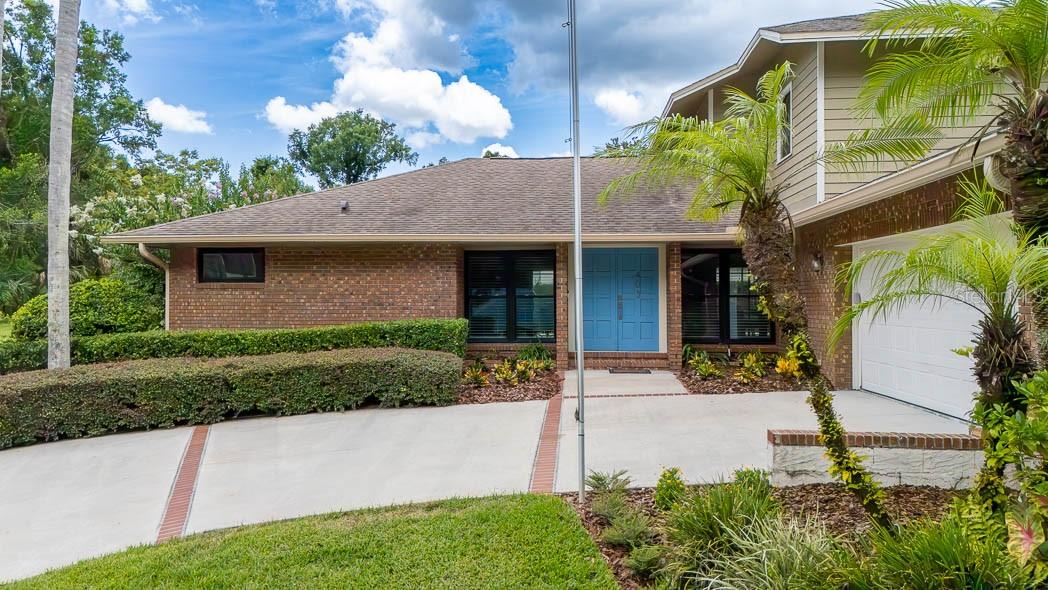
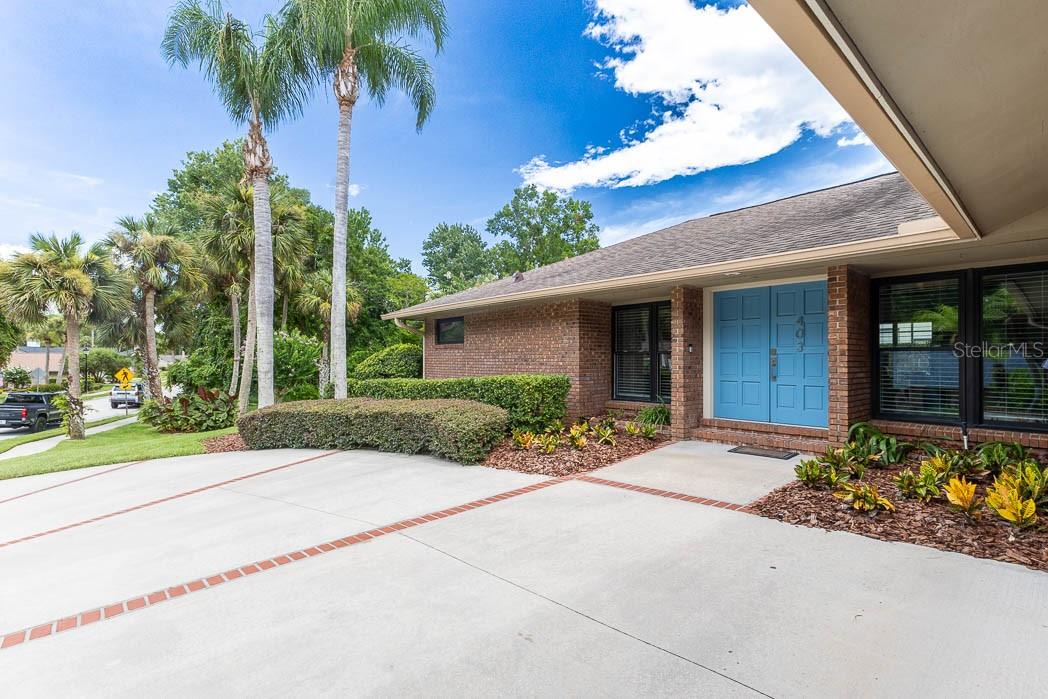
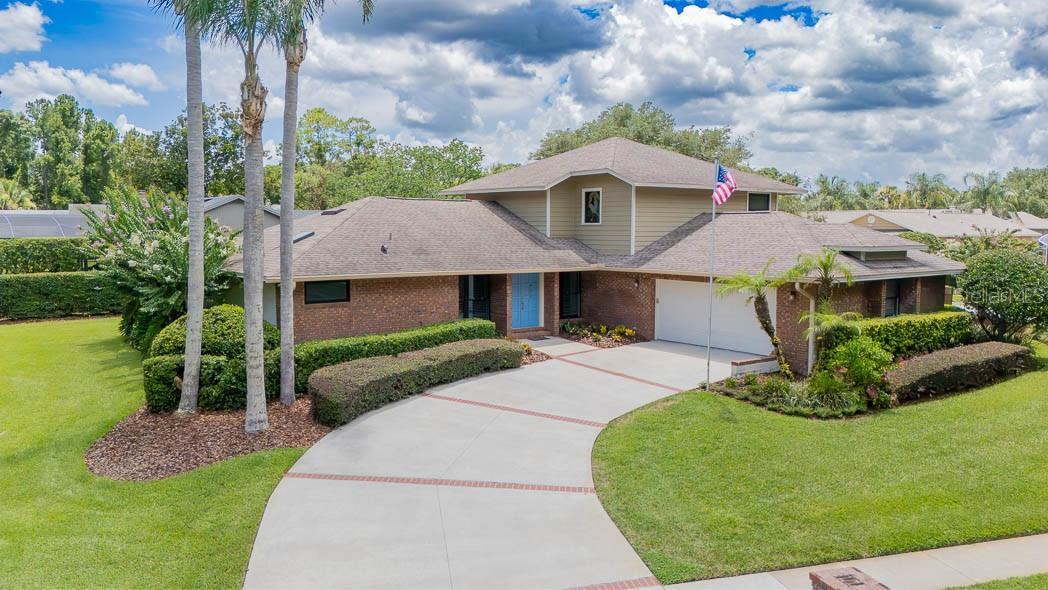
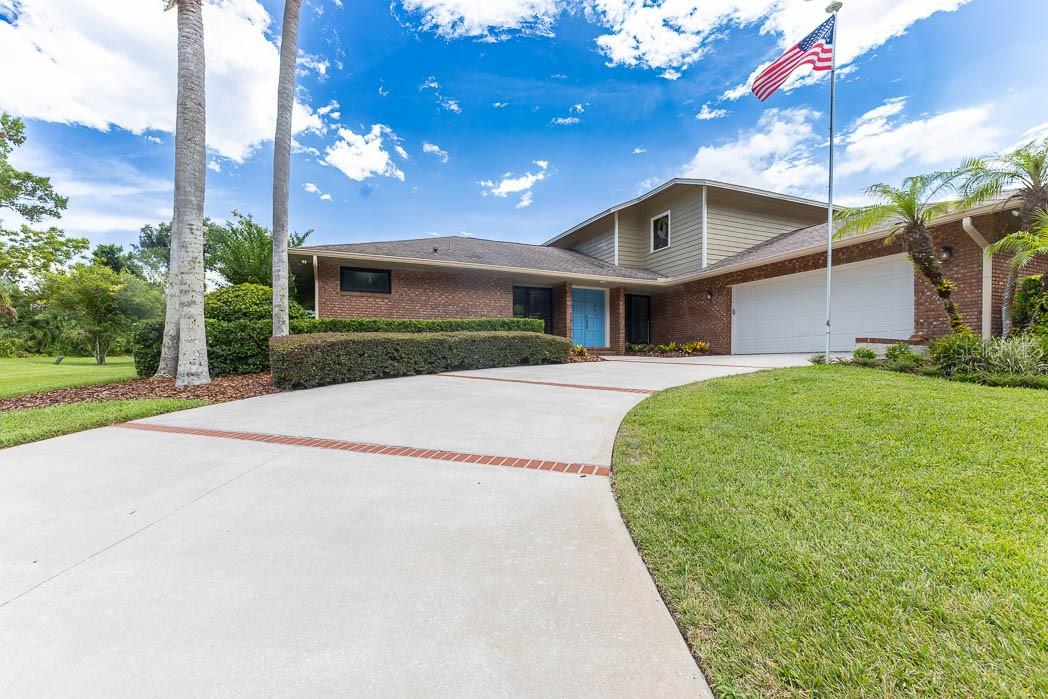
Welcome to “The House on the Hill,” an exceptional 4-bedroom, 3-full-bath residence offering 2,788 square feet of beautifully maintained living space in Sabal Ridge, within the highly desirable Sabal Point community. Perfectly positioned on a beautifully landscaped corner lot, this distinctive home makes an unforgettable first impression with its elevated setting, impressive curb appeal, and undeniable sense of arrival. Step inside and discover a bright, inviting interior filled with abundant natural light. A beautiful fireplace adds warmth and character to the home, while generous living spaces and a thoughtfully designed floor plan create the perfect balance of comfort and functionality, with plenty of room for everyday living, entertaining, and gathering with family and friends. The true showstopper awaits outside. Step into your own private Florida retreat featuring a screened-in heated pool and hot tub surrounded by beautiful pavers, a covered back porch, and a charming paver walkway winding through the backyard. From morning coffee on the porch to sunny afternoons by the pool and relaxing evenings in the hot tub, this outdoor space was designed to be enjoyed year-round. Beautifully landscaped, excellently maintained, and filled with warmth and natural light, this exceptional property offers the space, setting, and Florida lifestyle you’ve been searching for. This is more than a home. It’s a place to make memories, entertain, unwind, and truly enjoy every day. Come experience it for yourself. Call the listing agent today to schedule your private showing!

Save
Ask
Tour
Hide
Share
Listing Snapshot
Price 
$699,900
Days On Site 
25 Days
Bedrooms 
4
Inside Area (SqFt) 
2,788 sqft
Total Baths 
3
Full Baths 
3
Partial Baths 
N/A
Lot Size 
0.31 Acres
Year Built 
1983
MLS® Number 
O6421928
Status 
Active
Property Tax 
$3,513.42
HOA/Condo/Coop Fees 
$79.75 monthly
Sq Ft Source 
Public Records
Friends & Family
Recent Activity
7 days agoListing updated with changes from the MLS®
2 weeks agoPrice changed to $699,900
3 weeks agoStatus changed to Active
4 weeks agoListing first seen on site
General Features
Acres 
0.31
Attached Garage 
Yes
Direction Faces 
East
Foundation 
Slab
Garage 
Yes
Garage Spaces 
2
Levels 
Two
Number Of Stories 
2
Parking 
DrivewayGarage Door OpenerAttached
Pets 
Cats OKDogs OK
Property Sub Type 
Single Family Residence
Security 
Smoke Detector(s)
Sewer 
Public Sewer
SqFt Total 
3653
Style 
Traditional
Utilities 
Cable AvailableElectricity ConnectedPhone Available
Water Source 
Public
Zoning 
PUD
Interior Features
Appliances 
DishwasherDisposalDryerElectric Water HeaterIce MakerMicrowaveRangeRefrigeratorWasher
Cooling 
Central Air
Fireplace 
Yes
Fireplace Features 
Family RoomLiving RoomWood Burning
Flooring 
CarpetCeramic Tile
Furnished 
Unfurnished
Heating 
CentralElectric
Interior 
High CeilingsOpen FloorplanWalk-In Closet(s)
Laundry Features 
InsideLaundry Room
Spa 
Yes
Window Features 
Blinds
Bathroom 1 
Level - First
Bathroom 2 
Level - First
Bathroom 3 
Level - SecondFeatures - Double Vanity
Bedroom 2 
Level - SecondFeatures - Ceiling Fan(s)
Bedroom 3 
Level - SecondFeatures - Ceiling Fan(s)
Bedroom 4 
Level - SecondFeatures - Ceiling Fan(s)
Dining Room 
Level - First
Family Room 
Level - First
Kitchen 
Level - FirstFeatures - Breakfast Bar
Laundry 
Level - First
Living Room 
Level - First
Master Bedroom 
Level - FirstFeatures - Ceiling Fan(s)
Save
Ask
Tour
Hide
Share
Exterior Features
Construction Details 
BlockStucco
Exterior 
Lighting
Lot Features 
Corner LotPaved
Patio And Porch 
CoveredEnclosedPatioRear PorchScreened
Pool Features 
HeatedIn GroundScreen EnclosurePrivate
Private Pool 
Yes
Roof 
Shingle
Spa 
Yes
Spa Features 
HeatedIn Ground
Windows/Doors 
Blinds
Community Features
Association Dues 
957
Financing Terms Available 
CashConventionalFHA
HOA Fee Frequency 
Annually
MLS Area 
32779 - Longwood/Wekiva Springs
Roads 
AsphaltPaved
Township 
20
Schools
School District
Unknown
Elementary School
Sabal Point Elementary
Middle School
Rock Lake Middle
High School
Lyman High
Listing courtesy of KGV REALTY GROUP (407) 242-0159


Listing information is provided by Participants of the Stellar MLS. IDX information is provided exclusively for personal, non-commercial use, and may not be used for any purpose other than to identify prospective properties consumers may be interested in purchasing. Information is deemed reliable but not guaranteed. Properties displayed may be listed or sold by various participants in the MLS Copyright 2026, Stellar MLS.
Last checked: 2026-08-16 08:07 AM EDT

Neighborhood & Commute
Source: Walkscore
Save
Ask
Tour
Hide
Share