Save
Ask
Tour
Hide
Share
$950,000
New Listing

823 WOODS COURT
MAITLAND, FL 32751

For Sale|Single Family Residence|Active
3
Beds
2
Total Baths
2
Full Baths
2,145
SqFt
$443
/SqFt
1979
Built
Subdivision:
DOMMERICH WOODS
County:
Orange

Due to the health concerns created by Coronavirus we are offering personal 1-1 online video walkthough tours where possible.
823 WOODS COURT823 WOODS COURT823 WOODS COURT823 WOODS COURT
Save
Ask
Tour
Hide
Share

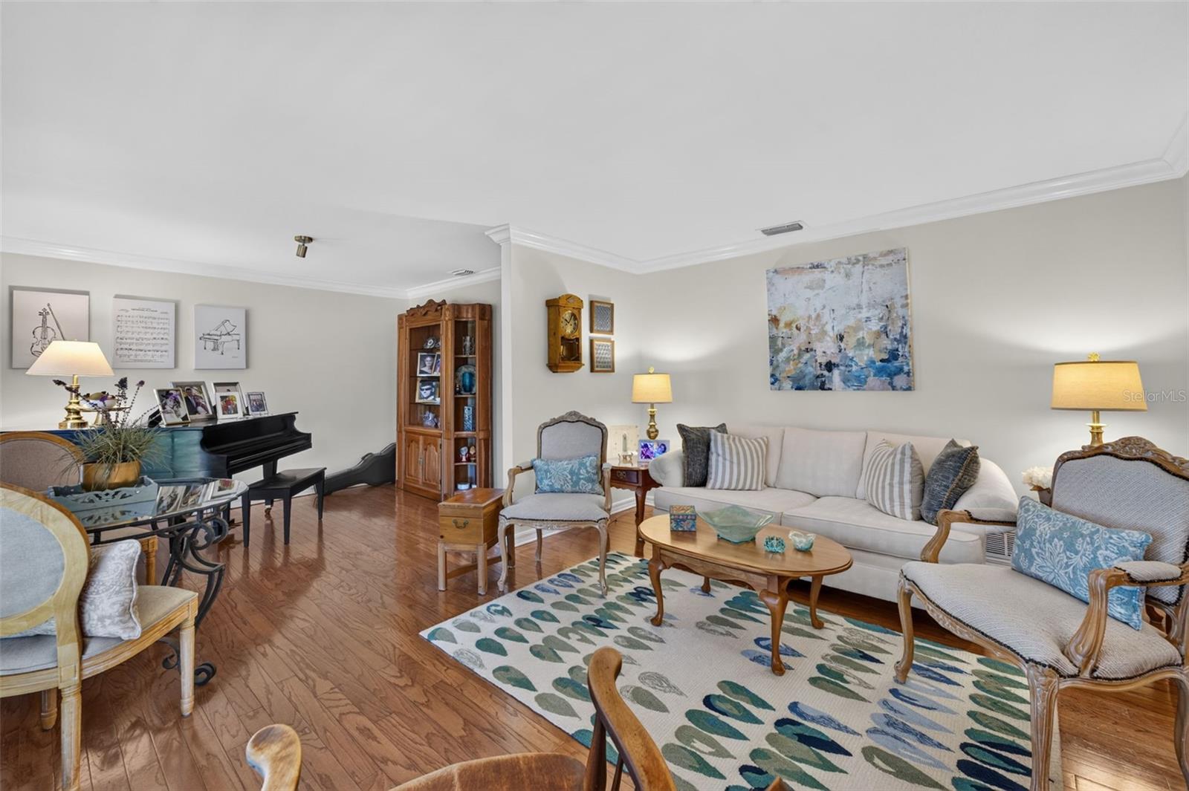
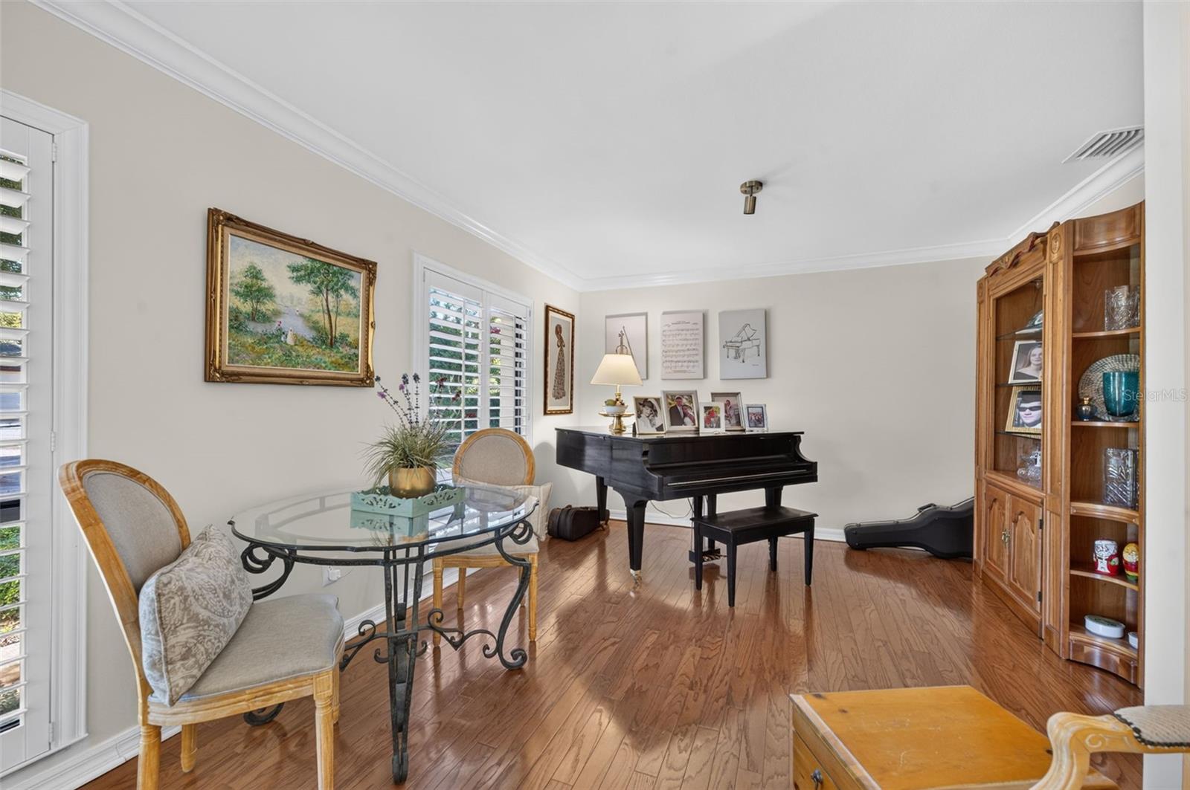
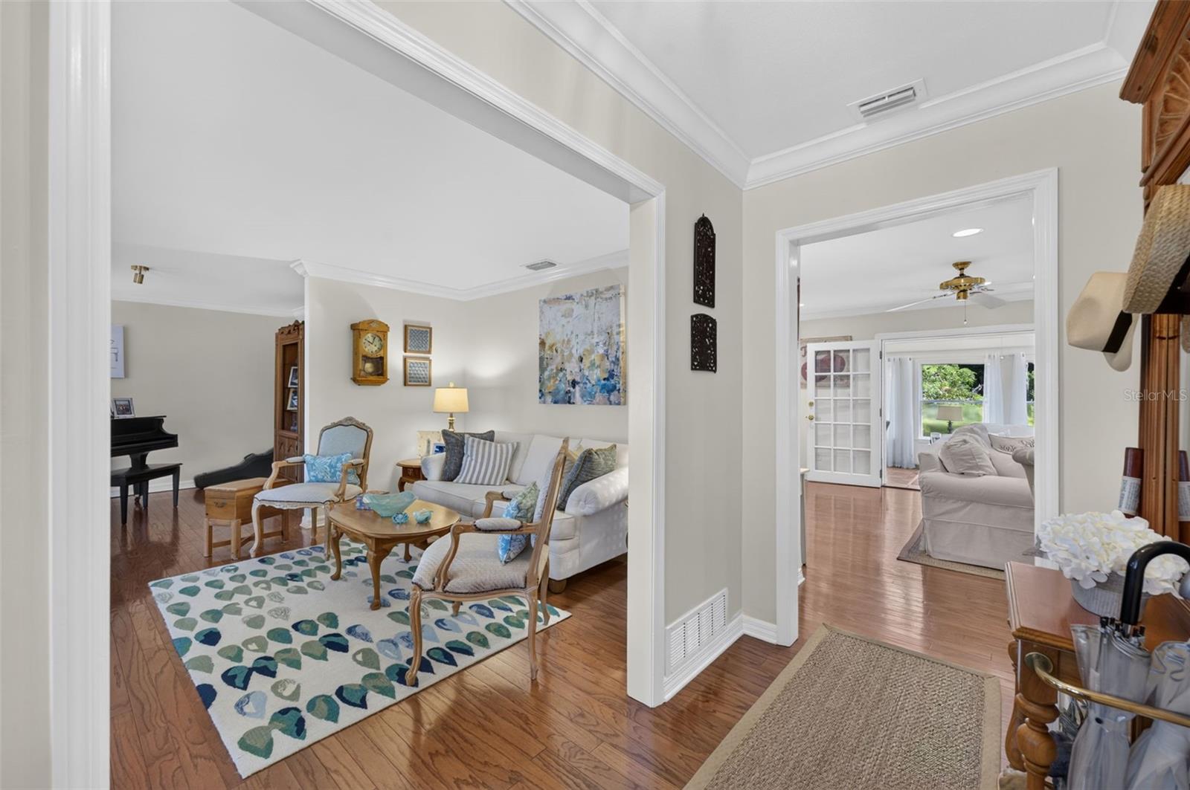
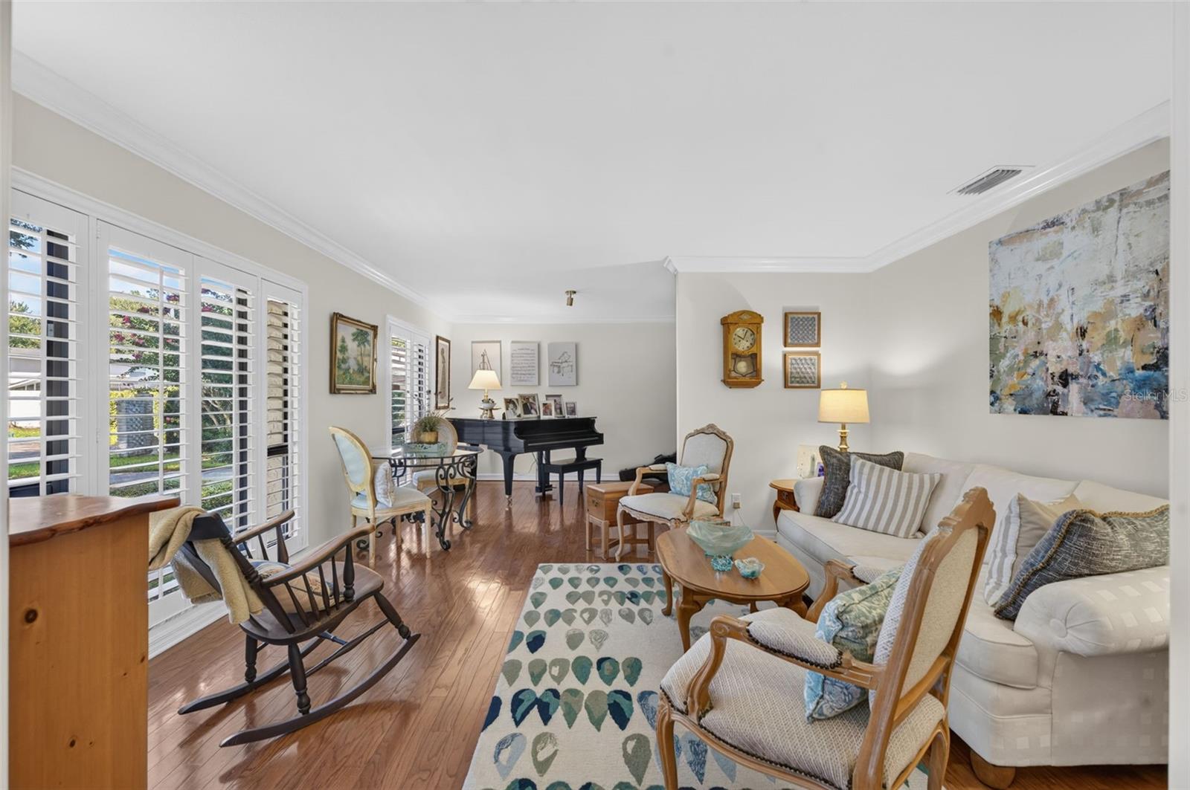
Outstanding Dommerich Woods location on .28 acre lot with serene views of the nature preserve! This immaculate home offers the perfect blend of comfort, style and privacy. Tucked away on a charming tree-lined cul-de-sac, 823 Woods Court welcomes you with exceptional curb appeal. Step inside to a spacious foyer introducing gleaming wood floors, elegant crown molding, and an abundance of natural light. The versatile floor plan offers several inviting living spaces! At the front of the home, the formal living & dining rooms flow seamlessly into the beautifully updated kitchen, complete with a cozy breakfast nook, new cabinetry, quartz countertops, stainless steel appliances and an oversized breakfast bar overlooking bright family room. French doors open to the spectacular 28x11 sunroom with vaulted ceilings and a stunning wall of windows, providing breathtaking views of the manicured backyard, two private patios and the tranquil nature preserve- creating a peaceful retreat you'll enjoy year-round. The spacious primary suite features two closets and a generously sized en-suite bath with dual vanities and built-in storage. Two additional guest bedrooms and a large guest bathroom with built-in closets provide plenty of space for family and visitors. Additional updates and features include fresh interior paint, an inside laundry room, a two-car garage with new garage door, a new Trane HVAC system. new water heater. irrigation system with new well pump, & NO HOA! Excellent schools: Dommerich Elementary, Maitland Middle & Winter Park High! Residents enjoy access to the Dommerich boat ramp on Lake Minnehaha/Chain of Lakes, as well as a short stroll to the newly refurbished boardwalk leading to Maitland Community Park. This move-in ready home combines an exceptional location, thoughtful updates, and picturesque surroundings ...WELCOME HOME!

Save
Ask
Tour
Hide
Share
Listing Snapshot
Price 
$950,000
Days On Site 
0 Days
Bedrooms 
3
Inside Area (SqFt) 
2,145 sqft
Total Baths 
2
Full Baths 
2
Partial Baths 
N/A
Lot Size 
0.27 Acres
Year Built 
1979
MLS® Number 
O6422384
Status 
Active
Property Tax 
$7,742
HOA/Condo/Coop Fees 
N/A
Sq Ft Source 
Public Records
Friends & Family
Recent Activity
4 hours agoListing updated with changes from the MLS®
4 hours agoListing first seen on site
General Features
Acres 
0.27
Attached Garage 
Yes
Direction Faces 
South
Garage 
Yes
Garage Spaces 
2
Levels 
One
Parking 
DrivewayGarage Door OpenerAttached
Property Sub Type 
Single Family Residence
Security 
Smoke Detector(s)
Sewer 
Public Sewer
SqFt Total 
2784
Style 
Ranch
Utilities 
Cable AvailableElectricity ConnectedSewer ConnectedWater Connected
Water Source 
Public
Zoning 
RS-2
Interior Features
Appliances 
Convection OvenDisposalDryerElectric Water HeaterMicrowaveRangeRefrigeratorWasher
Basement 
Crawl Space
Cooling 
Central Air
Flooring 
Ceramic TileWood
Furnished 
Unfurnished
Heating 
CentralElectric
Interior 
Built-in FeaturesCrown MoldingEat-in KitchenStone CountersVaulted Ceiling(s)Walk-In Closet(s)
Laundry Features 
Electric Dryer HookupInsideLaundry Room
Window Features 
Window CoveringsBlindsWindow Treatments
Bathroom 2 
Dimensions - 12x6Level - FirstDescription - Room10
Bedroom 2 
Dimensions - 12x11Level - FirstDescription - Room8
Bedroom 3 
Dimensions - 12x9Level - FirstDescription - Room9
Bonus Room 
Dimensions - 28x11Level - FirstDescription - Room5
Dinette 
Dimensions - 9x8Level - FirstDescription - Room13
Dining Room 
Dimensions - 12x10Level - FirstDescription - Room2
Family Room 
Dimensions - 17x15Level - FirstDescription - Room4
Foyer 
Dimensions - 9x5Level - FirstDescription - Room12
Kitchen 
Dimensions - 13x10Level - FirstDescription - Room3
Laundry 
Dimensions - 7x5Level - FirstDescription - Room11
Living Room 
Dimensions - 14x11Level - FirstDescription - Room1
Master Bathroom 
Dimensions - 8x7Level - FirstDescription - Room7
Master Bedroom 
Dimensions - 18x15Level - FirstDescription - Room6
Save
Ask
Tour
Hide
Share
Exterior Features
Construction Details 
BlockConcreteStucco
Exterior 
Rain Gutters
Fencing 
Chain Link
Lot Features 
Cul-De-SacLandscapedPaved
Patio And Porch 
Patio
Roof 
Shingle
View 
Park/Greenbelt
Waterfront Features 
Lake Privileges
Waterview 
Park/Greenbelt
Windows/Doors 
Window CoveringsBlindsWindow Treatments
Community Features
Community Features 
ParkStreet Lights
Financing Terms Available 
CashConventionalVA Loan
MLS Area 
32751 - Maitland / Eatonville
Roads 
Asphalt
Township 
21
Schools
School District
Unknown
Elementary School
Dommerich Elem
Middle School
Maitland Middle
High School
Winter Park High
Listing courtesy of FANNIE HILLMAN & ASSOCIATES (407) 252-3210


Listing information is provided by Participants of the Stellar MLS. IDX information is provided exclusively for personal, non-commercial use, and may not be used for any purpose other than to identify prospective properties consumers may be interested in purchasing. Information is deemed reliable but not guaranteed. Properties displayed may be listed or sold by various participants in the MLS Copyright 2026, Stellar MLS.
Last checked: 2026-07-06 06:34 PM EDT

Neighborhood & Commute
Source: Walkscore
Save
Ask
Tour
Hide
Share