
3895 GRASSLAND LOOPLAKE MARY, FL 32746
Due to the health concerns created by Coronavirus we are offering personal 1-1 online video walkthough tours where possible.
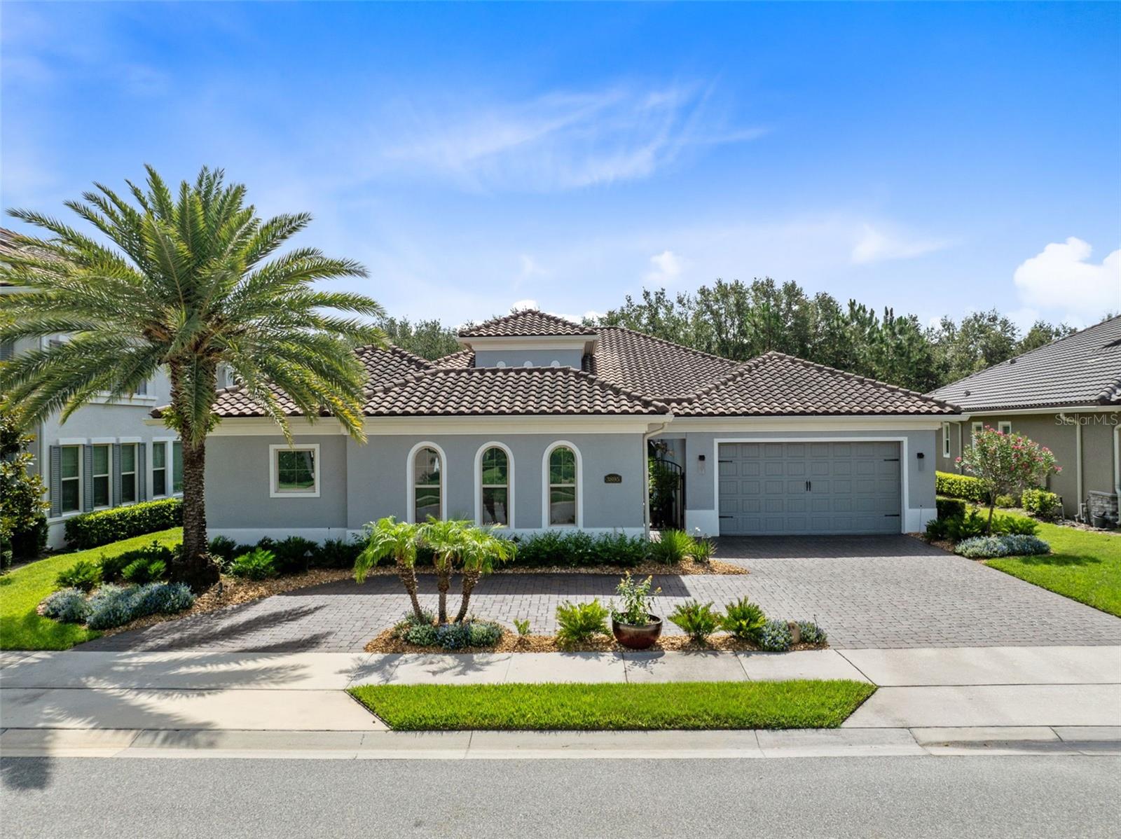
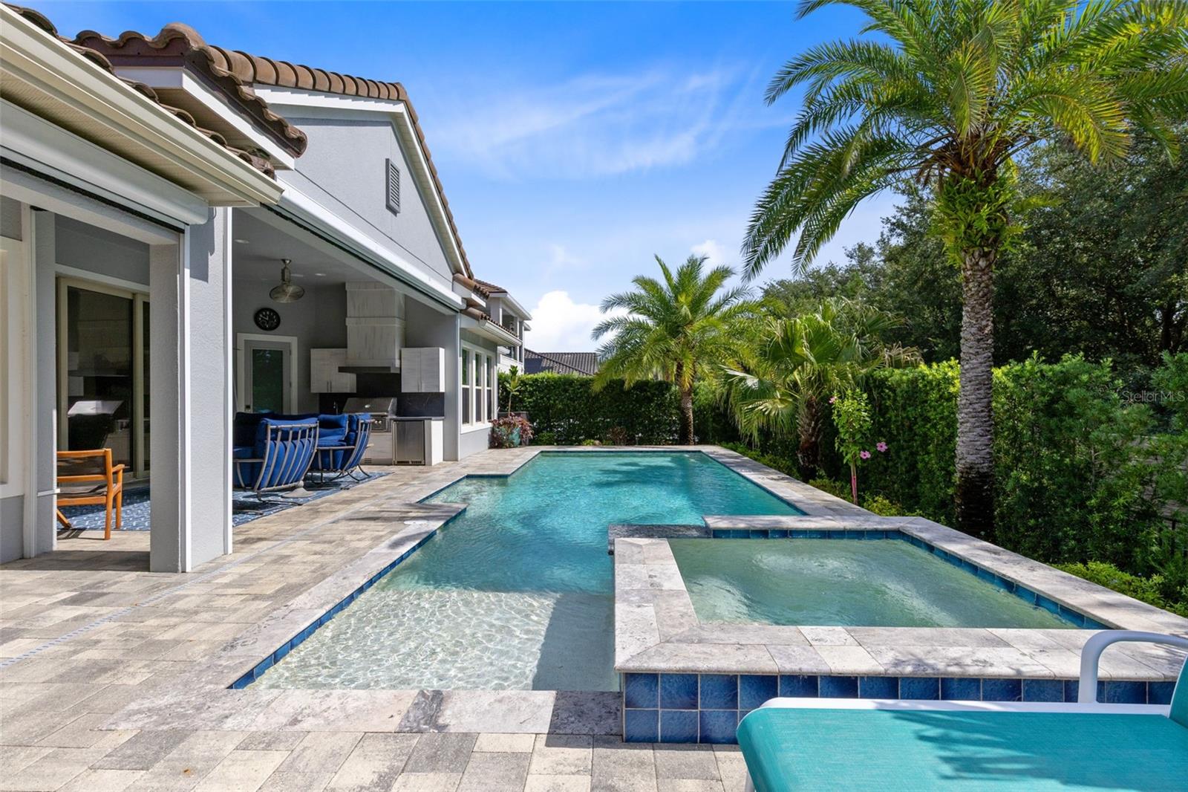
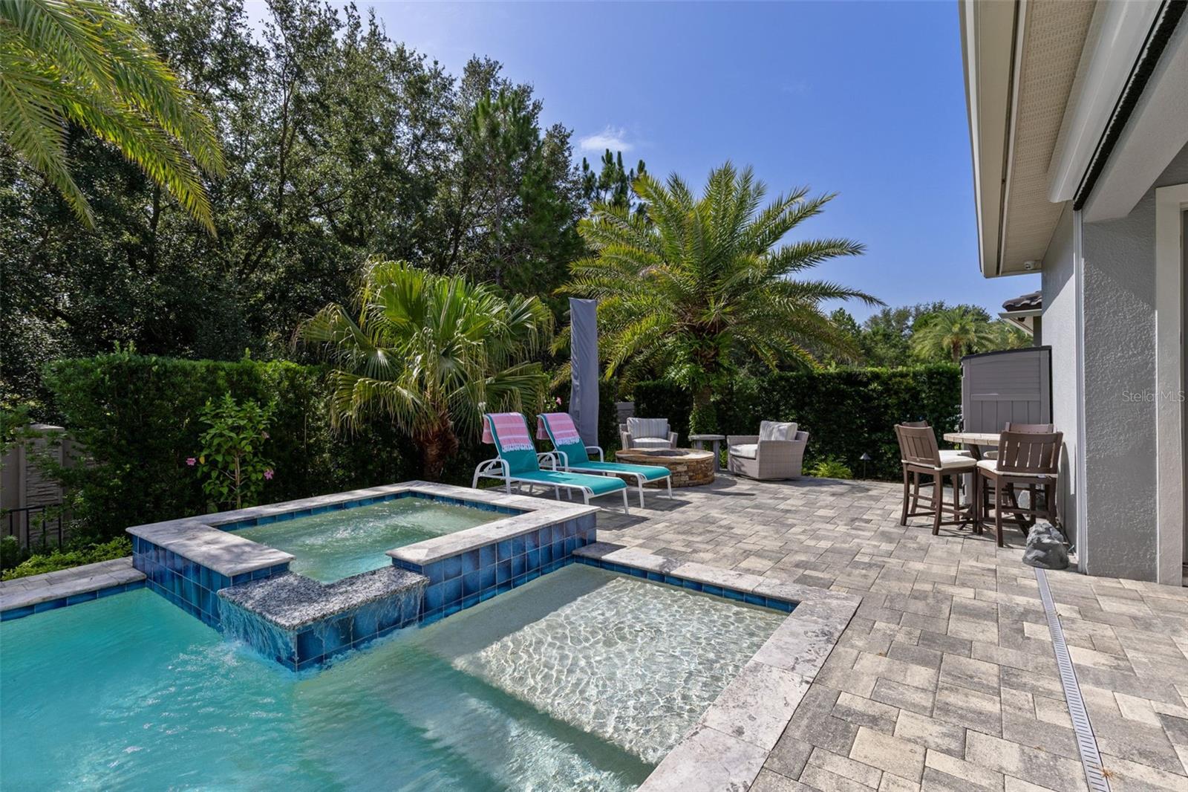
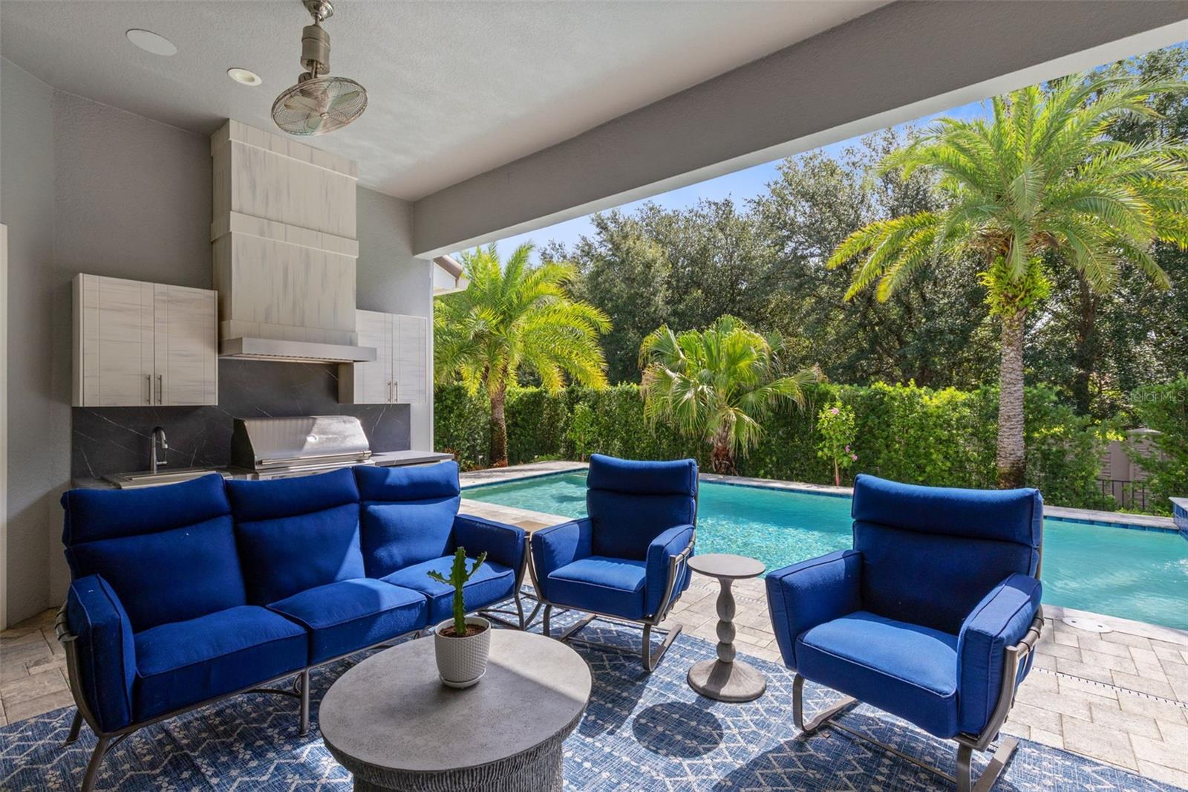
Under contract-accepting backup offers. Welcome to one of Lake Mary's finest luxury residences, nestled on a SECLUDED HOMESITE within the highly sought-after GATED COMMUNITY OF STEEPLE CHASE. This exceptional single-story home offers 4 BEDROOMS, 4 FULL BATHS, A DEDICATED OFFICE, and a unique SPLIT 3-CAR GARAGE featuring both a two-car and separate one-car garage—each with A/C, insulated garage doors, and additional attic insulation. A grand circular driveway w/ pavers, professionally designed landscaping, app-controlled landscape lighting, and a welcoming courtyard create an unforgettable first impression. Inside, you'll find an exceptional OPEN-CONCEPT, THREE-WAY SPLIT FLOOR PLAN with soaring tray ceilings, abundant natural light, extensive crown molding, upgraded baseboards, designer lighting, and elegant tile and engineered hardwood flooring throughout. Every detail has been thoughtfully curated with CUSTOM DESIGNER FINISHES and premium upgrades throughout, creating a home that is both timeless and equipped with today's most desirable conveniences. The spectacular CHEF'S GOURMET ISLAND KITCHEN is the heart of the home, offering abundant prep space, 42" CUSTOM WOOD CABINETRY with under-cabinet LED lighting, stunning Viatera quartz countertops, a SUB-ZERO REFRIGERATOR, WOLF GAS RANGE, convection/steam oven, warming drawer, Butler's pantry, and a large walk-in pantry. Whether entertaining or preparing everyday meals, this kitchen is as functional as it is beautiful. The luxurious PRIMARY SUITE offers a sitting area, oversized walk-in closet, and a spa-inspired bath with dual vanities, floor-to-ceiling designer tile, and an expansive glass walk-in shower. A SEPARATE GUEST SUITE with its own full bath is thoughtfully positioned away from two additional bedrooms connected by a beautifully appointed Jack-and-Jill bath, while the dedicated office provides an ideal work-from-home space. Outdoor living is equally impressive with a resort-style SCREENED LANAI, fully equipped summer kitchen, MOTORIZED RETRACTABLE SCREENS, and a stunning CUSTOM SALT POOL & SPA overlooking an inviting paver patio and fire pit seating area. The pool also features dual swim tether training systems, while all pool functions are conveniently controlled through a smartphone app. The pool/spa/firepit are heated by natural gas. Additional luxury upgrades include a natural gas powered WHOLE-HOUSE GENERATOR, security system with four cameras, surround sound, micro-drip courtyard irrigation, tile roof with gutters, custom arched windows, and an exceptional ENERGY-EFFICIENT PACKAGE featuring Core-Fill masonry foam insulation, radiant barrier, new R-38 attic insulation, double-pane windows / sliding glass doors, & natural gas heat helping keep utility costs remarkably low. Perfectly located in one of Lake Mary's most desirable gated communities offering natural gas utilities, this exceptional residence offers an unmatched combination of luxury, quality craftsmanship, thoughtful design, and extensive upgrades. THIS IS TRULY ONE OF THE FINEST HOMES AVAILABLE IN LAKE MARY AT THIS PRICE POINT. WELCOME HOME!
| a week ago | Listing updated with changes from the MLS® | |
| a week ago | Status changed to Active Under Contract | |
| 3 weeks ago | Price changed to $1,399,000 | |
| a month ago | Listing first seen on site |

Listing information is provided by Participants of the Stellar MLS. IDX information is provided exclusively for personal, non-commercial use, and may not be used for any purpose other than to identify prospective properties consumers may be interested in purchasing. Information is deemed reliable but not guaranteed. Properties displayed may be listed or sold by various participants in the MLS Copyright 2026, Stellar MLS.
Last checked: 2026-08-16 08:07 AM EDT