
933 BEARDED OAKS TERRACELONGWOOD, FL 32779
Due to the health concerns created by Coronavirus we are offering personal 1-1 online video walkthough tours where possible.
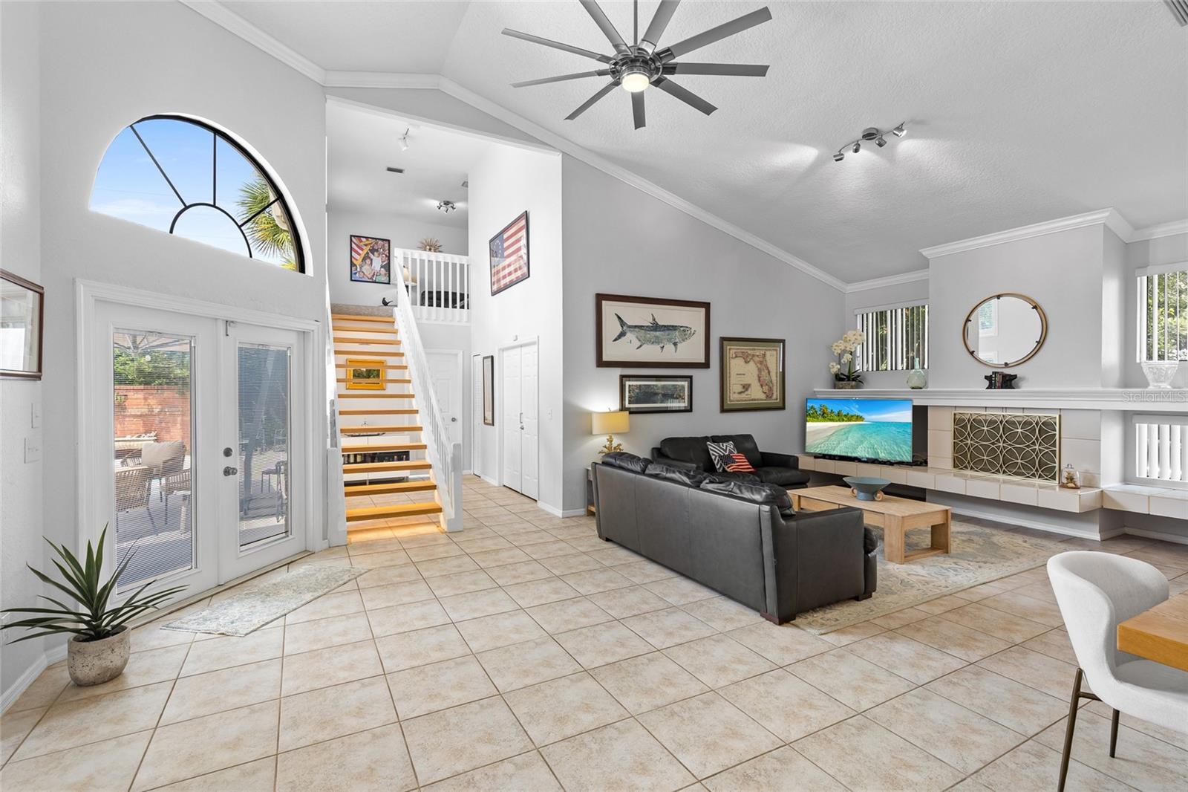
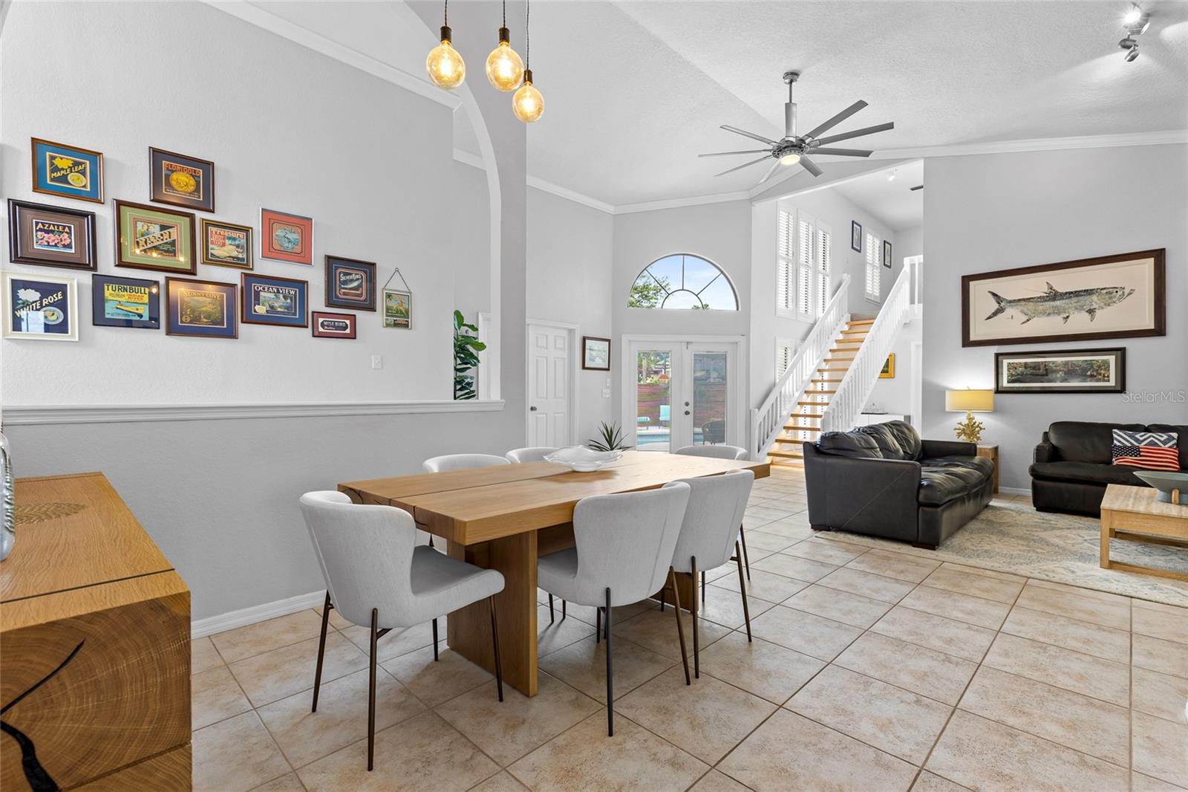
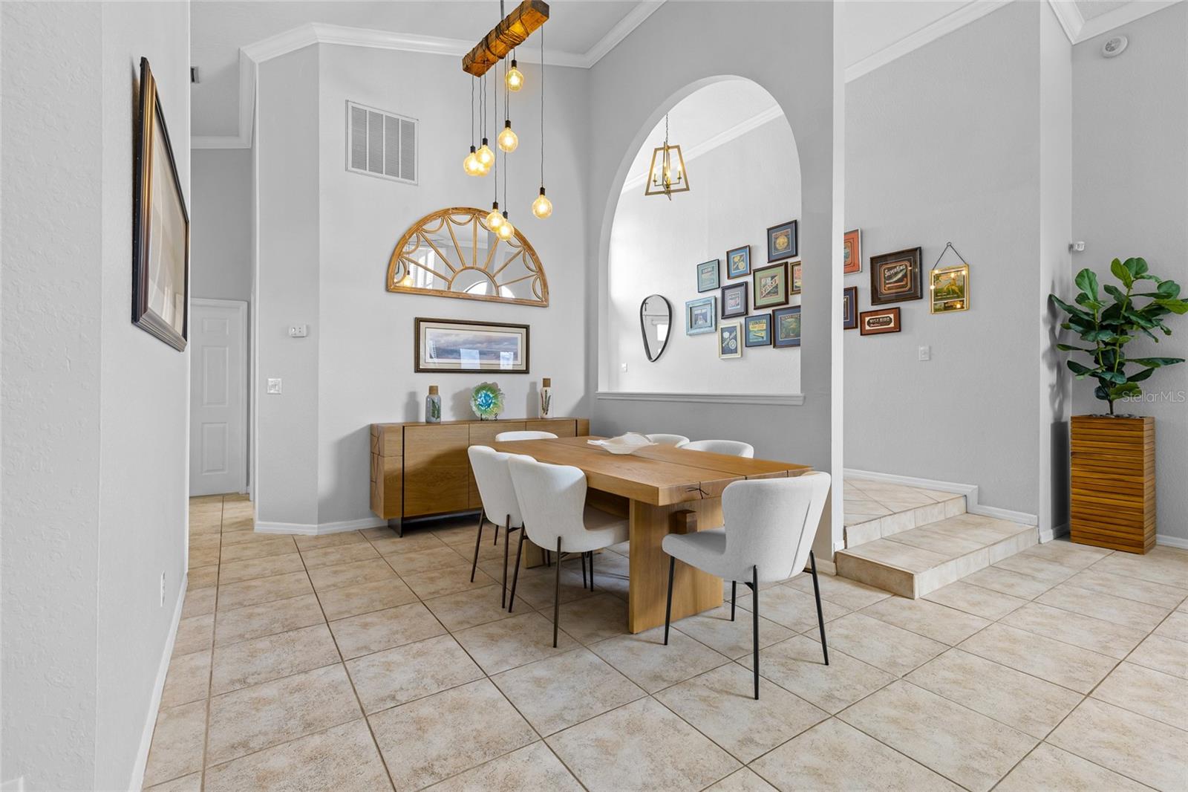
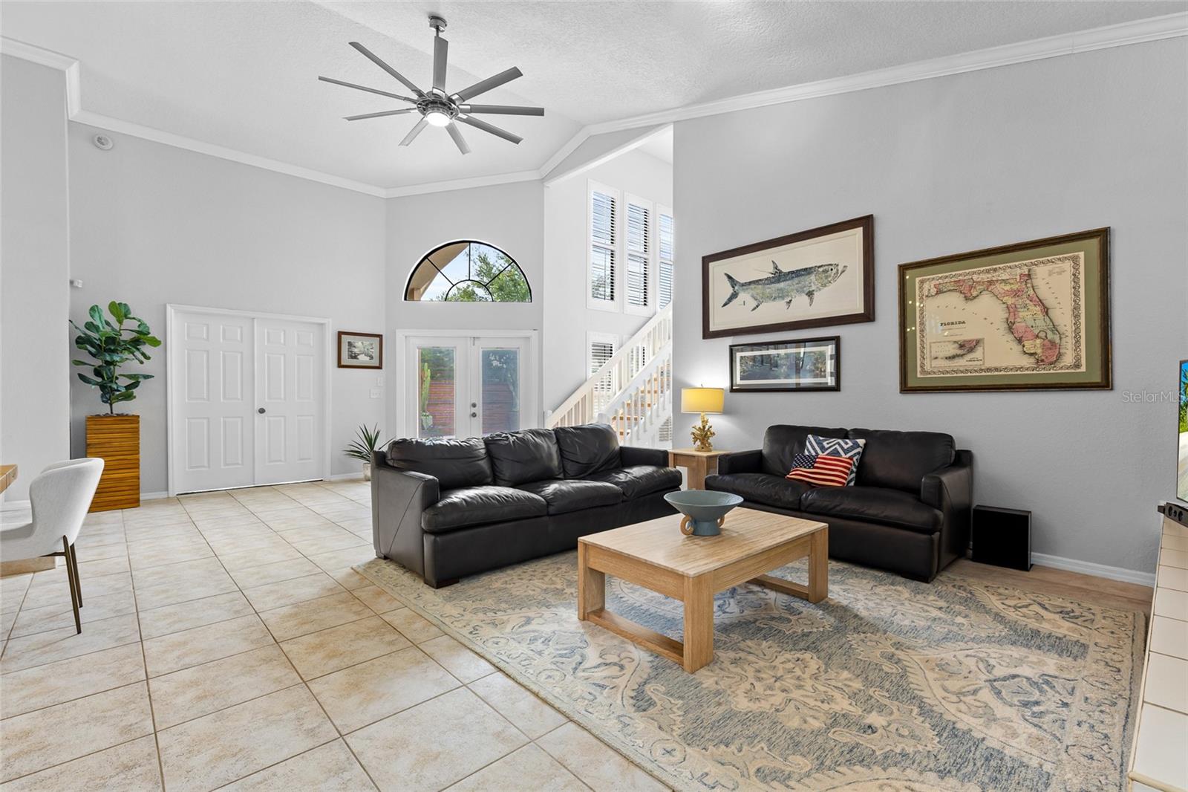
Beautifully updated pool home located in the gated Sweetwater Springs community within the highly desirable Sweetwater Oaks area, offering exclusive access to Lake Brantley and the Wekiva River. Zoned for highly rated Seminole County schools, this move-in ready home combines major recent upgrades, soaring ceilings, exceptional privacy, and an unmatched Central Florida lifestyle. This spacious 4-bedroom, 3.5-bath residence features soaring high ceilings, abundant natural light, and a thoughtfully designed split floor plan that provides both open living spaces and privacy. The upstairs loft includes a separate bedroom and full bathroom, making it ideal for guests, extended family, a private home office, or an in-law suite. Recent improvements include: Architectural shingle roof (2018) Three full bathrooms remodeled (2018) Pool resurfaced with new tile (2020) Two-zone HVAC system with the main-level unit replaced (2021) Water heater replaced (2022) New backyard fence (2023) Andersen front entry door (2024) New walk-in shower in the pool bathroom (2026) Fresh interior paint (2026) Acrylic-resurfaced garage floor, freshly painted garage, and refreshed landscaping Step outside to your private backyard retreat featuring a sparkling pool, fenced yard, and peaceful surroundings—perfect for relaxing, entertaining, and enjoying Florida's year-round outdoor lifestyle. Sweetwater Springs is an exclusive gated community of just 79 homes bordering Wekiwa Springs State Park. Residents enjoy private access to beautiful 285-acre Lake Brantley for boating, water skiing, fishing, paddleboarding, and swimming, along with private access to the Wekiva River through a community kayak launch. Community amenities also include parks, playgrounds, tennis and pickleball courts, offering endless opportunities for outdoor recreation. Conveniently located just minutes from Publix, shopping, restaurants, and major roadways, this home offers the perfect balance of privacy and everyday convenience. Whether you're spending the day on the lake, kayaking the Wekiva River, hiking nearby nature trails, or simply relaxing by your own pool, you'll enjoy a lifestyle that is truly unique to Sweetwater Springs. Homes offering this combination of extensive updates, soaring ceilings, top-rated schools, gated privacy, exclusive lake and river access, and resort-style amenities rarely become available. Schedule your private showing today and experience everything this exceptional home has to offer.
| 3 weeks ago | Listing updated with changes from the MLS® | |
| a month ago | Listing first seen on site |

Listing information is provided by Participants of the Stellar MLS. IDX information is provided exclusively for personal, non-commercial use, and may not be used for any purpose other than to identify prospective properties consumers may be interested in purchasing. Information is deemed reliable but not guaranteed. Properties displayed may be listed or sold by various participants in the MLS Copyright 2026, Stellar MLS.
Last checked: 2026-08-16 09:24 AM EDT
Did you know? You can invite friends and family to your search. They can join your search, rate and discuss listings with you.