Save
Ask
Tour
Hide
Share
$525,000
31 Days On Site

2833 SUMMER BROOKE WAY
CASSELBERRY, FL 32707

For Sale|Single Family Residence|Active Under Contract
4
Beds
2
Total Baths
2
Full Baths
2,631
SqFt
$200
/SqFt
1983
Built
Subdivision:
HUNTLEIGH WOODS
County:
Seminole

Due to the health concerns created by Coronavirus we are offering personal 1-1 online video walkthough tours where possible.
2833 SUMMER BROOKE WAY2833 SUMMER BROOKE WAY2833 SUMMER BROOKE WAY2833 SUMMER BROOKE WAY
Save
Ask
Tour
Hide
Share

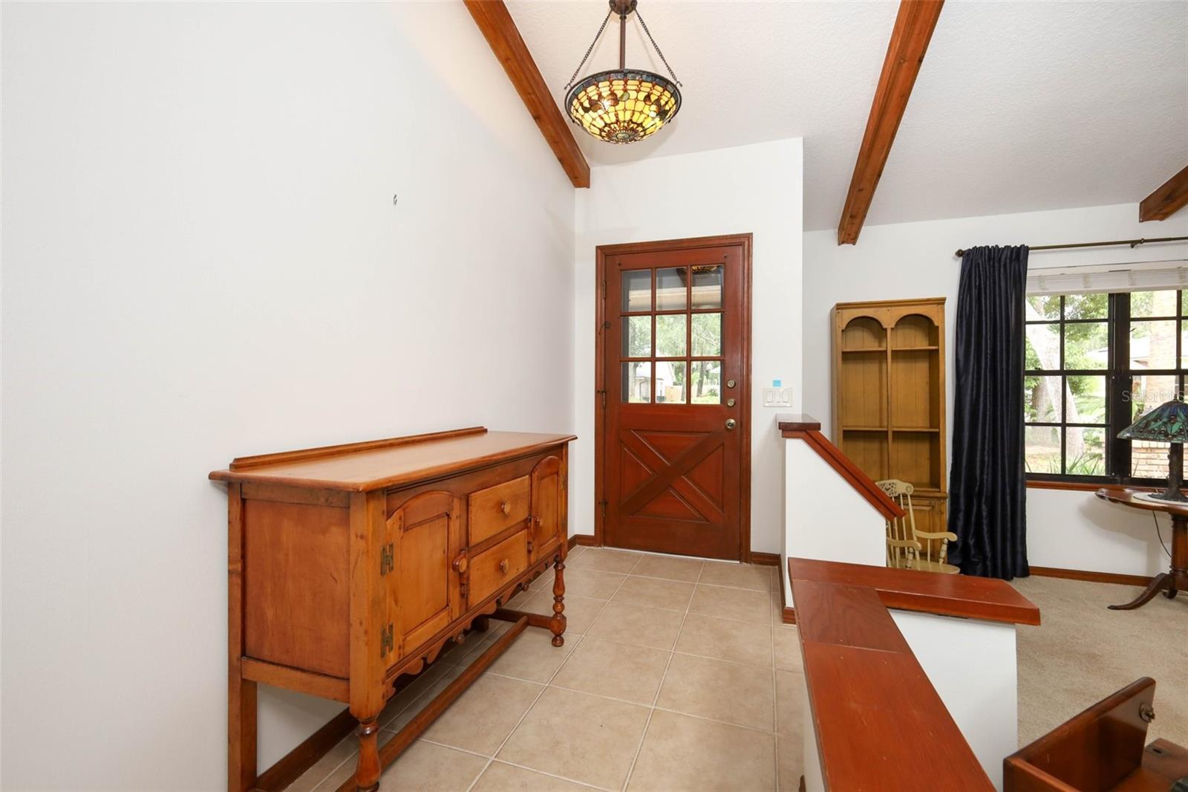
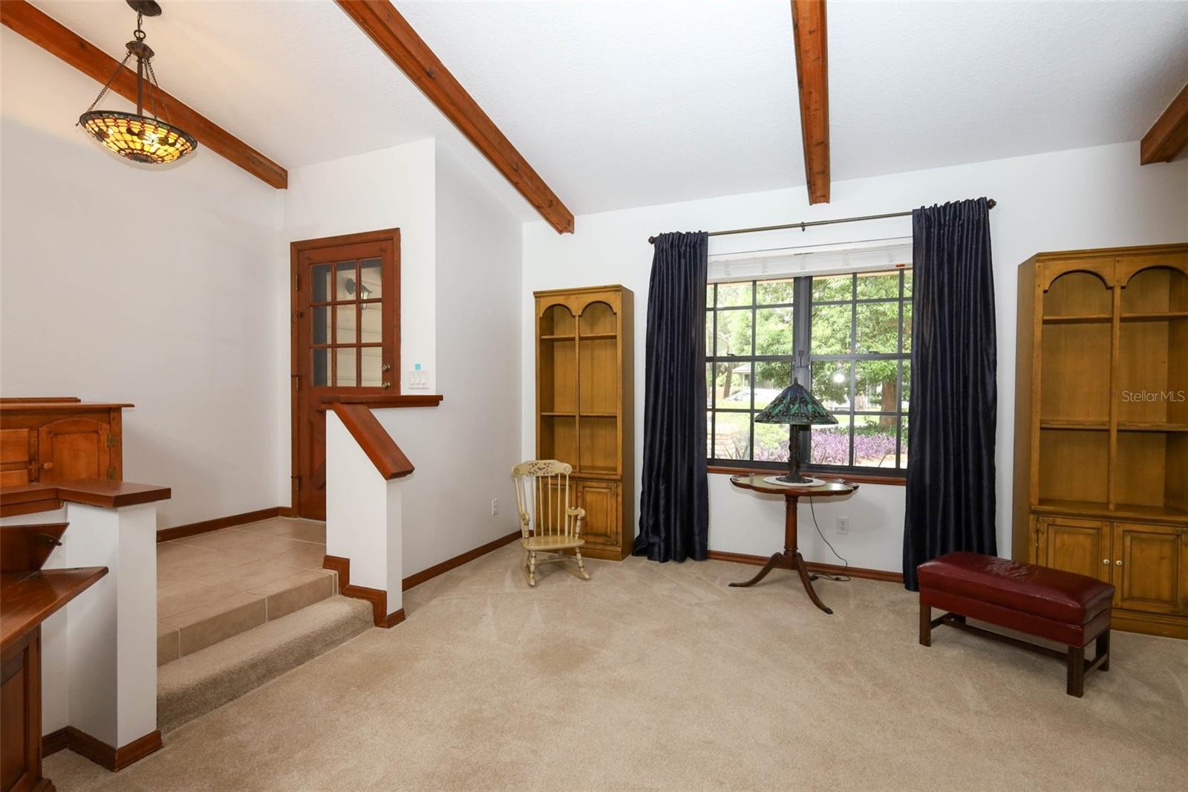
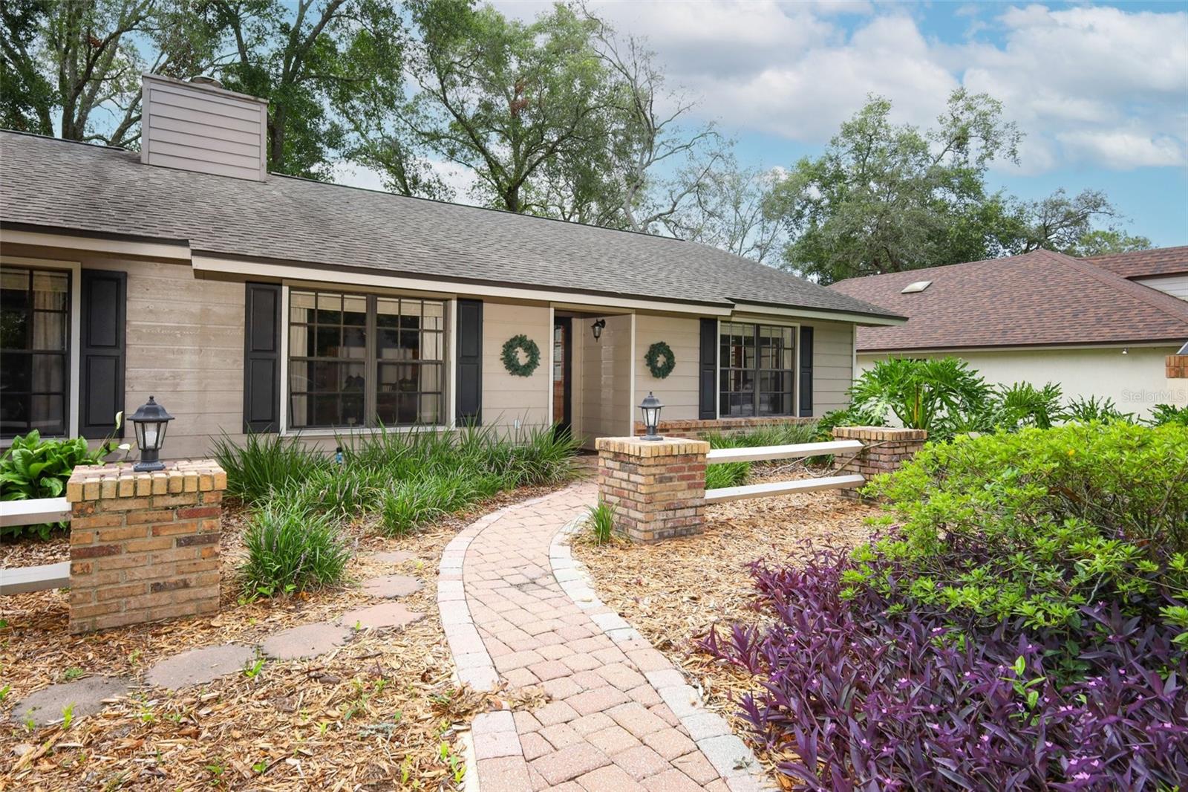
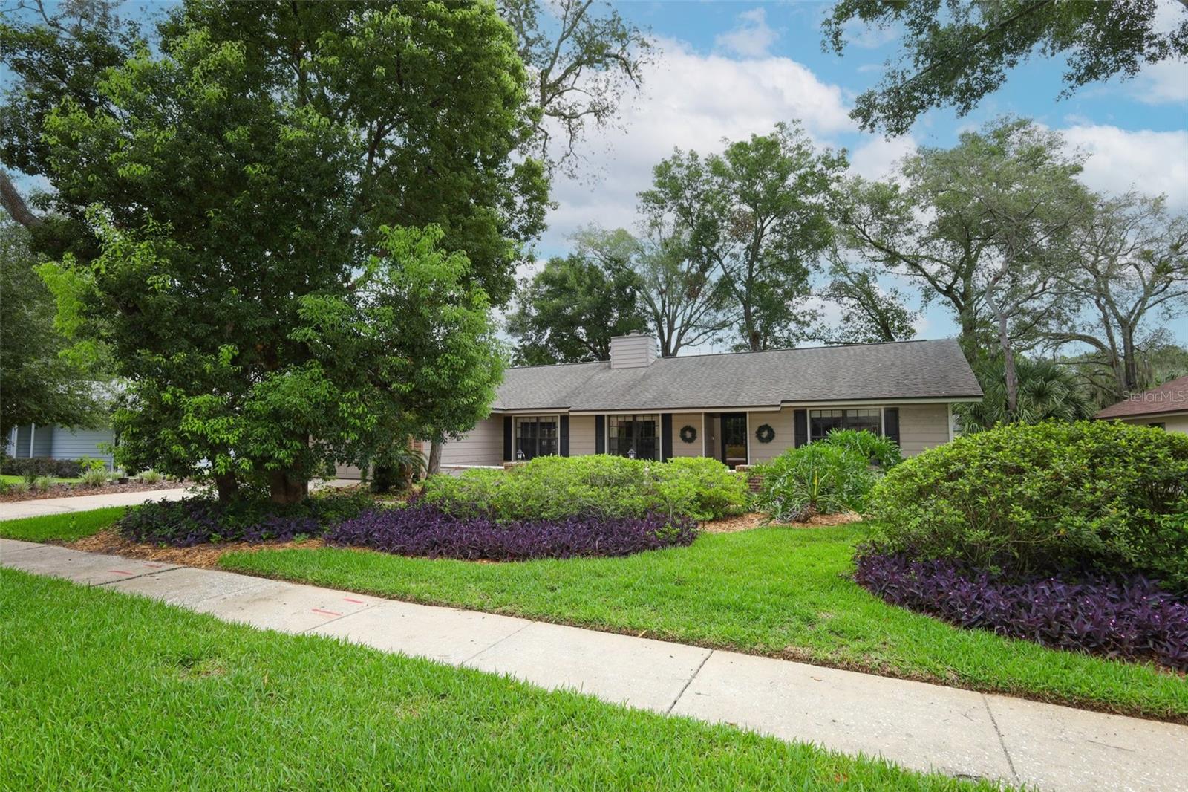
Under contract-accepting backup offers. Welcome to 2833 Summer Brooke Way - a custom-built home sitting on a quiet street in Huntleigh Woods, near SR-417/436 and Red Bug Lake Rd. The spacious 2631 sq ft layout offers a 4BR/2BA split plan with generous sized rooms and flex space for an office, gym or play. Character-filled details include cedar beams on the cathedral ceiling, a brick fireplace with cedar accents, French doors, a reading nook, indoor laundry and an oversized 2-car garage. Upgrades: kitchen/baths remodeled with 2" granite counters, SS appliances, new roof/skylights, water heater, knockdown texture, fresh paint in/out, attic stairs. Zoned for Sterling Park Elementary, South Seminole Academy, and Lake Howell HS. FEMA flood Zone X. County water/sewer. Non-smoker. Mature oaks, easy-care landscaping, fenced yard.

Save
Ask
Tour
Hide
Share
Listing Snapshot
Price 
$525,000
Days On Site 
31 Days
Bedrooms 
4
Inside Area (SqFt) 
2,631 sqft
Total Baths 
2
Full Baths 
2
Partial Baths 
N/A
Lot Size 
0.26 Acres
Year Built 
1983
MLS® Number 
O6424736
Status 
Active Under Contract
Property Tax 
$2,354.47
HOA/Condo/Coop Fees 
$58.33 monthly
Sq Ft Source 
Public Records
Friends & Family
Recent Activity
4 weeks agoListing updated with changes from the MLS®
4 weeks agoStatus changed to Active Under Contract
a month agoListing first seen on site
General Features
Acres 
0.26
Attached Garage 
Yes
Direction Faces 
West
Foundation 
Slab
Garage 
Yes
Garage Spaces 
2
Levels 
One
Number Of Stories 
1
Parking 
DrivewayGarage Door OpenerOversizedAttached
Pets 
Yes
Property Sub Type 
Single Family Residence
Security 
Fire AlarmSecurity Lights
Sewer 
Public Sewer
SqFt Total 
3221
Style 
Ranch
Utilities 
Cable AvailableElectricity ConnectedSewer ConnectedWater Connected
Water Source 
Public
Zoning 
R-1A
Interior Features
Appliances 
DishwasherDisposalDryerElectric Water HeaterExhaust FanMicrowaveRangeRange HoodRefrigeratorWasher
Cooling 
Central Air
Fireplace 
Yes
Fireplace Features 
Living RoomMasonryWood Burning
Flooring 
CarpetCeramic TileLaminate
Furnished 
Unfurnished
Heating 
CentralElectricExhaust Fan
Interior 
Cathedral Ceiling(s)Eat-in KitchenOpen FloorplanStone CountersVaulted Ceiling(s)
Laundry Features 
Electric Dryer HookupInsideLaundry RoomOtherWasher Hookup
Window Features 
Window CoveringsSkylight(s)Aluminum FramesBlindsDrapesWindow Treatments
Bedroom 2 
Level - First
Bedroom 3 
Level - First
Bedroom 4 
Level - First
Family Room 
Level - First
Kitchen 
Level - First
Living Room 
Level - First
Master Bedroom 
Level - First
Save
Ask
Tour
Hide
Share
Exterior Features
Construction Details 
BlockBrickStucco
Exterior 
Private YardRain Gutters
Lot Features 
Cul-De-SacLandscapedLevelPaved
Patio And Porch 
PatioRear PorchScreened
Roof 
Shingle
View 
Trees/Woods
Waterview 
Trees/Woods
Windows/Doors 
Window CoveringsSkylight(s)Aluminum FramesBlindsDrapesWindow Treatments
Community Features
Association Dues 
700
Community Features 
SidewalksStreet Lights
Financing Terms Available 
CashConventionalFHAVA Loan
HOA Fee Frequency 
Annually
MLS Area 
32707 - Casselberry
Roads 
Asphalt
Township 
21
Schools
School District
Unknown
Elementary School
Sterling Park Elementary
Middle School
South Seminole Middle
High School
Lake Howell High
Listing courtesy of SAND DOLLAR REALTY GROUP INC (407) 389-7318


Listing information is provided by Participants of the Stellar MLS. IDX information is provided exclusively for personal, non-commercial use, and may not be used for any purpose other than to identify prospective properties consumers may be interested in purchasing. Information is deemed reliable but not guaranteed. Properties displayed may be listed or sold by various participants in the MLS Copyright 2026, Stellar MLS.
Last checked: 2026-08-16 08:07 AM EDT

Neighborhood & Commute
Source: Walkscore
Save
Ask
Tour
Hide
Share