
338 PINESTRAW CIRCLEALTAMONTE SPRINGS, FL 32714
Due to the health concerns created by Coronavirus we are offering personal 1-1 online video walkthough tours where possible.
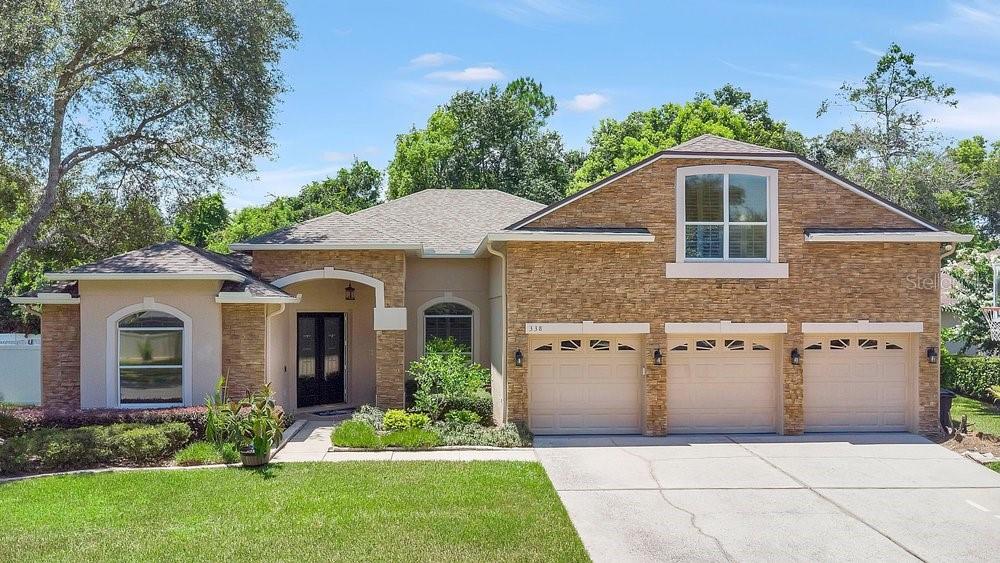
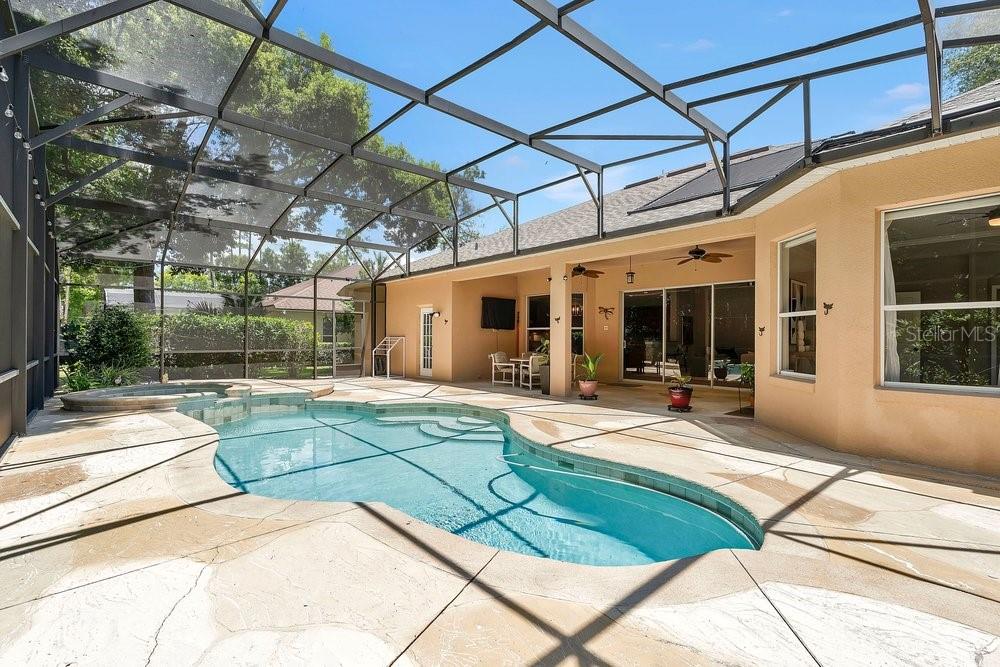
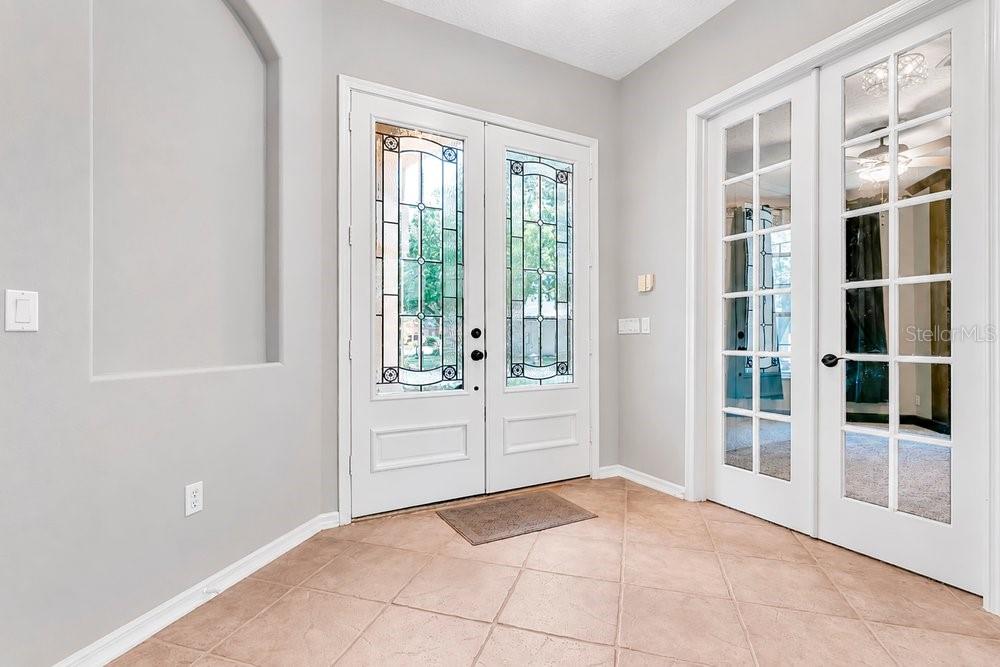
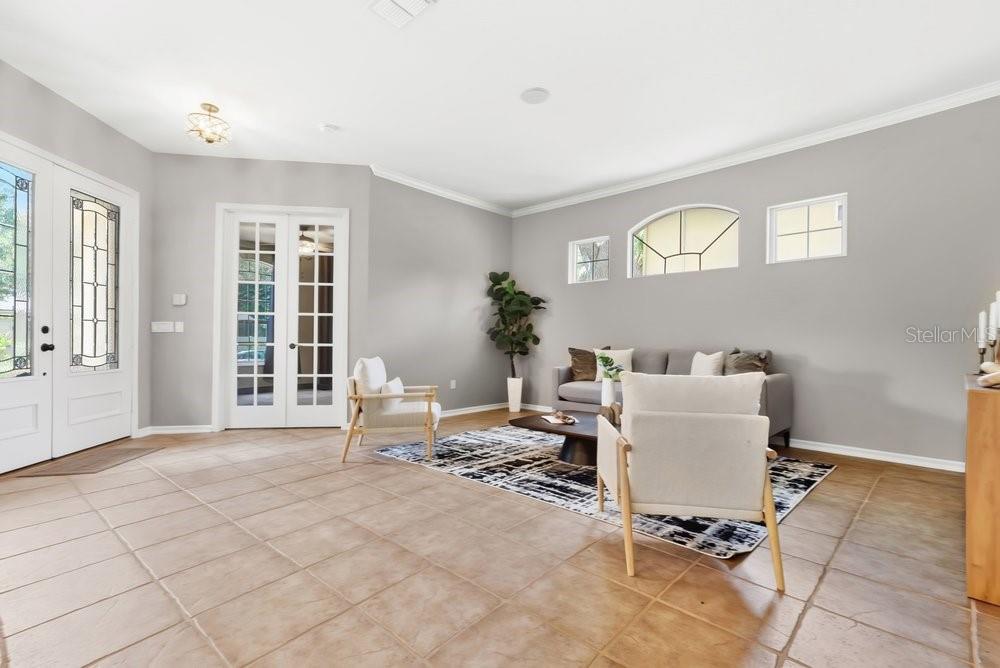
Under contract-accepting backup offers. Discover the perfect blend of elegance, comfort, and convenience in this exceptional 5-bedroom, 4-bath pool residence with 3 car garage offering a beautifully designed 4-way split floor plan, timeless architectural details, and an unbeatable location. From the moment you enter, you’ll appreciate the expansive, light-filled spaces, soaring ceilings, and thoughtful layout created for both everyday living and effortless entertaining. The home features a formal living room and dining room, a spacious family room, a dedicated home office at the front of the home, and a spectacular second-level bonus room with a separate loft area creating a fabulous 5th bedroom with a full bath... ideal for a home theater, game room, guest/in-law retreat, or private secondary suite. Thoughtfully designed with exceptional storage throughout, this home provides plenty of space to keep everything organized while maintaining a clean and elegant living environment. At the heart of the home is a generously sized eat-in kitchen featuring granite countertops, abundant cabinetry, and an open-concept design that seamlessly flows into the main living areas, making gatherings with family and friends effortless. The luxurious primary suite offers a relaxing retreat with a spa-inspired soaking tub, creating the perfect place to unwind at the end of the day. Step outside to your private backyard oasis complete with a sparkling pool, relaxing hot tub, and solar pool heating—perfect for enjoying Florida living year-round. Located in highly desirable "A" rated Seminole County school district, including Bear Lake Elementary, Teague Middle School, and Lake Brantley High School, this home offers both convenience and top-rated educational opportunities. Enjoy easy access to I-4 and the Maitland 414 interchange, making commuting a breeze. You’ll be just minutes from everyday essentials and shopping at Whole Foods, Altamonte Mall, Target, Costco, Lowe’s, and Home Depot, along with an incredible selection of dining and entertainment options. Plus, the boutiques, restaurants, and vibrant atmosphere of Park Avenue in Winter Park are only approximately 12 minutes away. Offering the perfect combination of refined living, modern conveniences, and a prime location this exceptional home is a rare opportunity to enjoy luxury Florida living at an incredible value. Thoughtful updates include a roof replacement in 2018, pool gas heater added in 2018, solar pool heater (2014), HVAC system (2014), newer interior paint, plantation shutters, and custom master closet organizers.
| 2 weeks ago | Listing updated with changes from the MLS® | |
| 2 weeks ago | Status changed to Active Under Contract | |
| 3 weeks ago | Listing first seen on site |

Listing information is provided by Participants of the Stellar MLS. IDX information is provided exclusively for personal, non-commercial use, and may not be used for any purpose other than to identify prospective properties consumers may be interested in purchasing. Information is deemed reliable but not guaranteed. Properties displayed may be listed or sold by various participants in the MLS Copyright 2026, Stellar MLS.
Last checked: 2026-08-16 08:07 AM EDT