
656 LITTLE WEKIVA ROADALTAMONTE SPRINGS, FL 32714
Due to the health concerns created by Coronavirus we are offering personal 1-1 online video walkthough tours where possible.
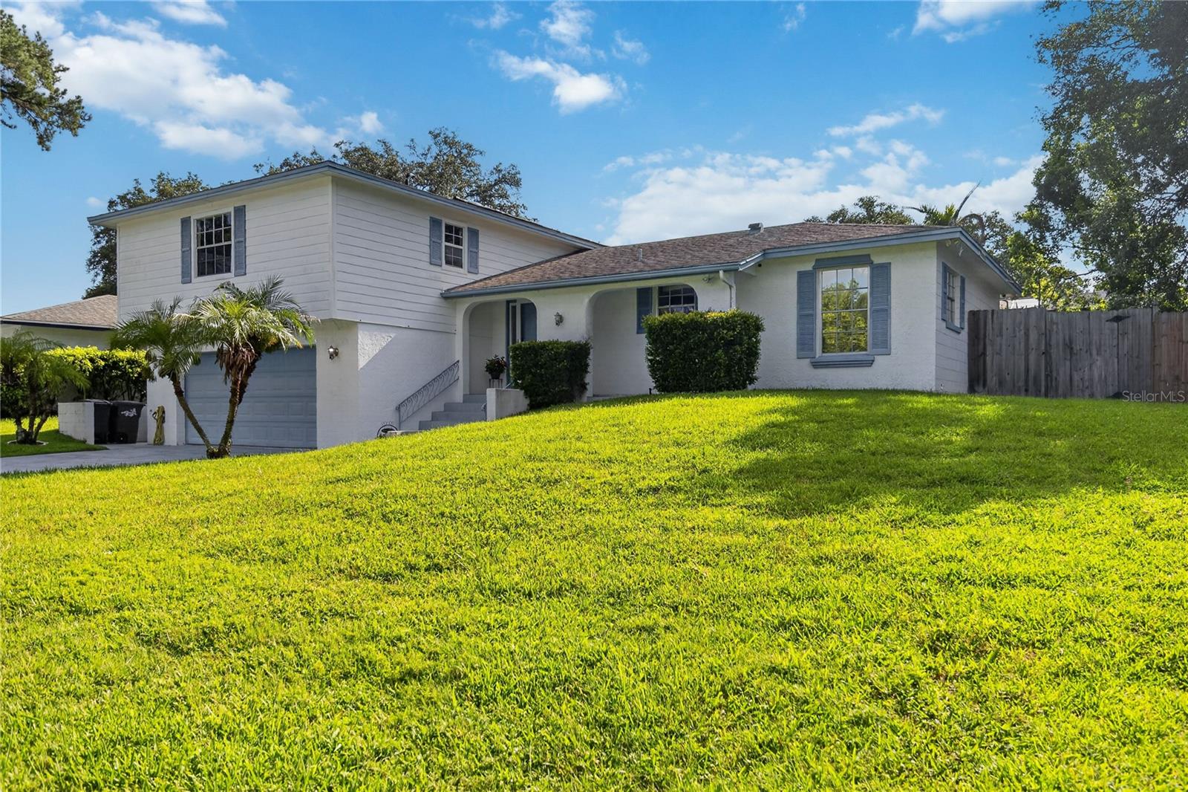
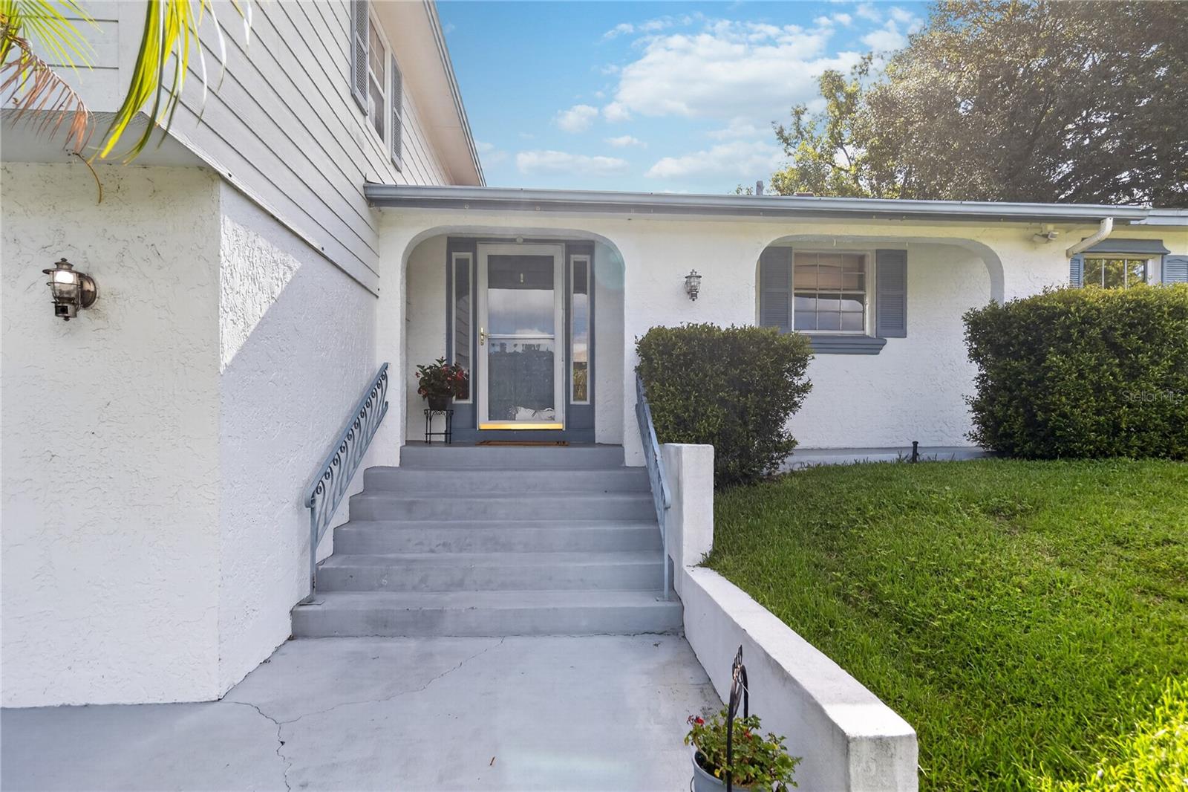
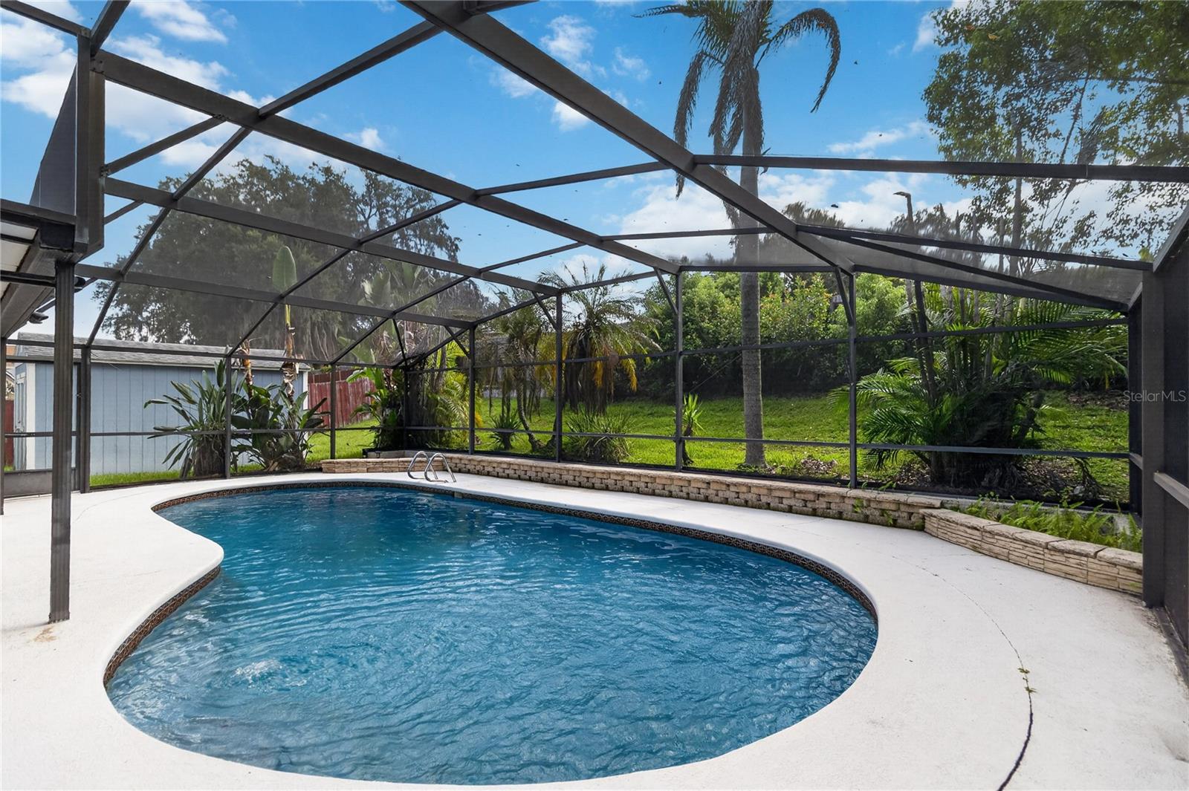
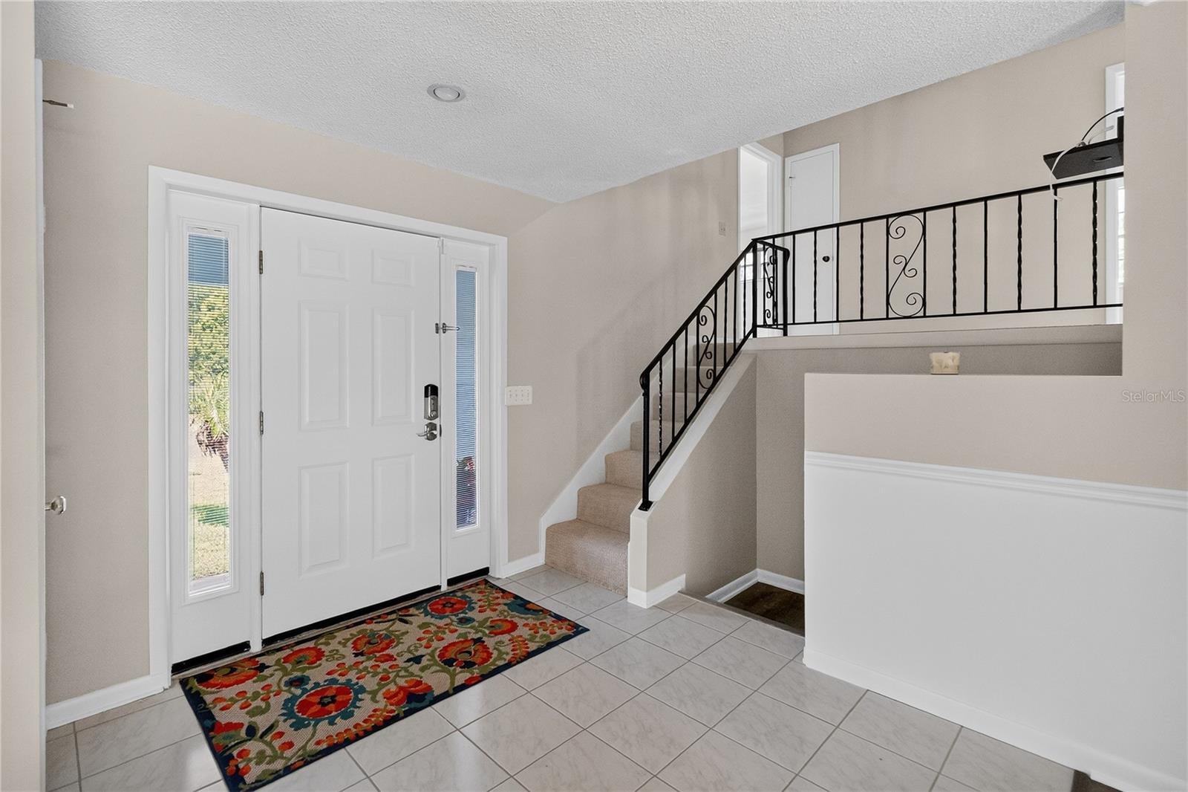
Virtually Staged. Pricing reflects current appraisal (7/20/2026). This home is a light fixer. A major VALUE-ADD for the next owner to bring their vision to this LARGE 5 bedroom / 2.5 bath Tri-Level POOL HOME. This 2,400 sf concrete BLOCK home with HARDIE BOARD siding sits on a .20 ACRE LOT in desirable Spring Oaks — a NO HOA community. ________________________________________________________________________________________________________________________________ Inside, enjoy FRESH neutral PAINT (2026) and LUXURY VINYL PLANK FLOORING (2026) on the main level. The lower-level 5th bedroom, located next to the laundry room, works well as a family/game room or POSSIBLE IN-LAW SUITE. The ENCLOSED LANAI offers space for relaxing or entertaining with easy access to the POOL for cooling off during Florida summers. Located in SEMINOLE COUNTY with TOP-RATED SCHOOLS, this home provides affordability, convenience, and LONG-TERM VALUE. The property features a 10x16 hurricane-secured, insulated TUFF SHED with added SHELVING and high-end GARAGE WORKSHOP cabinets with electrical and dedicated lighting. ________________________________________________________________________________________________________________________________ Make sure TO carve out time to check out Westmonte Recreation Center – located within the Spring Oaks subdivision (Operated by the City of Altamonte Springs). This is the BEST-priced POOL HOME in the area and a strong EQUITY BUILDER. Ask your agent for MLS supplements outlining available FINANCING OPPORTUNITIES. ________________________________________________________________________________________________________________________________ Please NOTE: The seller is willing to share a recent appraisal, which supports the current listing price. Appraisal available to buyers who submit an acceptable contract - for informational purposes only.
| 19 hours ago | Listing updated with changes from the MLS® | |
| 3 weeks ago | Listing first seen on site |

Listing information is provided by Participants of the Stellar MLS. IDX information is provided exclusively for personal, non-commercial use, and may not be used for any purpose other than to identify prospective properties consumers may be interested in purchasing. Information is deemed reliable but not guaranteed. Properties displayed may be listed or sold by various participants in the MLS Copyright 2026, Stellar MLS.
Last checked: 2026-08-16 09:24 AM EDT
Did you know? You can invite friends and family to your search. They can join your search, rate and discuss listings with you.