
111 LITTLE OAK LANEALTAMONTE SPRINGS, FL 32714
Due to the health concerns created by Coronavirus we are offering personal 1-1 online video walkthough tours where possible.
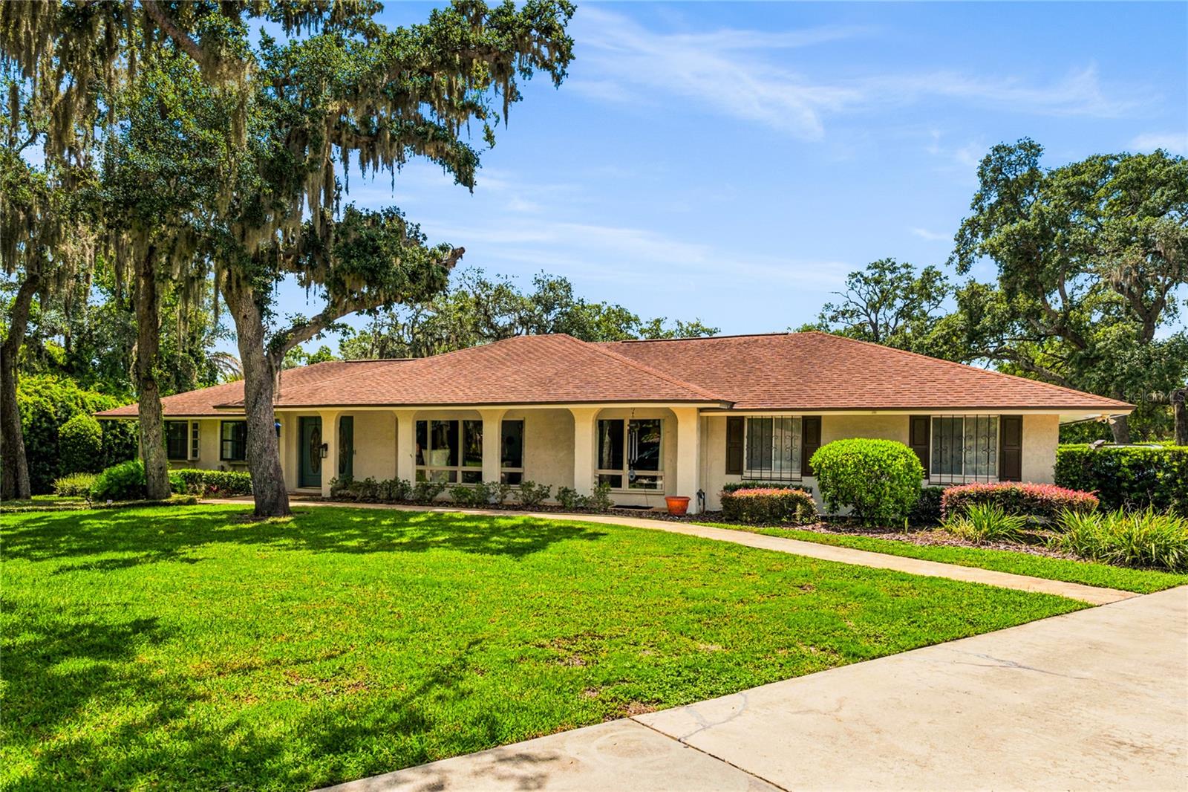
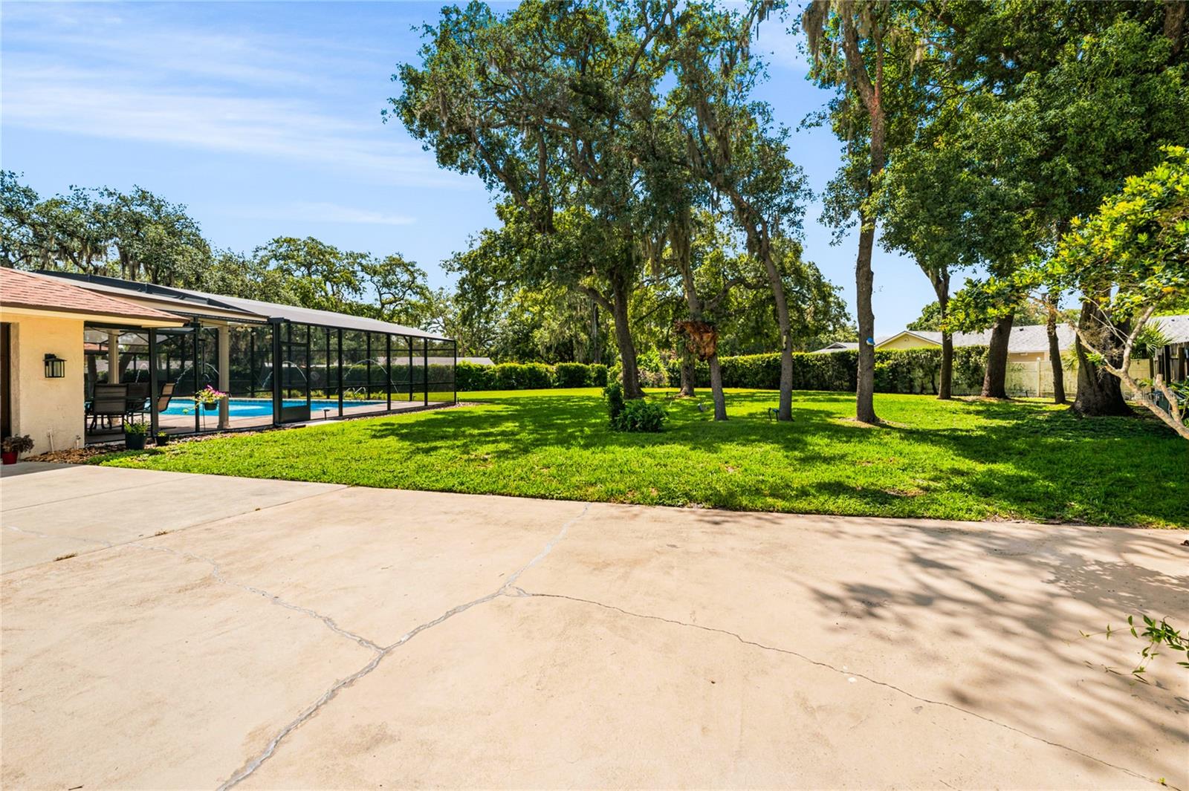
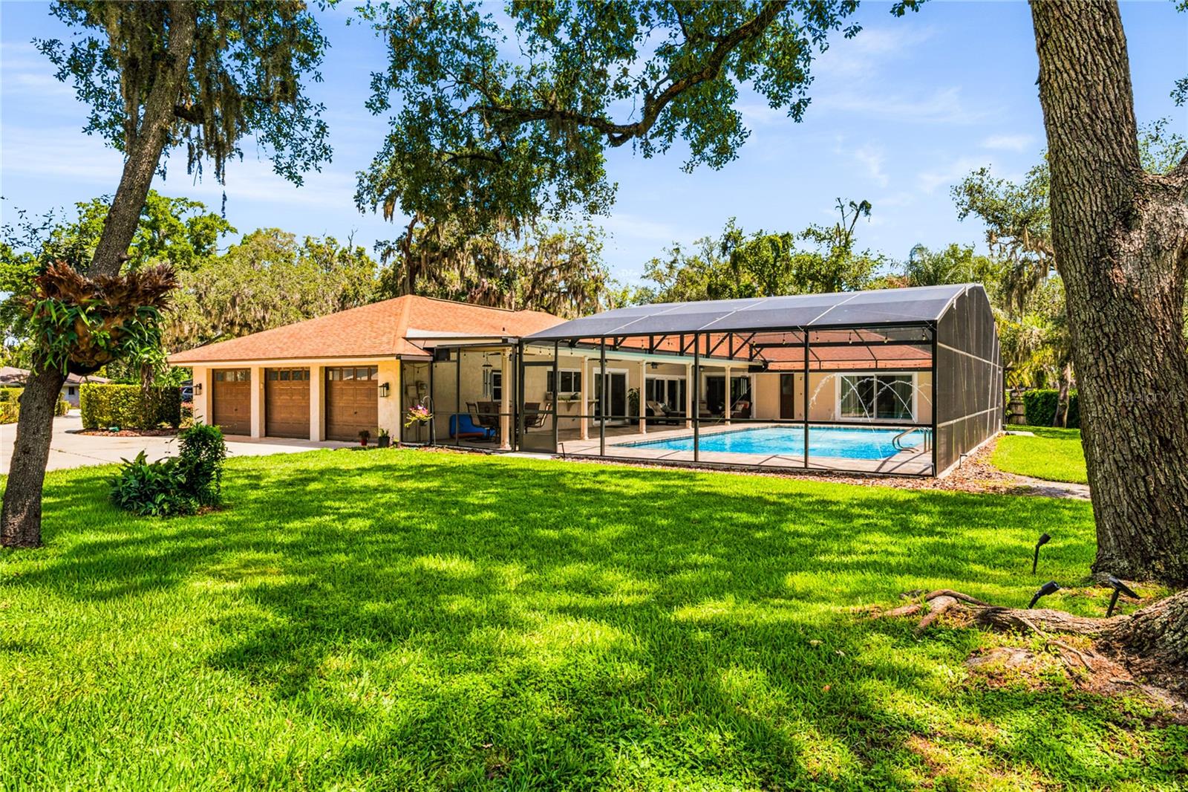
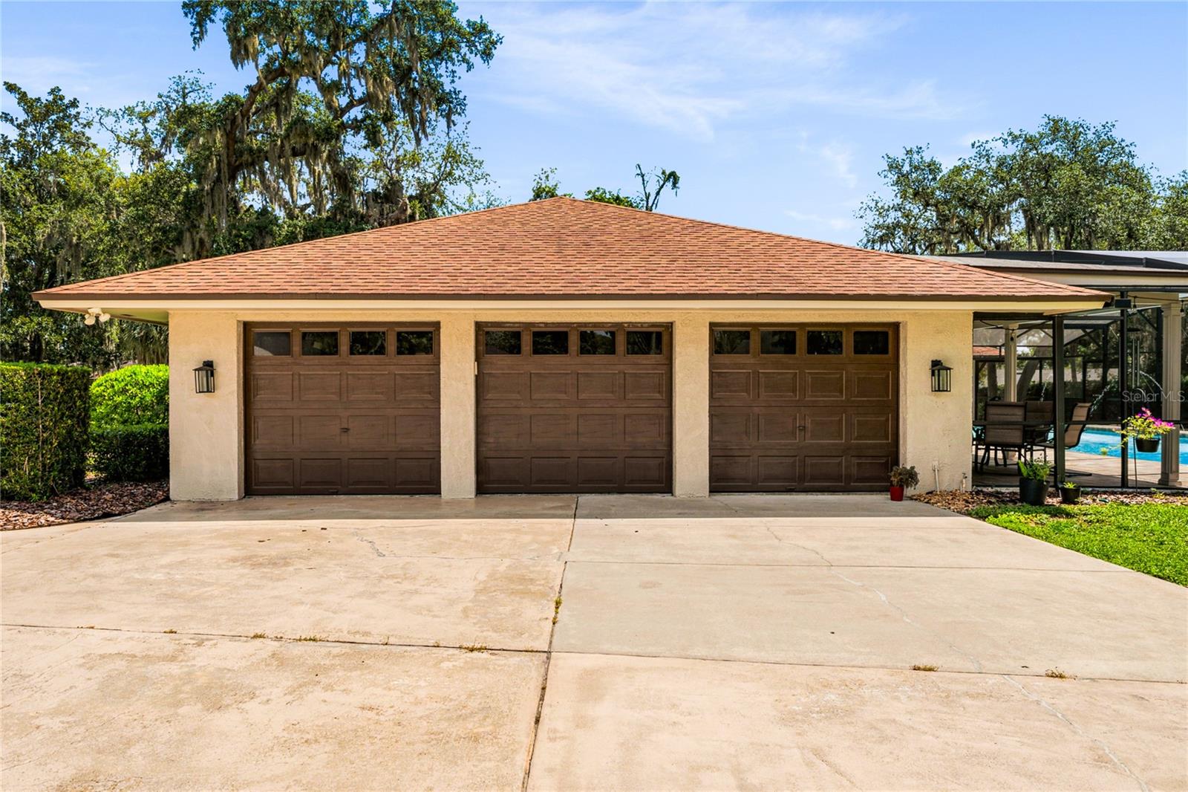
This 6-bedroom home is situated on approximately three-quarters of an acre at the end of a cul-de sac in very desirable Spring Valley with tree-lined streets, large home sites and private access to 84-acre Spring Lake! * Enter the home through a gracious covered porch and leaded glass mahogany double front doors that lead to the foyer with luxury vinyl plank wood look floors running throughout the living areas - including the foyer, light filled living room with beamed cathedral ceiling and formal dining room with cathedral ceiling and designer lighting * Sunken family room and large (29 x 18) eat-in kitchen also have LVP flooring * Spacious Eat-In Kitchen with granite counter tops and stainless steel appliances including Dishwasher, Slide-in Oven/Range, French Door Refrigerator and Double Pantry with bi-fold doors * Kitchen sink overlooks the screened lanai & pool * Eat-in area overlooks the sunken family room, screened lanai and pool * Large (16 x 14) primary bedroom with relaxing long view of the lanai and screened pool * Wood look plank ceramic tile, walk-in closet and updated primary bath with double vanity and step-in shower * Hallway leading to the bedroom wing has a large walk-in closet for additional storage * Wood look plank ceramic tile throughout the bedroom wing * Guest and Pool baths were totally renovated in May of ’22 and are strategically located within easy reach of the 5 guest bedrooms * All sliding glass doors were replaced in 2025 with hurricane resistant doors! * Covered lanai extends across the back of the house * In August of 2021 the oversize pool was resurfaced, pool cage replaced and pavers added, in addition to four waterspout water features, creating approximately 2,500 square feet of relaxing and enjoyable outdoor living space for family fun and entertaining. Pool and lanai overlook a very generous backyard – big enough for a football game after Thanksgiving dinner! * 3 car garage - third bay has been repurposed to accommodate a utility room and workshop * Located a short walk from the neighborhood park * Voluntary Spring Valley Community Association offers true resort-style living with access to a private park with tennis & pickleball courts, playground, boat ramp, and community events, all for a modest fee of approximately $520 per year * In addition, Spring Valley Recreational amenities include access to 84 acre Spring Lake for Boating, Fishing and Skiing, a Gazebo, Sand Volleyball, Putting Green, Covered Picnic Pavilion and Boat launch * Spring Valley is in near proximity to fine dining, shopping and I-4 * Please take virtual tour * Old Republic Home Warranty
| 5 days ago | Listing updated with changes from the MLS® | |
| 3 weeks ago | Status changed to Pending | |
| 3 weeks ago | Listing first seen on site |

Listing information is provided by Participants of the Stellar MLS. IDX information is provided exclusively for personal, non-commercial use, and may not be used for any purpose other than to identify prospective properties consumers may be interested in purchasing. Information is deemed reliable but not guaranteed. Properties displayed may be listed or sold by various participants in the MLS Copyright 2026, Stellar MLS.
Last checked: 2026-08-16 09:24 AM EDT