
1501 ELF STONE COURTCASSELBERRY, FL 32707
Due to the health concerns created by Coronavirus we are offering personal 1-1 online video walkthough tours where possible.
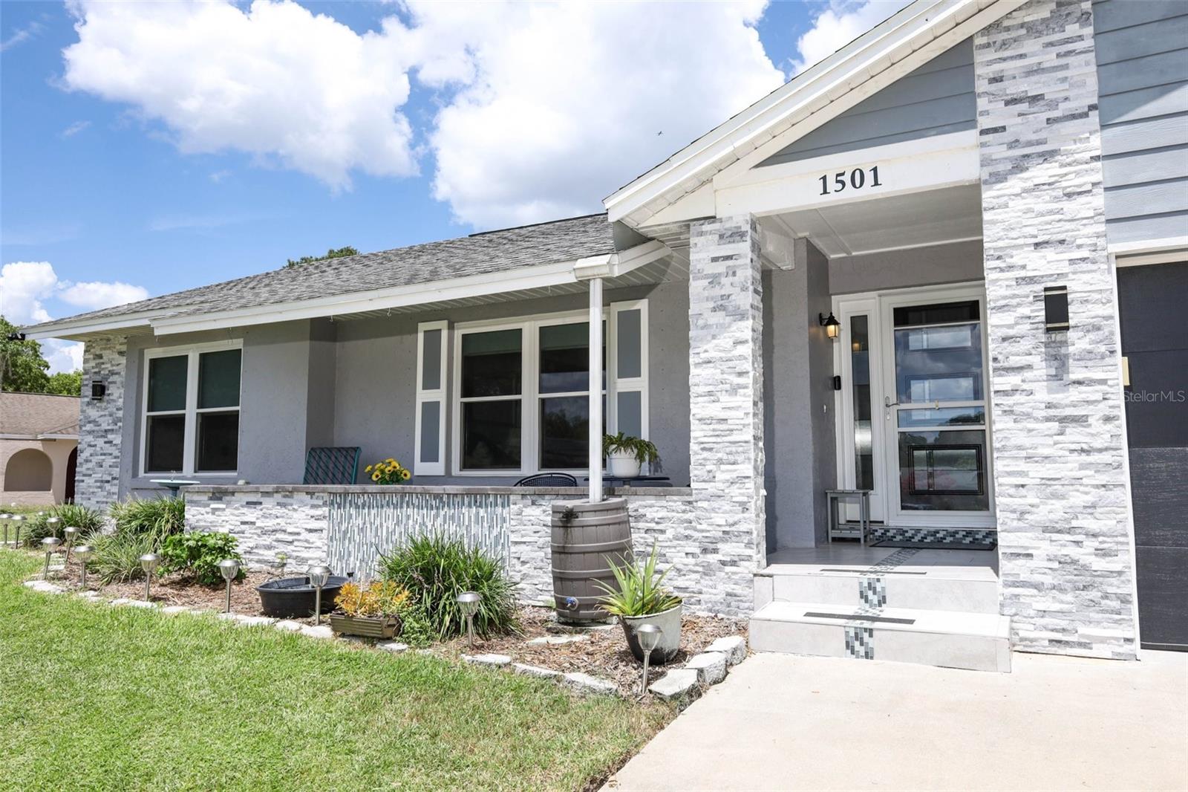
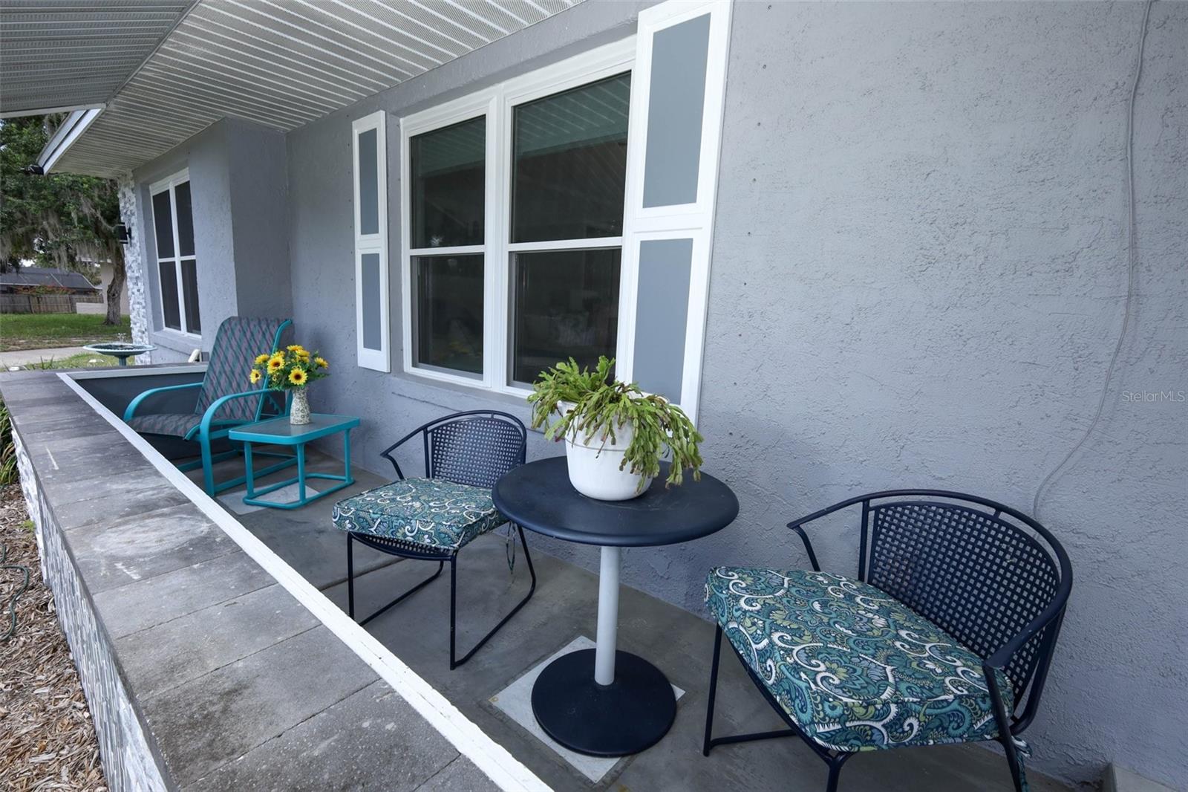
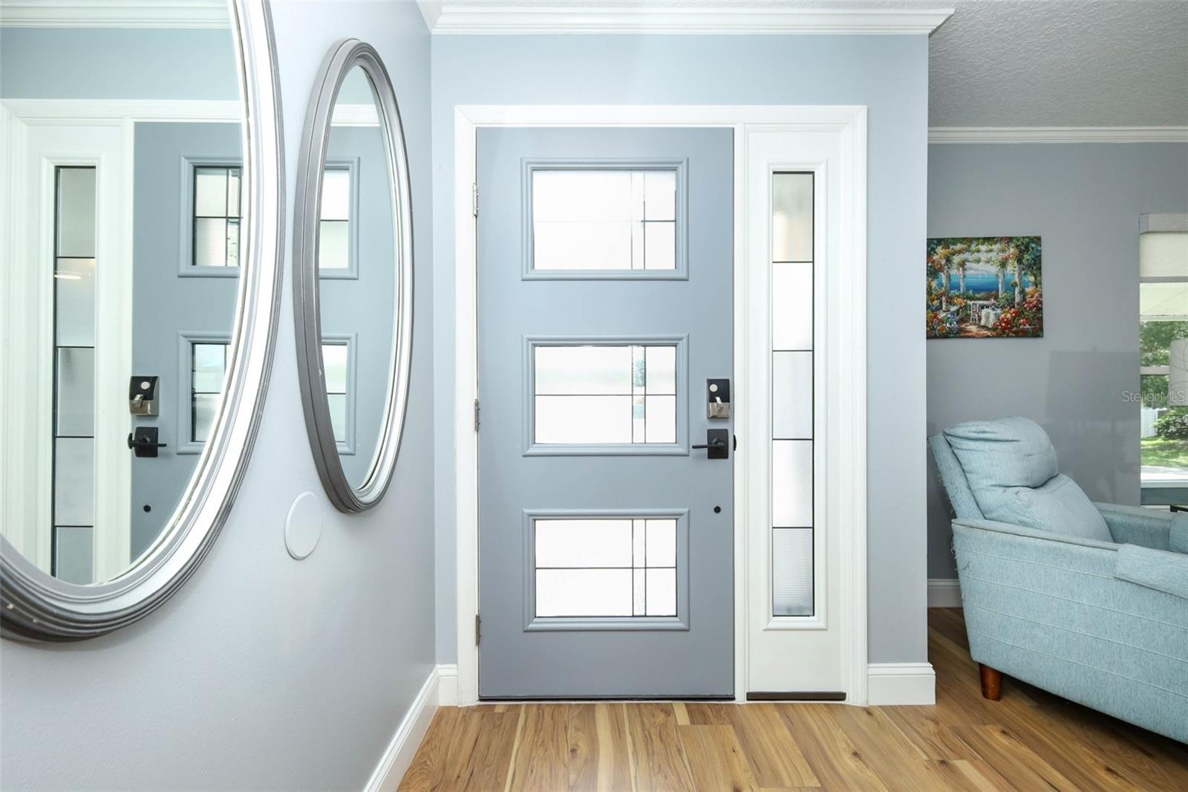
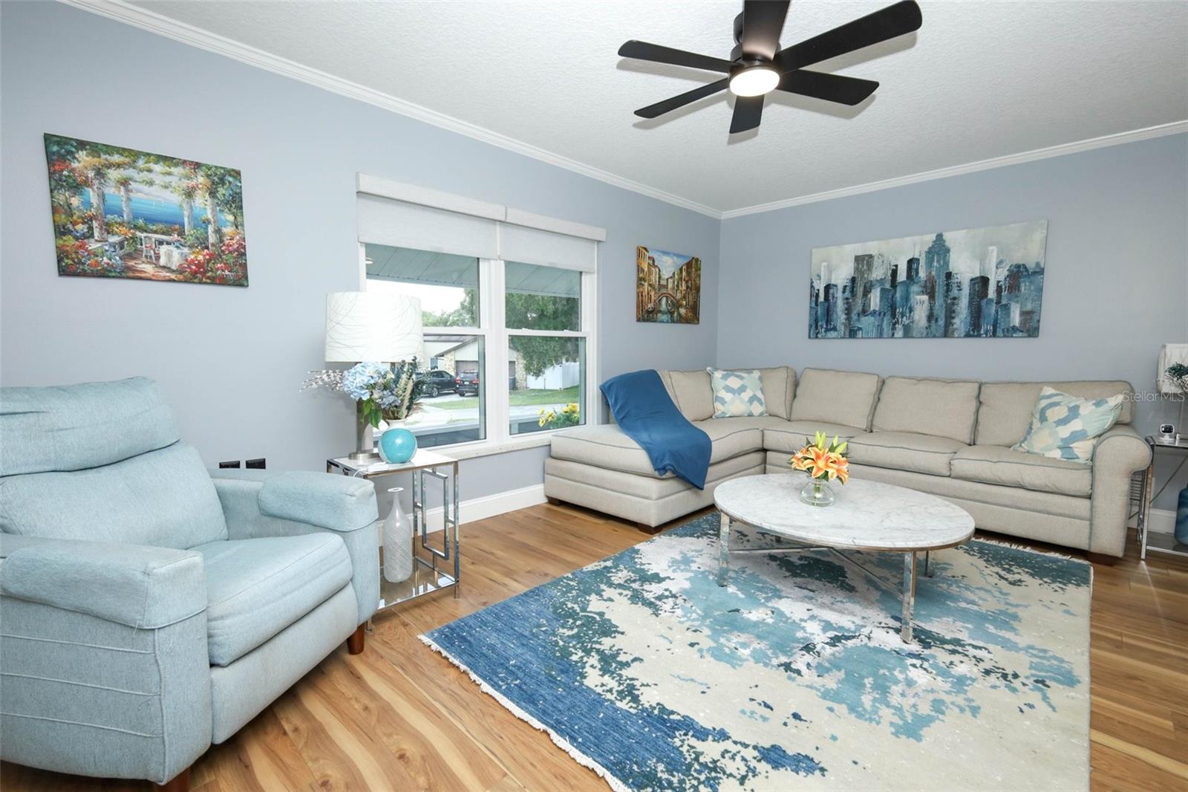
Move right into this beautifully updated 4-bedroom, 2-bath pool home in sought-after Clubhouse Point at Deer Run! From the moment you arrive, you'll love the inviting curb appeal featuring elegant stone accents, a new garage door, double-pane windows, a charming covered front porch, and a modern glass front door. Inside, high ceilings, an open-concept layout, and stylish laminate flooring create a bright, welcoming atmosphere. The updated kitchen is the heart of the home, showcasing granite countertops, wood cabinetry with pull-out drawers, stainless steel appliances, a farmhouse sink, and a spacious breakfast bar overlooking the living and dining areas. The adjoining family room features a beautifully updated electric fireplace and sliding glass doors leading to your backyard retreat. The split-bedroom floor plan offers privacy, with a spacious primary suite featuring an updated bath with granite vanity, lighted mirror, bidet, and walk-in shower. Three additional bedrooms and a beautifully renovated guest bath are located on the opposite side of the home. Step outside to your own private Florida oasis! Enjoy the new covered lanai, screened heated pool with solar cover, expansive paver patio, and a freestanding 6-person spa—perfect for relaxing or entertaining. The fully fenced backyard also includes a storage shed for added convenience. Additional highlights include smooth ceilings, granite window sills, updated lighting, ceiling fans, hardware, and major updates including the roof (2017), plumbing (2018), water heater (2019), HVAC (2022), and appliances (2023), including the washer and dryer. This home also includes AstroGuard Hurricane screens for all the windows for that added peace of mind during storm season. Located within minutes from Deer Run Community Park featuring walking trails, wildlife preservation, and a future renovated community clubhouse and less than 1 mile from Sterling Park Elementary School, one of the top-rated Seminole County schools. Conveniently situated off of Red Bug Lake Road near shopping, dining, & parks with easy access to SR 436, SR 417, and I-4, this move-in-ready home offers the perfect blend of style, comfort, and location. You don't want to miss this opportunity! Schedule your private showing today!
| a week ago | Listing updated with changes from the MLS® | |
| a week ago | Status changed to Pending | |
| 3 weeks ago | Listing first seen on site |

Listing information is provided by Participants of the Stellar MLS. IDX information is provided exclusively for personal, non-commercial use, and may not be used for any purpose other than to identify prospective properties consumers may be interested in purchasing. Information is deemed reliable but not guaranteed. Properties displayed may be listed or sold by various participants in the MLS Copyright 2026, Stellar MLS.
Last checked: 2026-08-16 09:19 AM EDT
Did you know? You can invite friends and family to your search. They can join your search, rate and discuss listings with you.