
525 S LAKEMONT AVENUEWINTER PARK, FL 32792
Due to the health concerns created by Coronavirus we are offering personal 1-1 online video walkthough tours where possible.
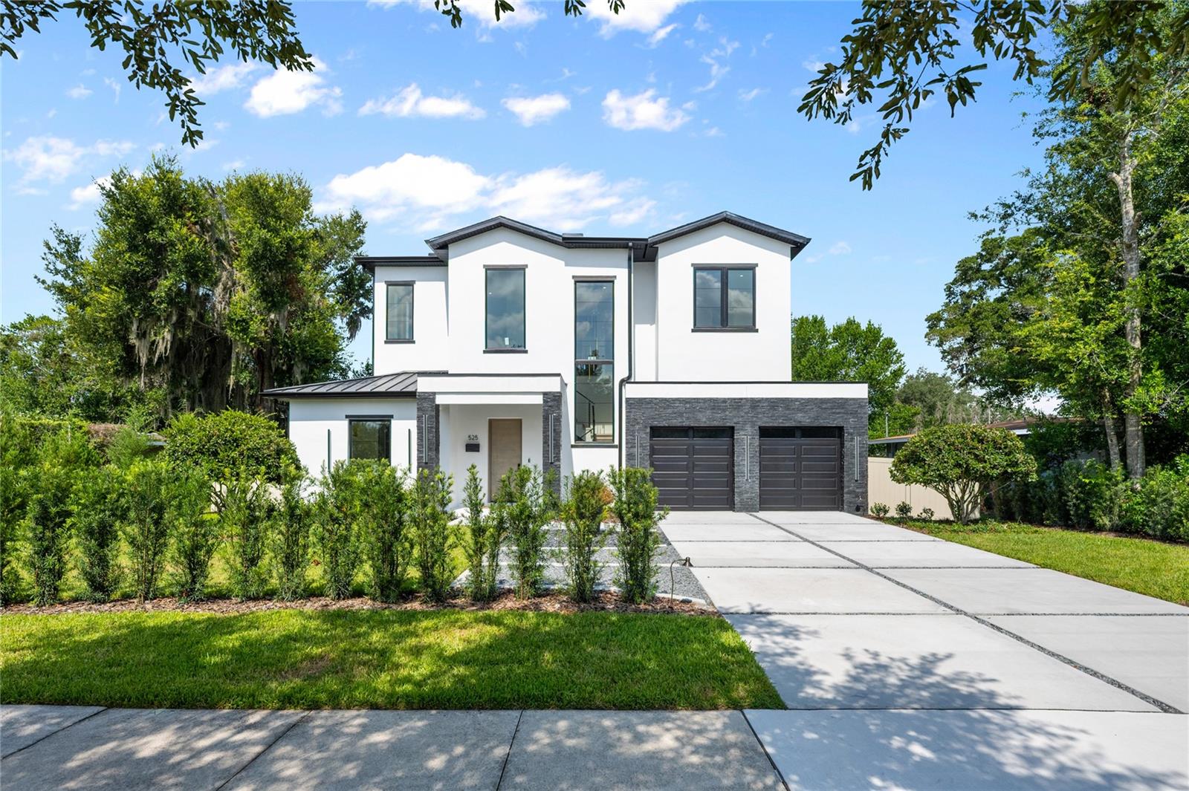
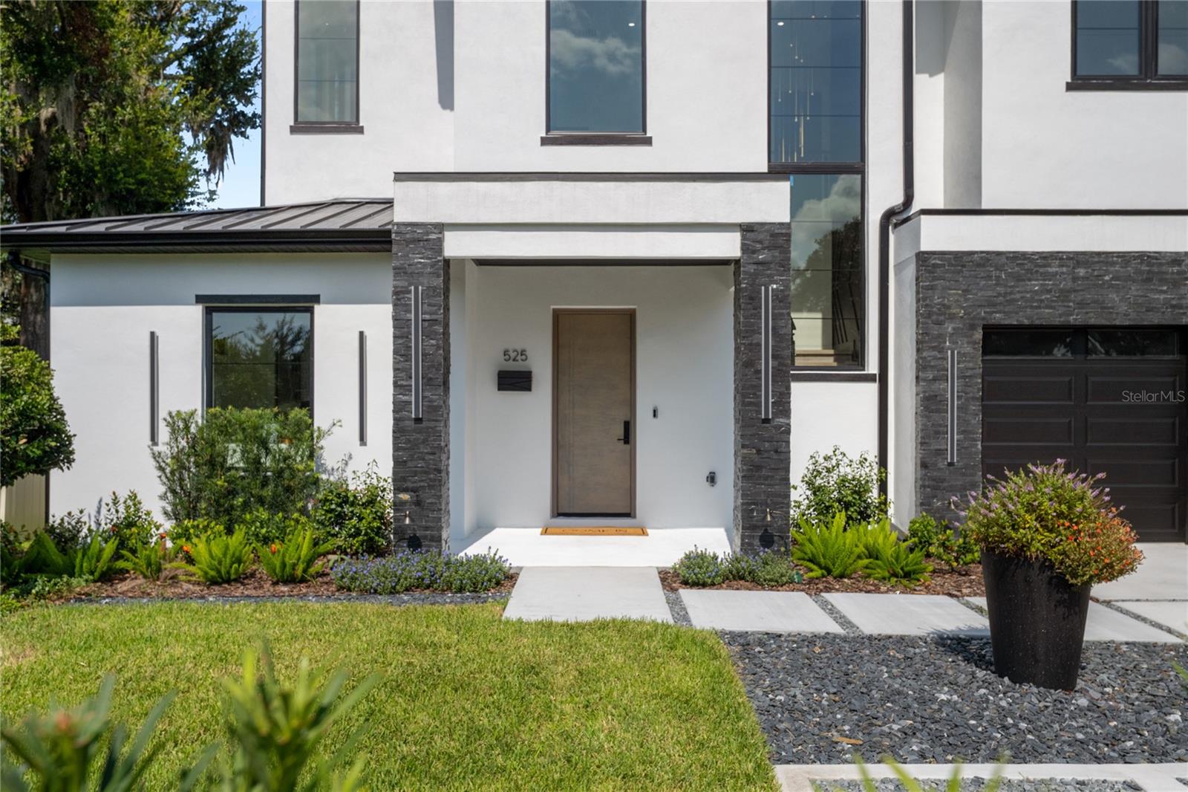
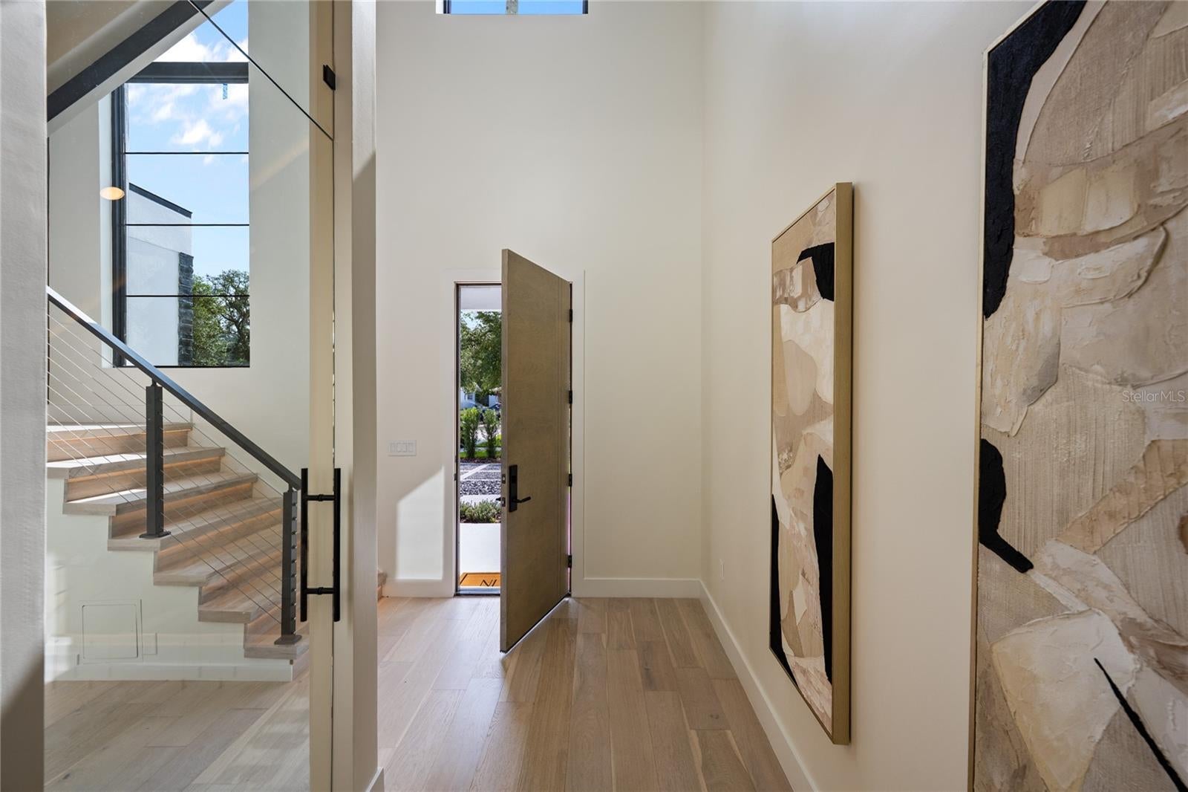
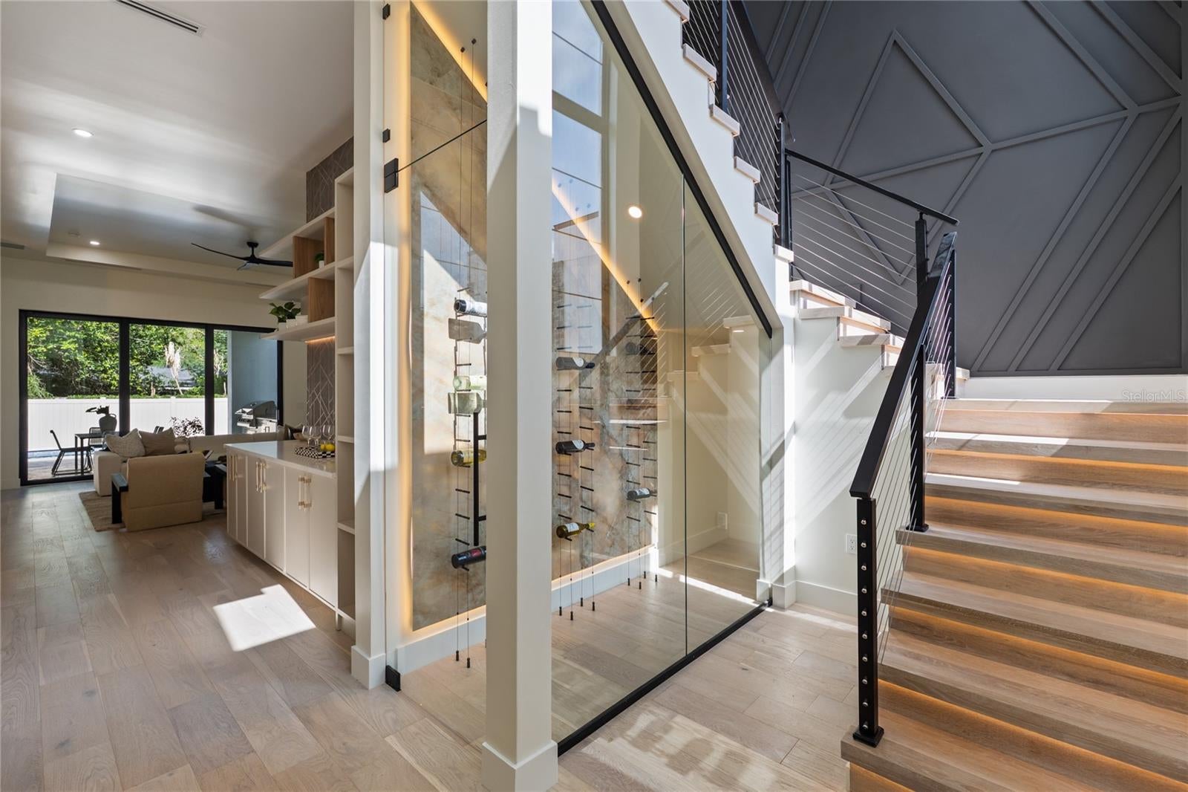
Thoughtfully designed with an uncompromising commitment to quality, craftsmanship, and detail, this exceptional new construction residence is an expression of luxury living. Defined by its striking architecture and refined contemporary design, the home makes an unforgettable first impression with a dramatic two-story foyer featuring soaring ceilings, a statement staircase with custom millwork, designer lighting, and LED accent illumination. Just beyond, a custom wine display with Dekton surfaces and integrated lighting, creates a sophisticated focal point while introducing the exceptional finishes found throughout the home. Designed for both everyday living and effortless entertaining, the expansive great room is anchored by a floor-to-ceiling custom millwork feature wall with integrated LED lighting and a sleek electric fireplace. Oversized sliding glass doors create a seamless connection to the outdoor living spaces, while the chef's kitchen serves as the heart of the home with custom cabinetry, quartz countertops, extensive under-cabinet LED lighting, a premium appliance package, and an oversized walk-in pantry. Located on the main level, the primary suite offers a peaceful retreat with direct access to the lanai and pool. The spa-inspired bath features dual vanities with backlit mirrors, a freestanding soaking tub, an expansive walk-in shower, and a custom walk-in closet. Upstairs, a spacious loft provides an ideal secondary gathering space complete with a stylish dry bar and built-in wine refrigerator. Three additional bedrooms offer generous accommodations for family and guests, each finished with the same exceptional attention to detail. Outdoor living is equally impressive with a massive covered lanai featuring a fully equipped summer kitchen, an additional electric fireplace, and generous space for dining and relaxation. Beyond, a resort-style pool with a spillover spa is complemented by an expansive backyard and side yard. Ideally located just minutes from Cady Way Park, AdventHealth Winter Park, and the shopping, dining, and charm of Park Avenue, this exceptional residence offers the perfect blend of luxury, convenience, and lifestyle. With craftsmanship and design rarely found at this price point, this is a home that is both timeless and unforgettable.
| 3 days ago | Listing updated with changes from the MLS® | |
| 2 weeks ago | Listing first seen on site |

Listing information is provided by Participants of the Stellar MLS. IDX information is provided exclusively for personal, non-commercial use, and may not be used for any purpose other than to identify prospective properties consumers may be interested in purchasing. Information is deemed reliable but not guaranteed. Properties displayed may be listed or sold by various participants in the MLS Copyright 2026, Stellar MLS.
Last checked: 2026-08-16 09:24 AM EDT