
526 WOODFIRE WAYCASSELBERRY, FL 32707
Due to the health concerns created by Coronavirus we are offering personal 1-1 online video walkthough tours where possible.
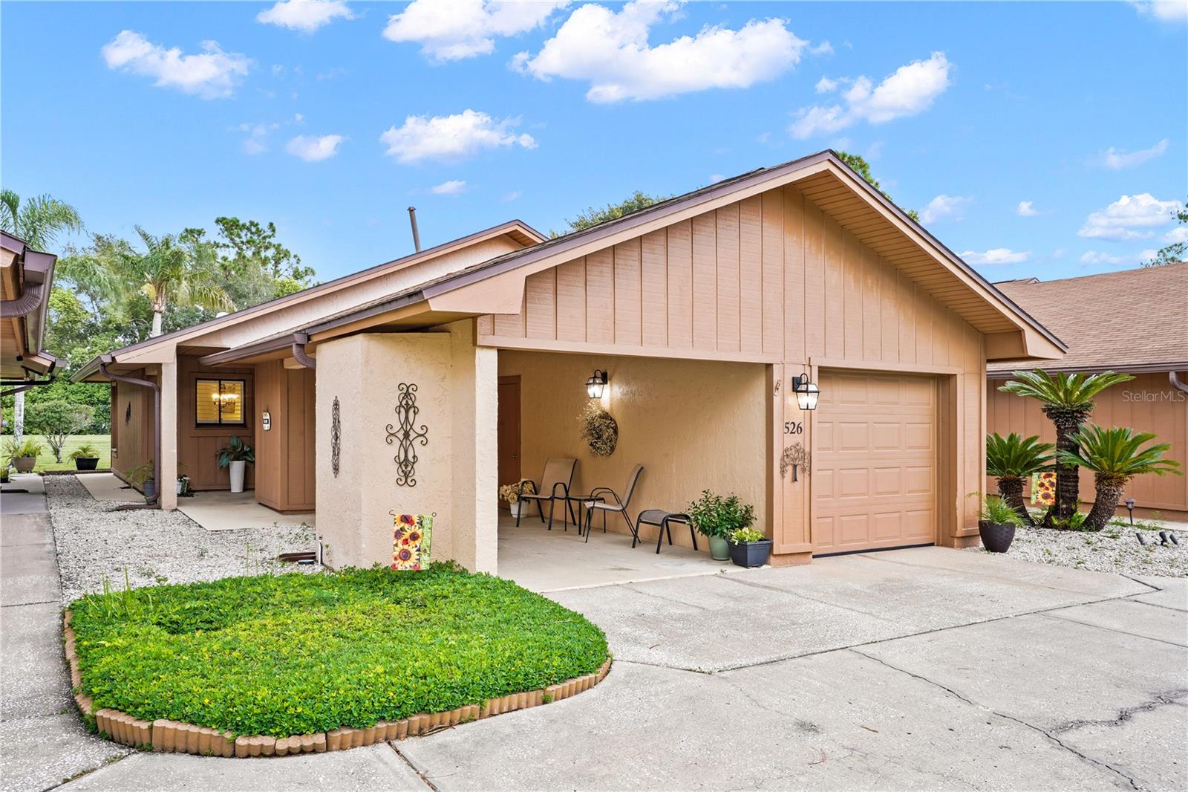
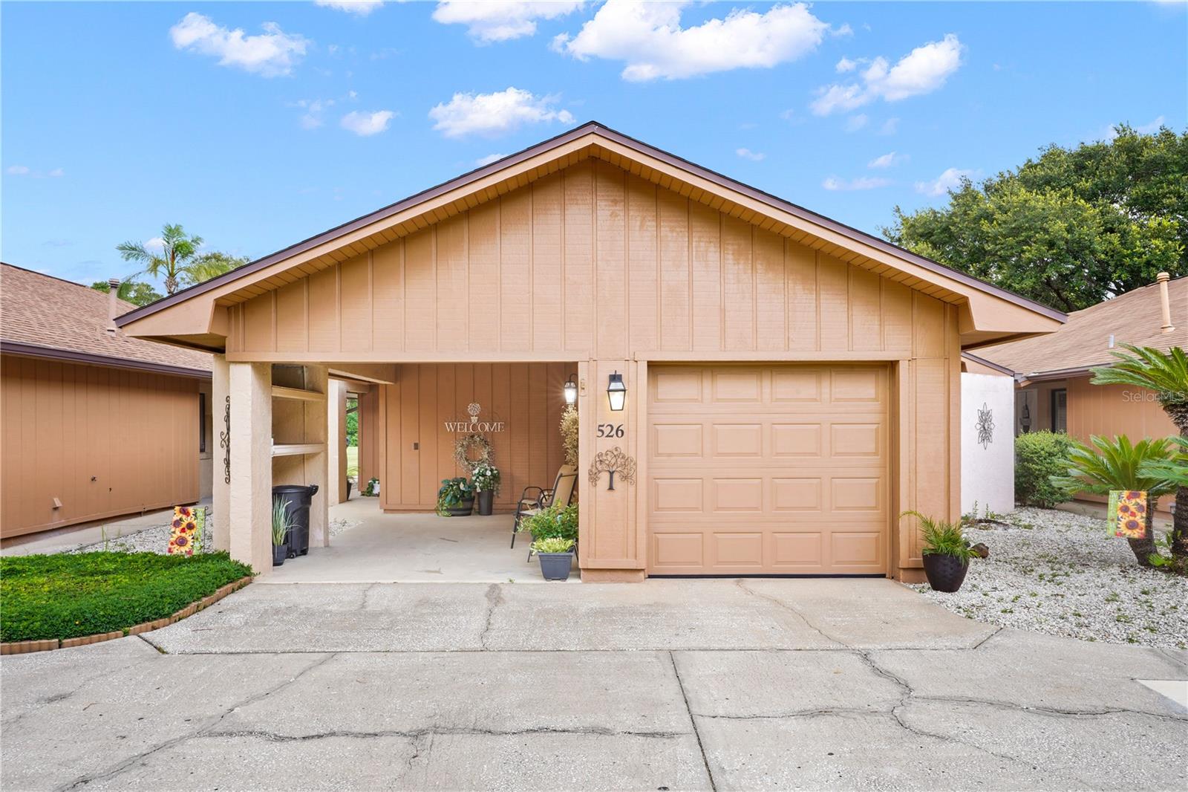
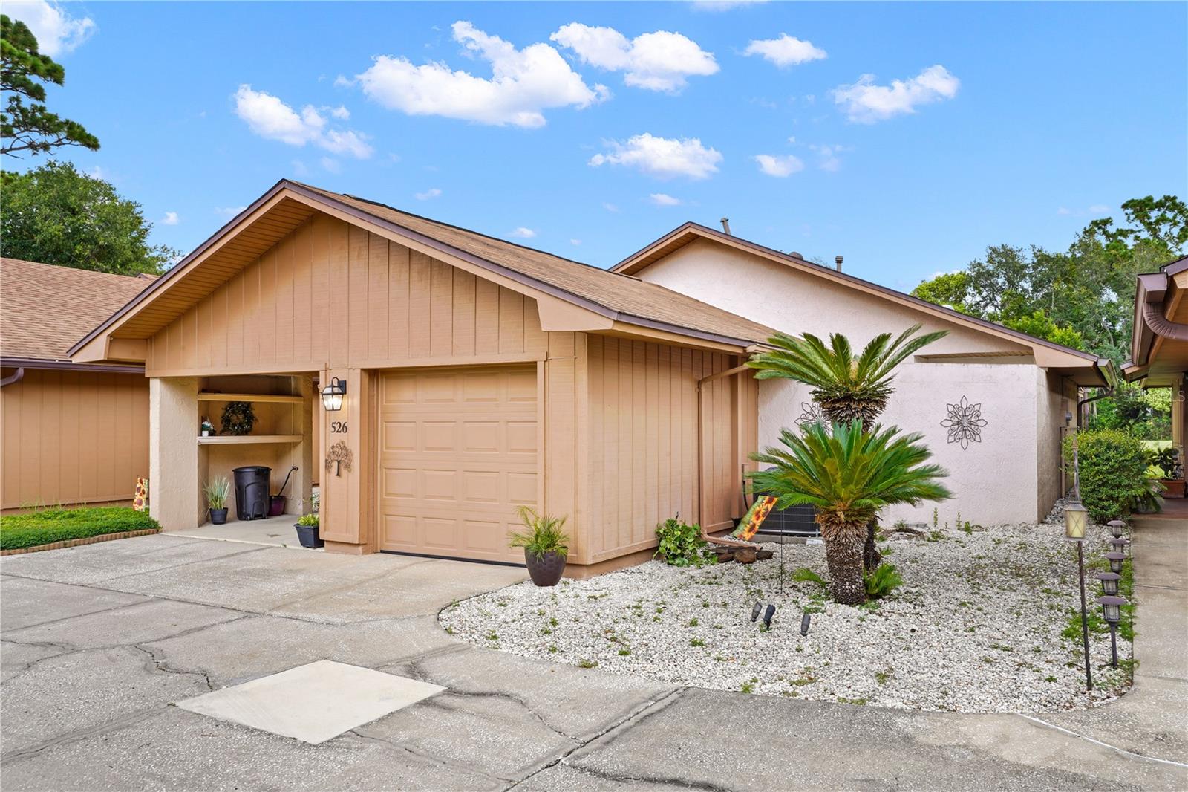
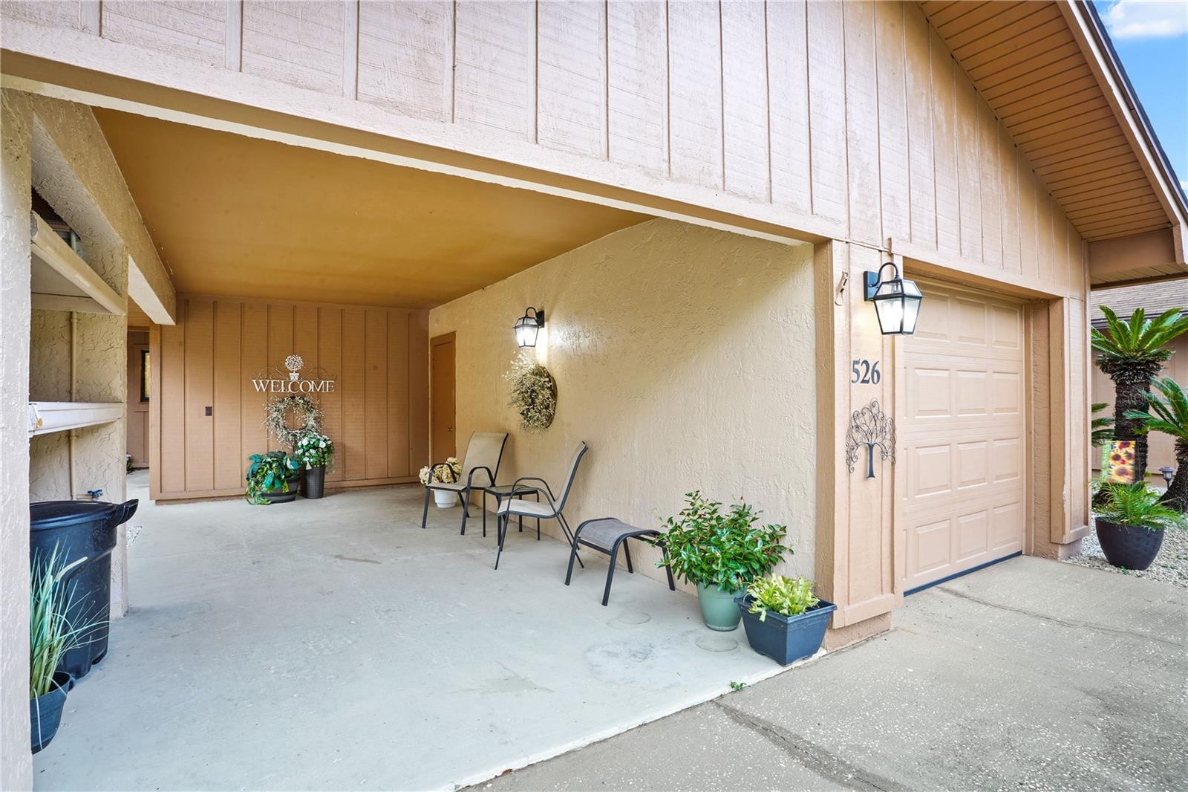
Under contract-accepting backup offers. Welcome to 526 Woodfire Way, a beautifully updated 2-bedroom, 2-bath home located in the desirable Mystic Woods at Deer Run community in Casselberry. The welcoming exterior features a covered front porch, attached garage, low-maintenance landscaping, and inviting curb appeal. A covered entry with a decorative glass front door and matching sidelight opens to a bright foyer with wood-look flooring throughout and easy access to the home’s main living areas. The spacious split-bedroom floor plan provides comfort and privacy. The inviting living room features soaring vaulted ceilings, exposed wood beams, abundant natural light, and sliding glass doors leading to the outdoor living area. Its open layout is ideal for relaxing, entertaining, and everyday living. The beautifully updated kitchen features bright cabinetry, stainless steel appliances, subway tile backsplash, generous counter space, and an oversized breakfast bar with pendant lighting. Open views into the dining and living areas create a comfortable flow for hosting family and friends. The adjoining dining area features a vaulted ceiling, statement chandelier, and plantation shutters. The spacious primary bedroom offers abundant natural light, private patio access, and convenient entry to the updated en-suite bathroom. The bathroom features a spacious vanity, plantation shutters, and a beautifully tiled walk-in shower with a frameless glass enclosure and pebble-style flooring. A private courtyard off the primary bedroom provides a peaceful outdoor retreat, perfect for morning coffee or quiet relaxation. The second bedroom features a vaulted ceiling, abundant natural light, and sliding glass doors leading to the screened outdoor living area. The bright second bathroom includes a tub-and-shower combination, spacious vanity, and oversized mirror. Step outside to the spacious covered and screened patio featuring wood decking, ceiling fans, and peaceful backyard views. An additional outdoor patio overlooks the spacious green space, creating the perfect setting for dining, entertaining, or relaxing in the Florida sunshine. Additional updates include an HVAC system replaced in 2017, a hot water heater replaced in 2017, and a roof replaced in 2019. Community amenities include a refreshing swimming pool and low monthly HOA fees that cover most lawn maintenance, offering added convenience and exceptional value. The location cannot be beat—just minutes from shopping, restaurants, golf courses, major roadways, and scenic Red Bug Lake Park. Do not miss this opportunity to own a well-maintained and thoughtfully updated home in a desirable Casselberry community. Schedule your private showing today!
| 2 weeks ago | Listing updated with changes from the MLS® | |
| 2 weeks ago | Listing first seen on site |

Listing information is provided by Participants of the Stellar MLS. IDX information is provided exclusively for personal, non-commercial use, and may not be used for any purpose other than to identify prospective properties consumers may be interested in purchasing. Information is deemed reliable but not guaranteed. Properties displayed may be listed or sold by various participants in the MLS Copyright 2026, Stellar MLS.
Last checked: 2026-08-16 09:19 AM EDT