Save
Ask
Tour
Hide
Share
$405,000
15 Days On Site

818 WIL O WIK DRIVE
CASSELBERRY, FL 32707

For Sale|Single Family Residence|Active
3
Beds
2
Total Baths
2
Full Baths
1,694
SqFt
$239
/SqFt
1989
Built
Subdivision:
WIL O' WIK
County:
Seminole

Due to the health concerns created by Coronavirus we are offering personal 1-1 online video walkthough tours where possible.
818 WIL O WIK DRIVE818 WIL O WIK DRIVE818 WIL O WIK DRIVE818 WIL O WIK DRIVE
Save
Ask
Tour
Hide
Share

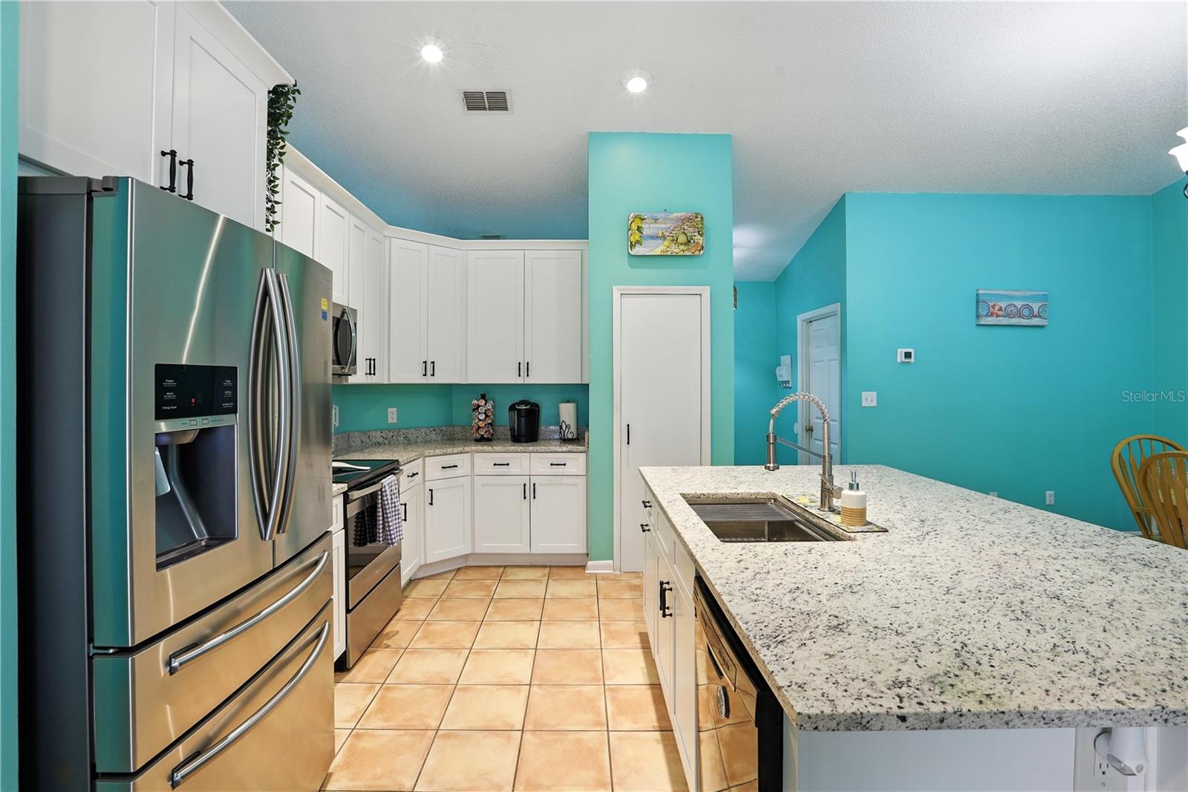
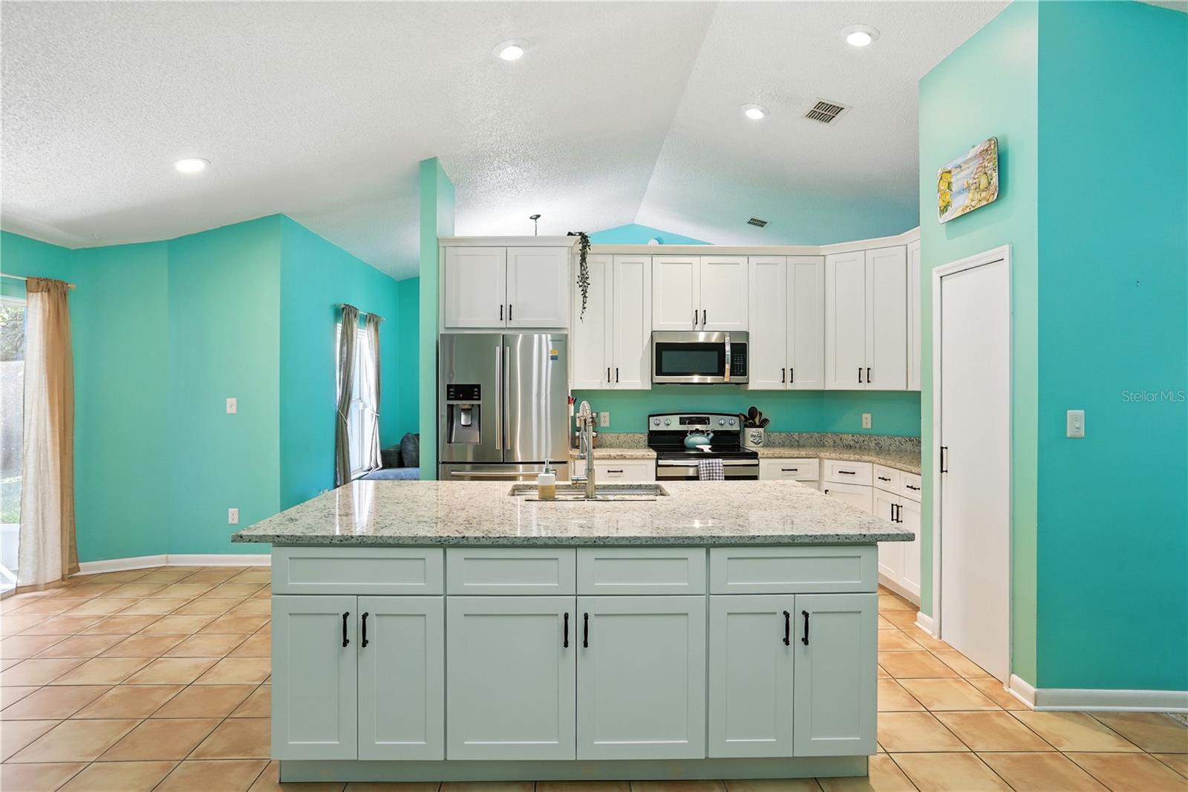
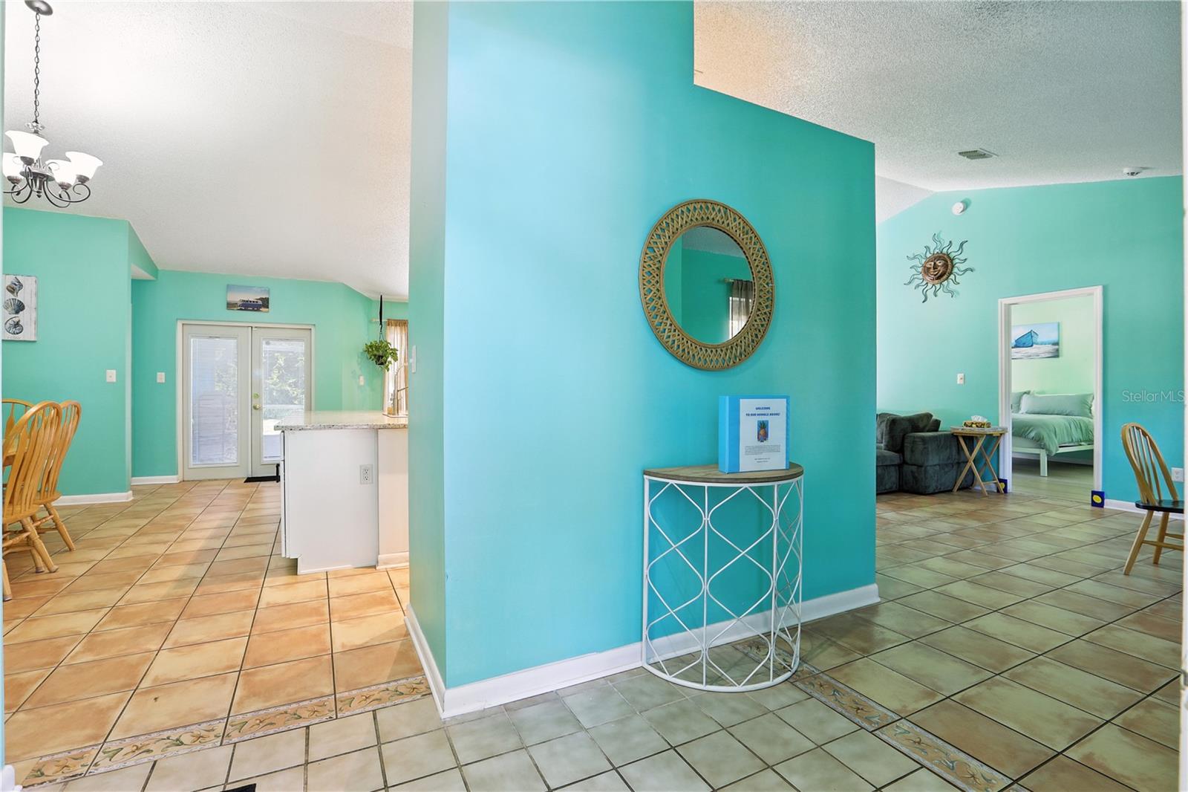
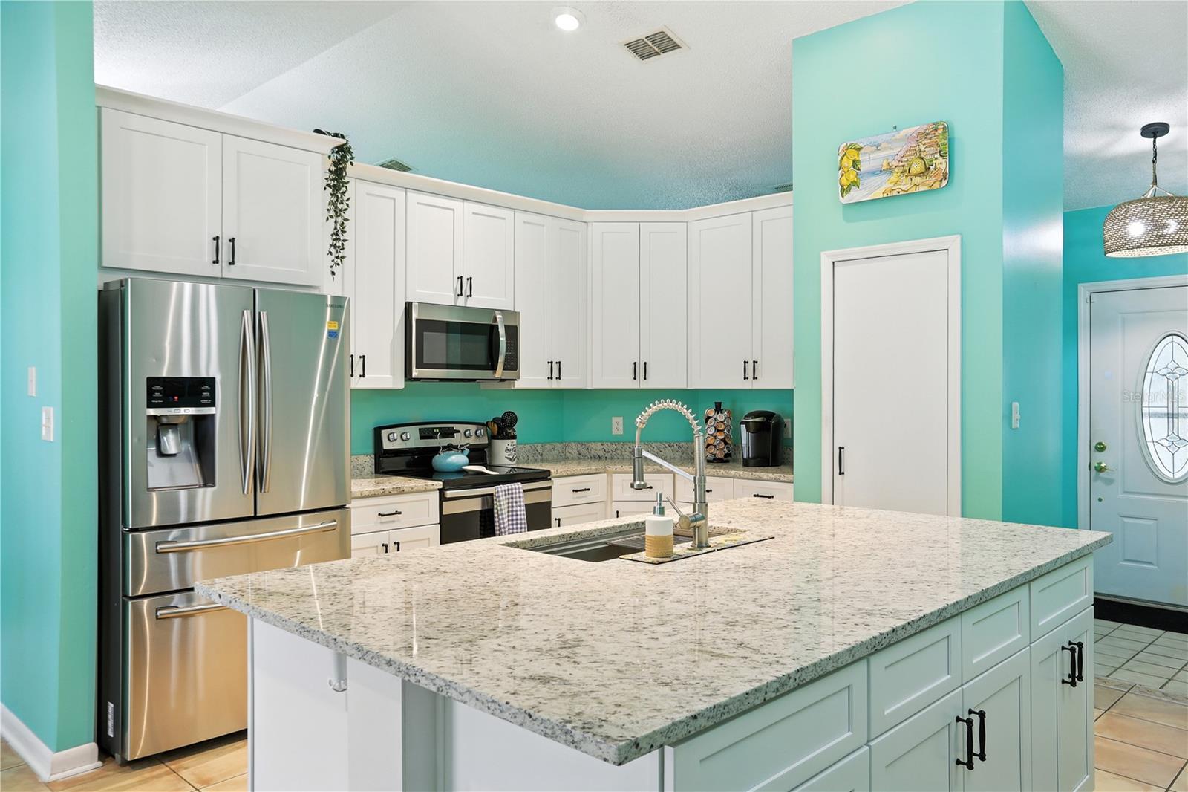
Don’t miss this beautifully updated 3-bedroom, 2-bathroom home located in the highly desirable Wil O Wik neighborhood of Seminole County with $25K in UPGRADES! Tucked away on a quiet dead-end street and zoned for top-rated schools, this charming property offers the perfect blend of comfort, convenience, and style. The welcoming living room offers a cozy space to relax and unwind, while the sleek eat-in kitchen centrally located at the heart of the home boasts a newly renovated kitchen (2024) with soft close white shaker cabinets, granite countertops, a large deep stainless-steel sink & a spacious island with built-in storage ideal for cooking, dining and entertaining. Natural light fills the space through large windows, French doors, and sliding glass doors, creating a fresh and airy atmosphere throughout the main living areas. A generous dining space easily accommodates a large table, perfect for family meals or entertaining guests. The spacious primary suite boasts vaulted ceilings, views of the backyard, two walk-in closets, and a private en-suite bathroom with a walk-in shower. On the opposite side of the home are two additional bedrooms, a full guest bathroom, and a convenient laundry closet. The guest bathroom provides access to the screened-in lanai already “pool planned” and full of backyard potential. Step outside and enjoy Florida living year-round on the lanai, overlooking a fully fenced backyard with mature landscaping and plenty of room to relax, garden, or play. Recent updates include the freshly painted interior (2025), original Spanish tile flooring revealed and restored in living areas (2024), NEW waterproof luxury vinyl installed in the bedrooms (2024), Roof (2018) with NEW gutters (2024), and a NEW HVAC (2024). This home combines classic Florida charm with modern updates in a prime location just minutes from everything Orlando has to offer!

Save
Ask
Tour
Hide
Share
Listing Snapshot
Price 
$405,000
Days On Site 
15 Days
Bedrooms 
3
Inside Area (SqFt) 
1,694 sqft
Total Baths 
2
Full Baths 
2
Partial Baths 
N/A
Lot Size 
0.23 Acres
Year Built 
1989
MLS® Number 
O6429757
Status 
Active
Property Tax 
$4,946.91
HOA/Condo/Coop Fees 
$6.25 monthly
Sq Ft Source 
Public Records
Friends & Family
Recent Activity
2 weeks agoListing updated with changes from the MLS®
2 weeks agoListing first seen on site
General Features
Acres 
0.23
Attached Garage 
Yes
Direction Faces 
South
Foundation 
Slab
Garage 
Yes
Garage Spaces 
2
Levels 
One
Parking 
DrivewayGarage Door OpenerAttached
Pets 
Cats OKDogs OK
Property Sub Type 
Single Family Residence
Security 
Security System
Sewer 
Public Sewer
SqFt Total 
2258
Utilities 
Cable AvailableCable ConnectedElectricity ConnectedSewer ConnectedWater Connected
Water Source 
Public
Zoning 
RES
Interior Features
Appliances 
DishwasherDryerMicrowaveRangeRefrigeratorWasherWater Softener
Cooling 
Central Air
Flooring 
Ceramic Tile
Furnished 
Unfurnished
Heating 
Central
Interior 
Eat-in KitchenStone CountersVaulted Ceiling(s)Walk-In Closet(s)
Laundry Features 
InsideLaundry Closet
Balcony/Porch/Lanai 
Dimensions - 11x15Level - FirstDescription - Room10
Bathroom 2 
Dimensions - 5x11Level - FirstDescription - Room7
Bedroom 2 
Dimensions - 11x11Level - FirstFeatures - Ceiling Fan(s)Description - Room5
Bedroom 3 
Dimensions - 11x11Level - FirstFeatures - Ceiling Fan(s)Description - Room6
Dining Room 
Dimensions - 9x11Level - FirstDescription - Room8
Foyer 
Dimensions - 5.5x8Level - FirstDescription - Room9
Kitchen 
Dimensions - 9x11Level - FirstFeatures - Granite Counters, Kitchen Island, PantryDescription - Room3
Living Room 
Dimensions - 11x25Level - FirstDescription - Room4
Master Bathroom 
Dimensions - 5x9Level - FirstDescription - Room2
Master Bedroom 
Dimensions - 12x15.5Level - FirstFeatures - Ceiling Fan(s)Description - Room1
Save
Ask
Tour
Hide
Share
Exterior Features
Construction Details 
BlockStucco
Exterior 
Rain Gutters
Fencing 
Chain LinkFencedWood
Lot Features 
Cul-De-SacPaved
Patio And Porch 
PatioScreened
Roof 
Shingle
Community Features
Association Dues 
75
Community Features 
SidewalksStreet Lights
HOA Fee Frequency 
Annually
MLS Area 
32707 - Casselberry
Roads 
Asphalt
Township 
21
Schools
School District
Unknown
Elementary School
Casselberry Elementary
Middle School
South Seminole Middle
High School
Winter Springs High
Listing courtesy of ATRIUM REALTY, LLC (407) 489-7411


Listing information is provided by Participants of the Stellar MLS. IDX information is provided exclusively for personal, non-commercial use, and may not be used for any purpose other than to identify prospective properties consumers may be interested in purchasing. Information is deemed reliable but not guaranteed. Properties displayed may be listed or sold by various participants in the MLS Copyright 2026, Stellar MLS.
Last checked: 2026-08-16 09:24 AM EDT

Neighborhood & Commute
Source: Walkscore
Save
Ask
Tour
Hide
Share