
1420 ALOMA AVENUEWINTER PARK, FL 32789
Due to the health concerns created by Coronavirus we are offering personal 1-1 online video walkthough tours where possible.
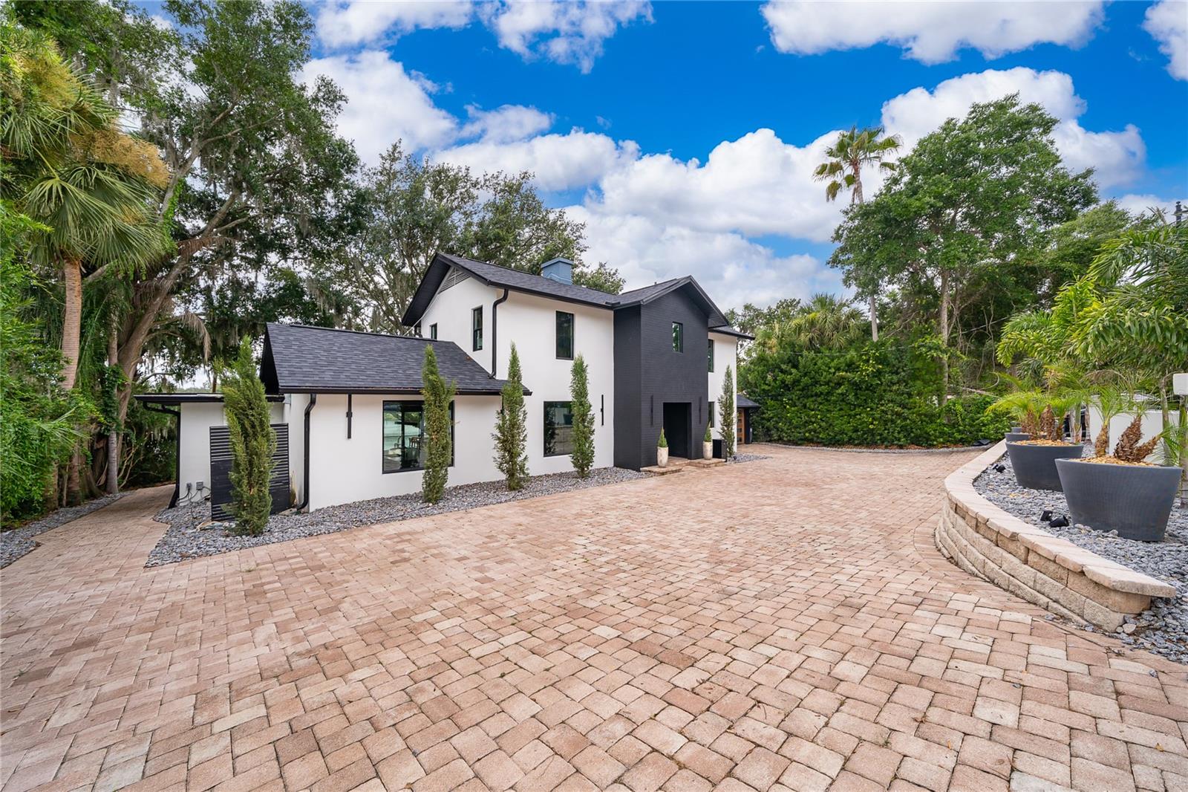
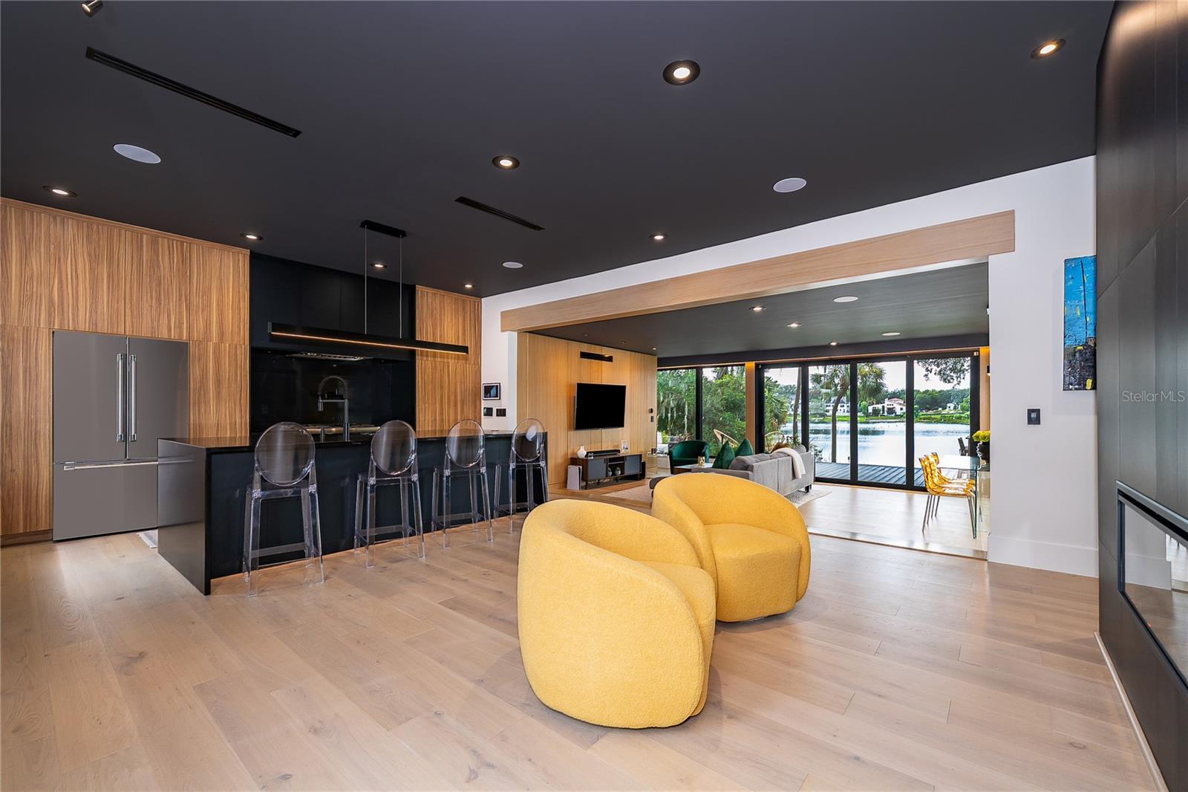
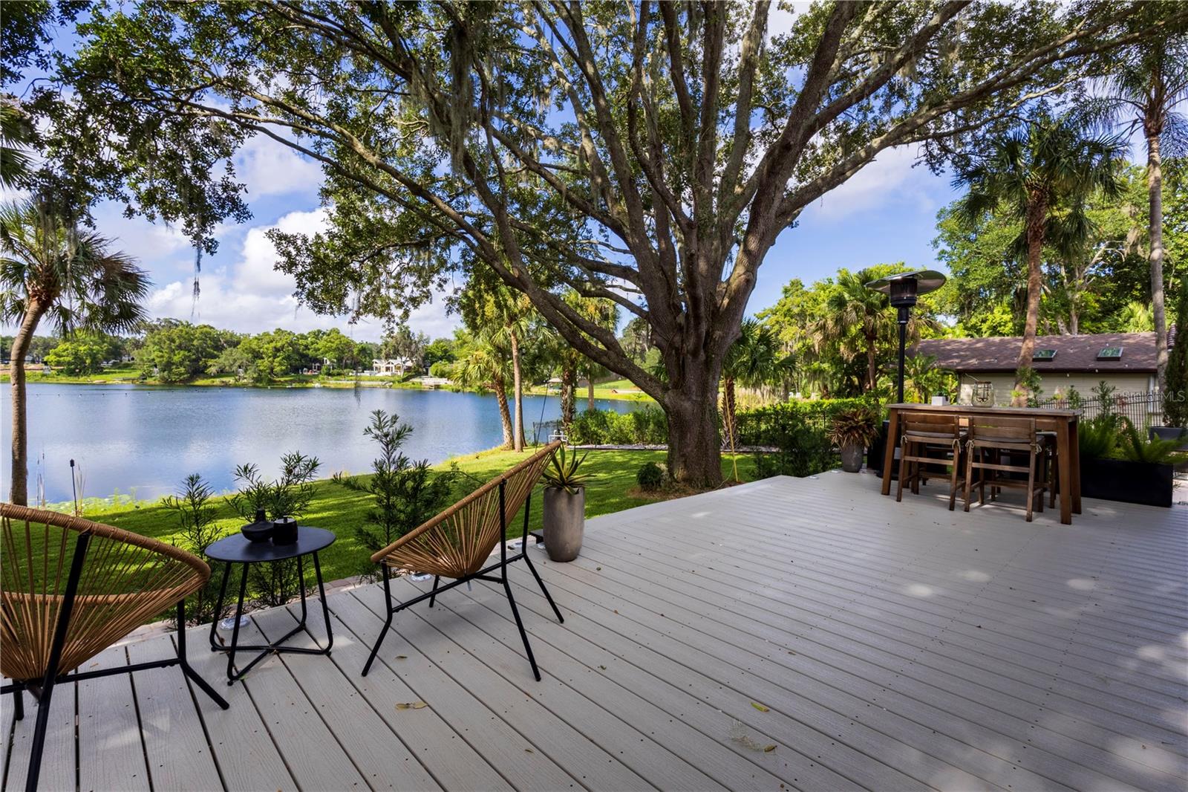
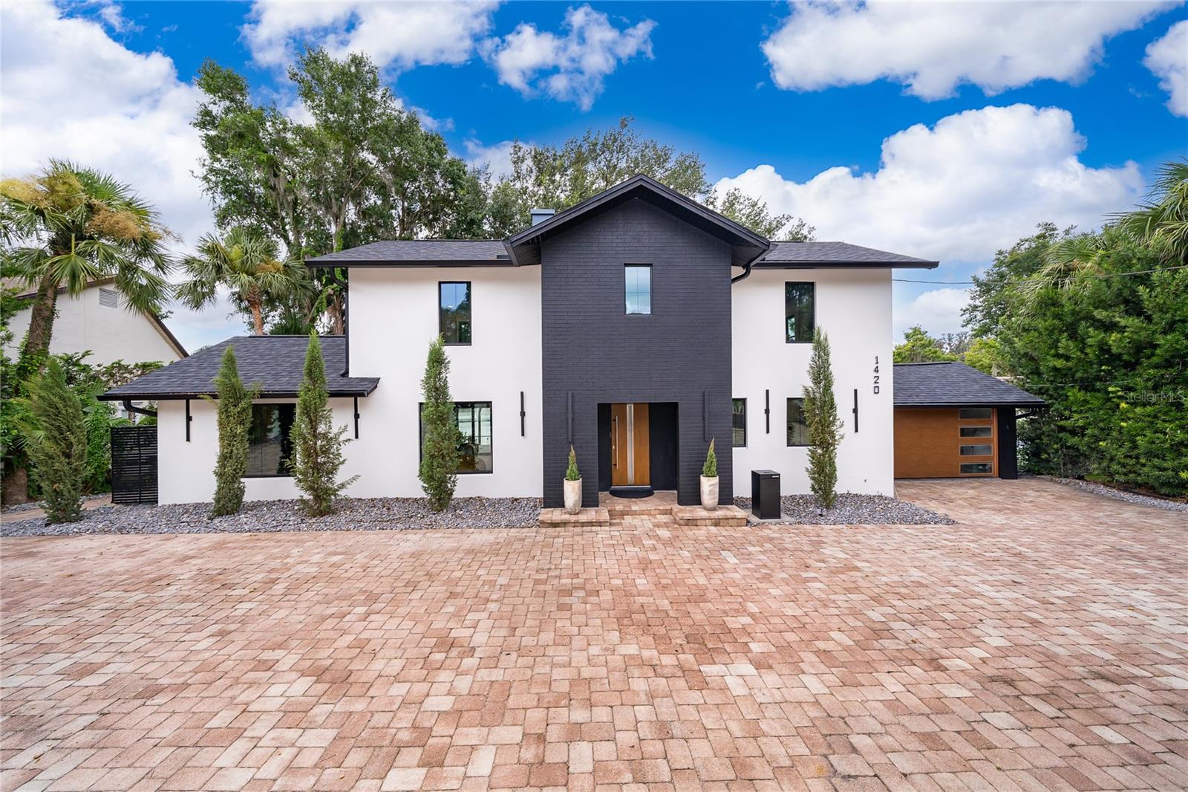
Experience a rare expression of design-forward lakefront living on Lake Sylvan in the heart of Old Winter Park. Fully remodeled through a comprehensive, down-to-the-studs transformation, virtually every major component is new—giving this approximately 2,400-square-foot residence the quality, systems and finishes of a modern custom home. Framed by mature live oaks and sweeping 180-degree water views, the home combines refined craftsmanship and extraordinary lakefront serenity with warm European Contemporary architecture influenced by Belgian design and Organic Modern principles. Expansive, minimalist-profile windows frame the water from nearly every principal living space, while a dramatic 12-foot sliding glass wall connects the open living area to approximately 1,500 square feet of additional outdoor living. Multiple terraces, an integrated outdoor kitchen and beautifully landscaped surroundings create an exceptional setting for waterfront entertaining or quiet mornings beneath the oak canopy. Inside, natural wood, matte black accents, architectural lighting and tactile materials establish a cohesive, warm and inviting aesthetic. Custom white oak wall panels made in Spain, hand-cut white oak beams and architectural transitions, a textured brick feature wall, built-in Sonos audio and a dedicated entertaining bar reflect the attention given to every detail. The European-inspired kitchen features full-height cabinetry incorporating materials imported from Portugal, extensive integrated pantry storage, a Thermador appliance suite with a 36-inch range and griddle, and a Miele steam oven. Positioned at the heart of the living area, the kitchen creates an effortless setting for everyday life and entertaining, always with the lake close at hand. Each of the home’s three bedrooms includes a private en-suite full bath, with an additional powder room serving the common areas. A flexible lake-view office—currently used as a fitness and sauna studio—offers an inspiring setting for work, wellness or creative pursuits. The primary suite opens through nearly eight feet of accordion-style glass doors to a private rooftop terrace, inviting morning coffee, yoga, sunbathing or evening movies beneath the sky. Beyond its architectural design, the comprehensive transformation includes a new roof and roof components, electrical wiring, plumbing and piping, four-zone HVAC system, windows, stucco, drywall, flooring, kitchen and bathrooms. The result combines the character, proportions and established setting of an Old Winter Park home with the quality, efficiency and peace of mind expected from a modern custom residence. Turnkey, distinctive and intimately connected to the water, this exceptional home brings together architectural vision, modern livability and the coveted Winter Park lifestyle on the shores of Lake Sylvan.
| 3 days ago | Listing updated with changes from the MLS® | |
| a week ago | Listing first seen on site |

Listing information is provided by Participants of the Stellar MLS. IDX information is provided exclusively for personal, non-commercial use, and may not be used for any purpose other than to identify prospective properties consumers may be interested in purchasing. Information is deemed reliable but not guaranteed. Properties displayed may be listed or sold by various participants in the MLS Copyright 2026, Stellar MLS.
Last checked: 2026-08-16 08:07 AM EDT
Did you know? You can invite friends and family to your search. They can join your search, rate and discuss listings with you.