
351 E WILDMERE AVENUELONGWOOD, FL 32750
Due to the health concerns created by Coronavirus we are offering personal 1-1 online video walkthough tours where possible.
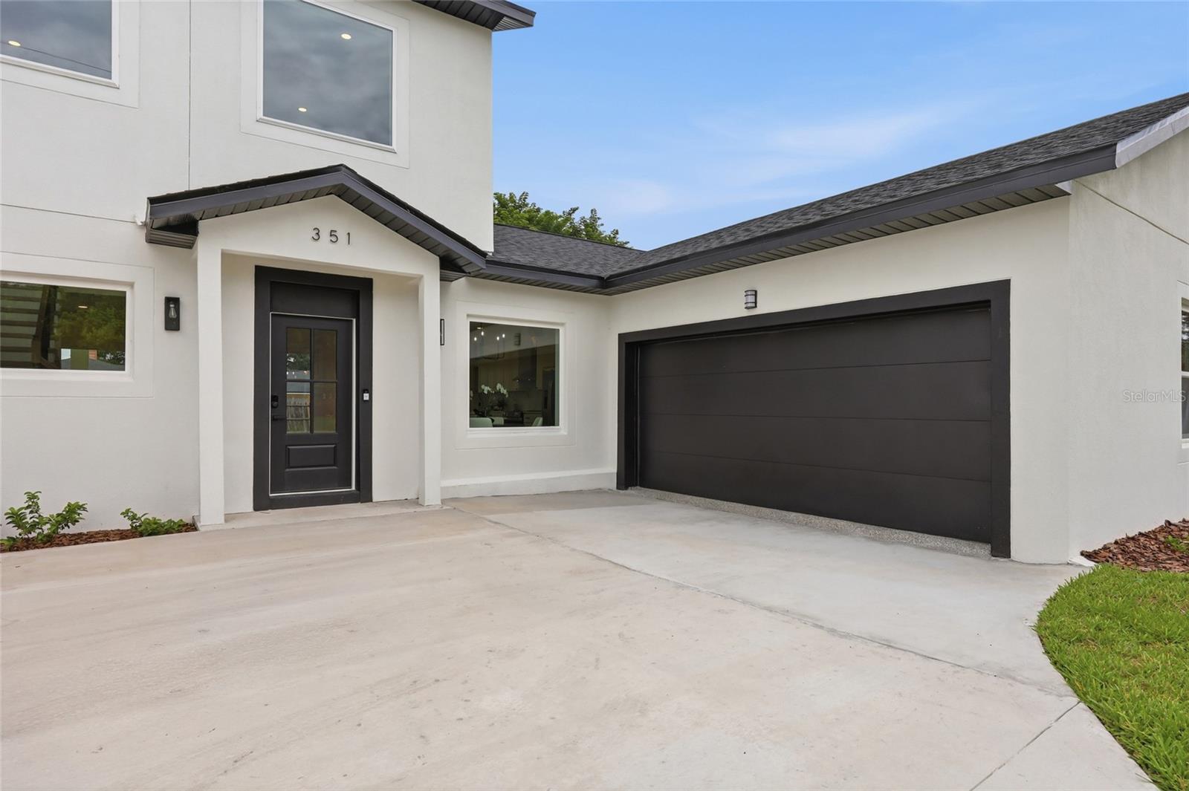
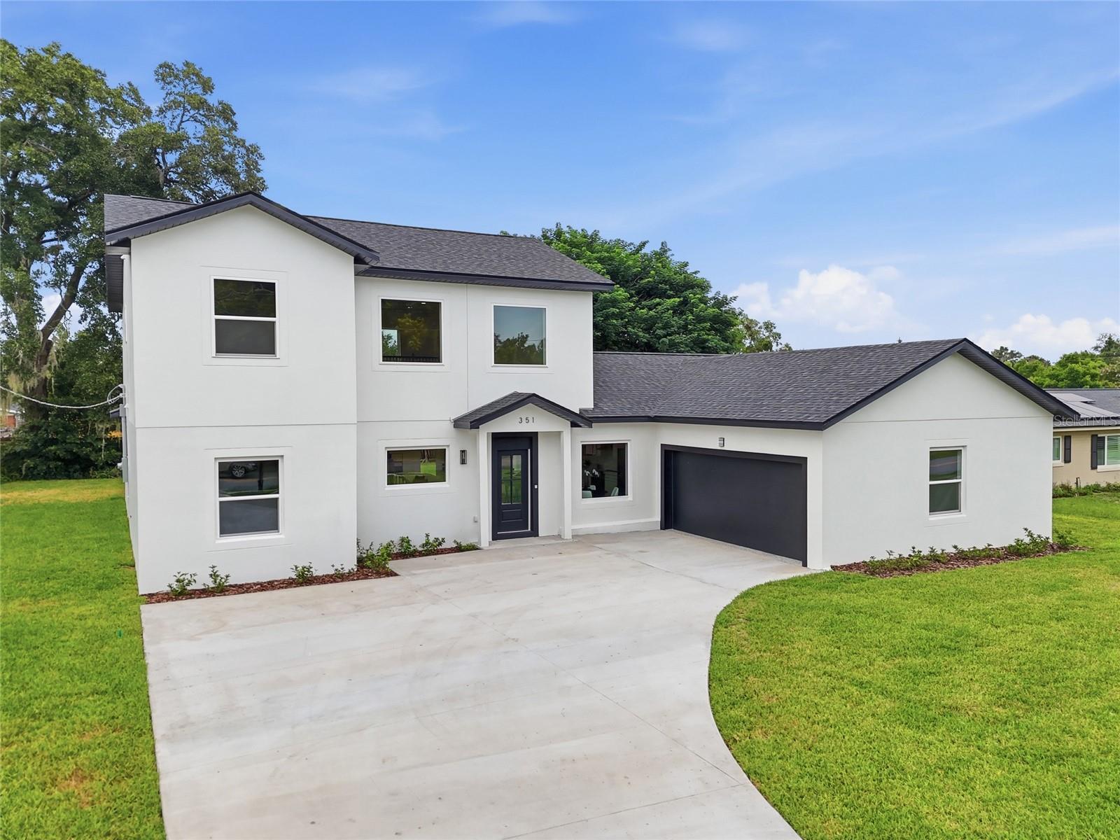
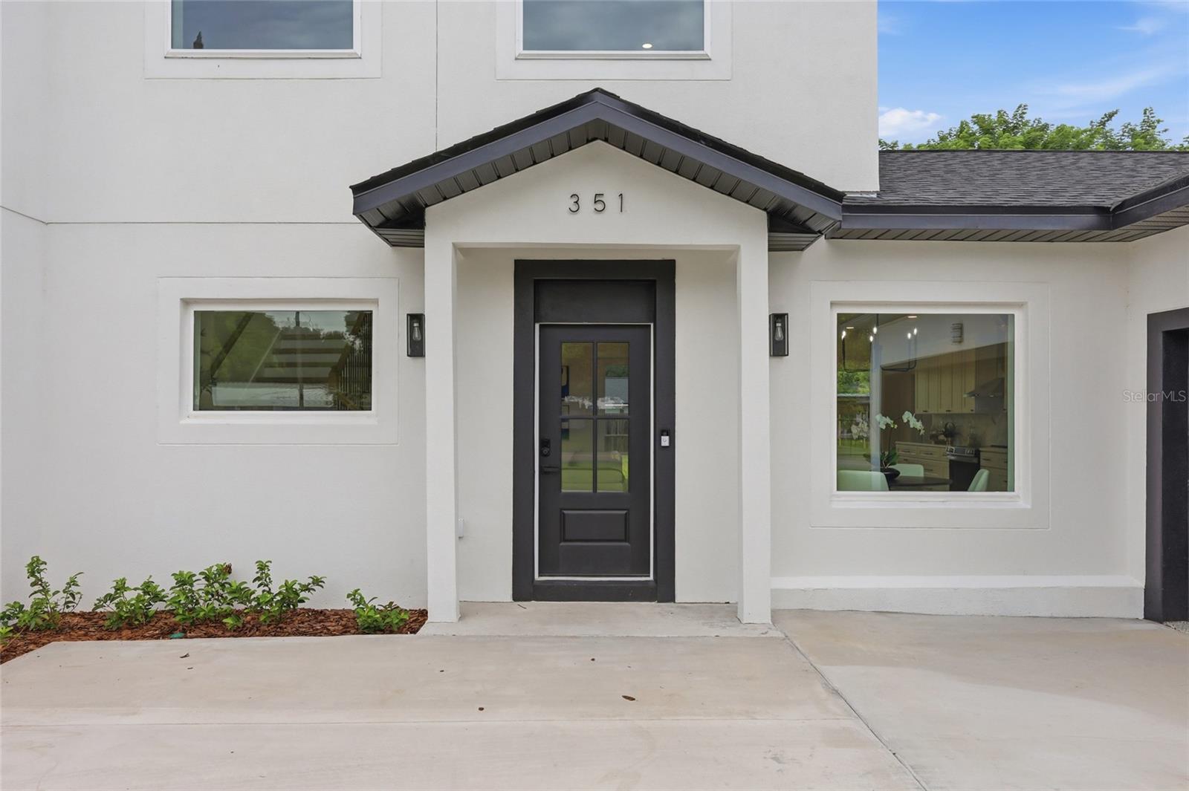
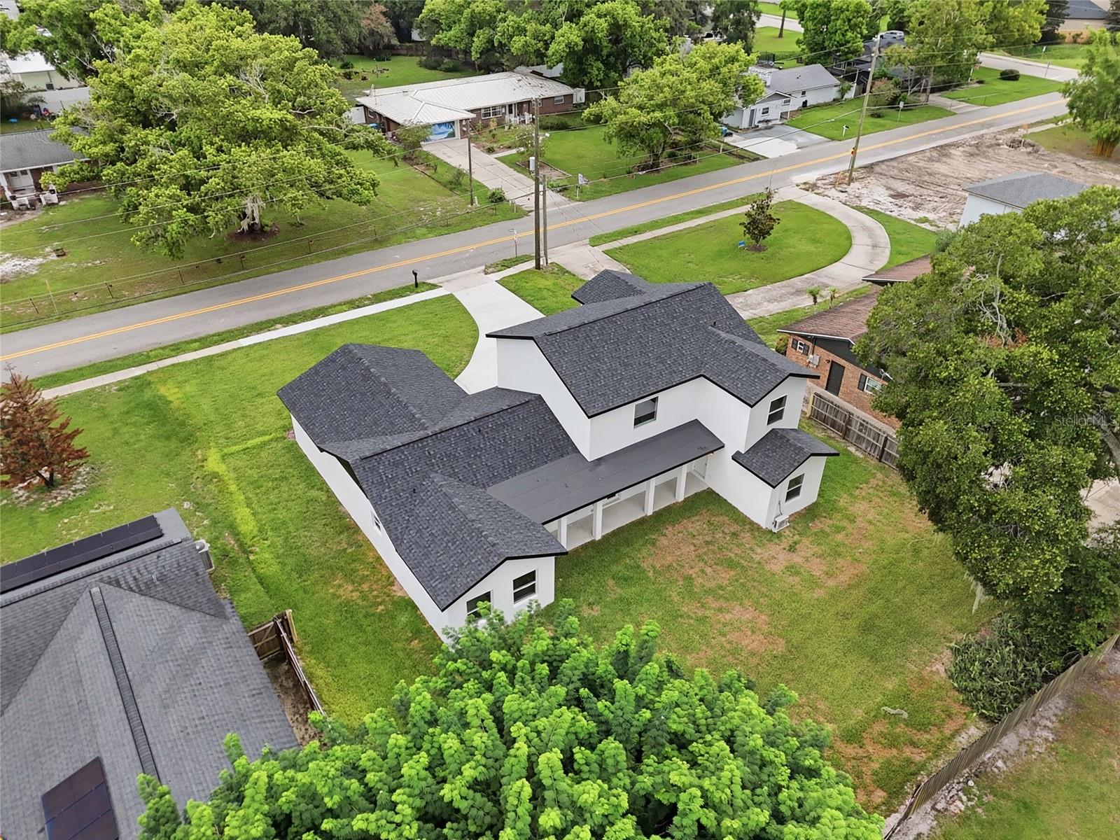
Welcome to 351 E Wildmere Ave, a brand-new construction home in one of Longwood, Florida's established legacy neighborhoods where new builds are still the exception, not the rule. This is a rare chance to get in early as this pocket of Longwood redevelops, without sacrificing the mature trees, larger lots, and settled character that new subdivisions can't offer. You also have the benefit of no HOA, saving you hundreds. Everything about this home is new — the roof, systems, finishes, and fixtures giving buyers the peace of mind of a builder-fresh home with none of the deferred maintenance of an older property. Inside, the home offers just under 3,000 square feet of living space across 5 bedrooms and 4 full bathrooms, filled throughout with an abundance of natural light that gives every room an open, airy feel. Highlights include a bonus loft ideal for a second living area, playroom, or media space, and a large walk-in pantry built for real-life kitchen storage. The primary suite is designed to feel like a private spa retreat. It features a modern, open-concept bathroom layout with a freestanding soaking tub and walk-in shower positioned together for a serene, resort-style feel, along with an oversized walk-in closet with room to spare. It's the kind of end-of-day escape that's hard to find in this price range. One of the home's biggest differentiators is the attached in-law suite with its own private entrance, a flexible space suited to multigenerational households, adult children, long-term guests, a private home office, or even rental income potential, all without sacrificing privacy for either party. Outside, the home sits on an oversized lot with ample green space and room for a pool, a garden, play space, or simply more breathing room between neighbors, which is increasingly hard to find in new construction. Zoned for Lyman High School, a well-regarded school in the area, this location is a strong fit for families prioritizing both a brand-new home and school quality. Priced below $800,000, this home offers new-construction quality at a price point that's competitive with resale homes in the area, in a neighborhood that's just beginning its redevelopment story.
| yesterday | Listing updated with changes from the MLS® | |
| yesterday | Listing first seen on site |

Listing information is provided by Participants of the Stellar MLS. IDX information is provided exclusively for personal, non-commercial use, and may not be used for any purpose other than to identify prospective properties consumers may be interested in purchasing. Information is deemed reliable but not guaranteed. Properties displayed may be listed or sold by various participants in the MLS Copyright 2026, Stellar MLS.
Last checked: 2026-08-16 09:19 AM EDT