Save
Ask
Tour
Hide
Share
$564,500
10 Days On Site

725 LAKE AVENUE
ALTAMONTE SPRINGS, FL 32701

For Sale|Single Family Residence|Active
3
Beds
3
Total Baths
2
Full Baths
1
Partial Bath
2,040
SqFt
$277
/SqFt
1982
Built
Subdivision:
SANLANDO
County:
Seminole

Due to the health concerns created by Coronavirus we are offering personal 1-1 online video walkthough tours where possible.
725 LAKE AVENUE725 LAKE AVENUE725 LAKE AVENUE725 LAKE AVENUE
Save
Ask
Tour
Hide
Share

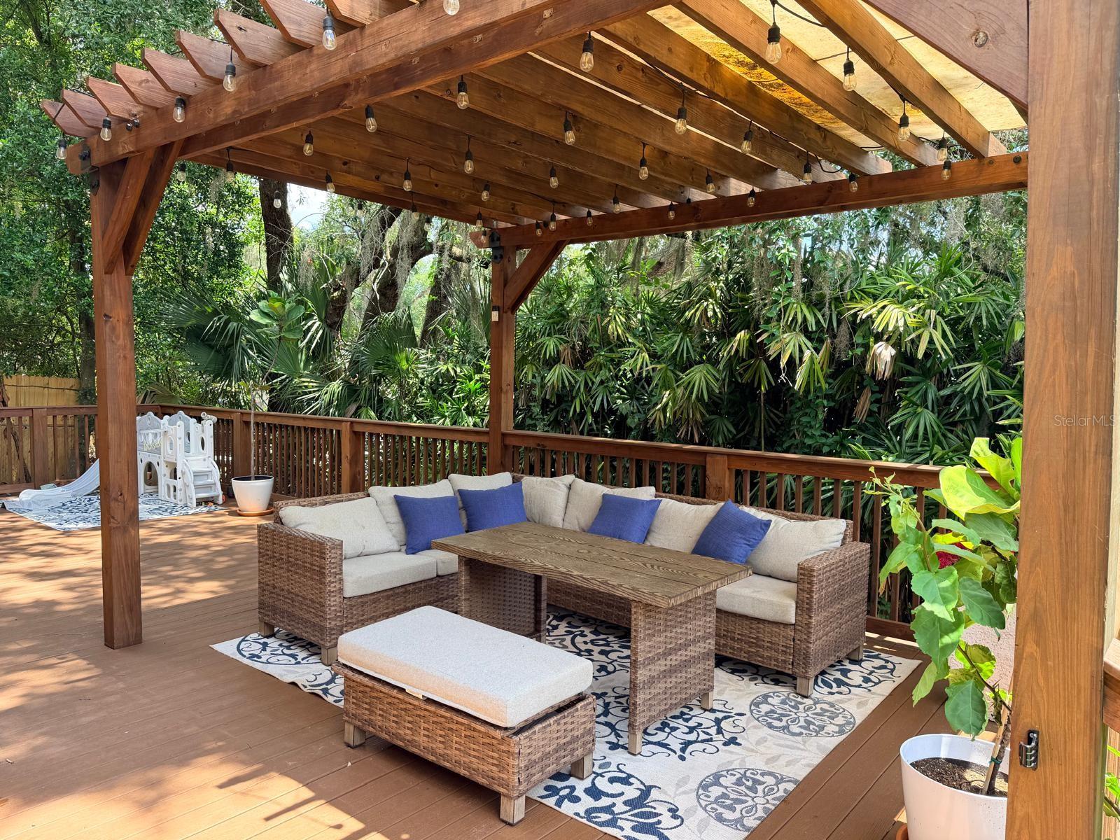
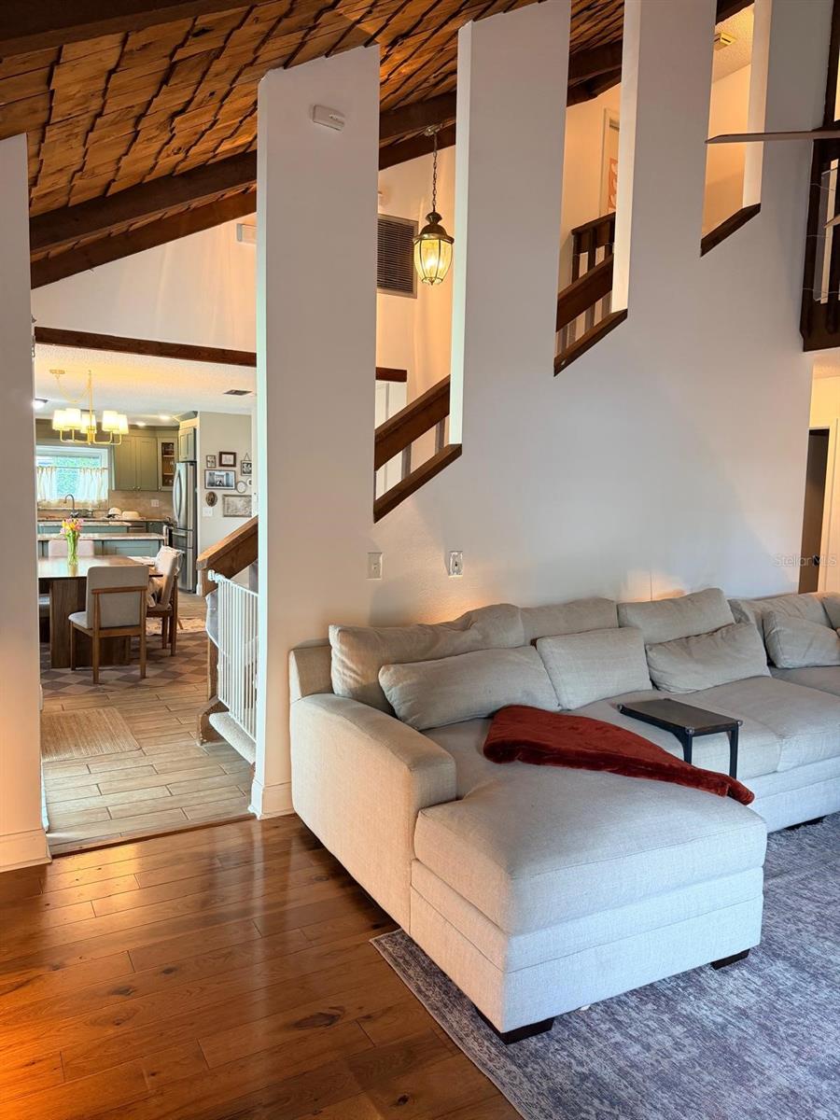
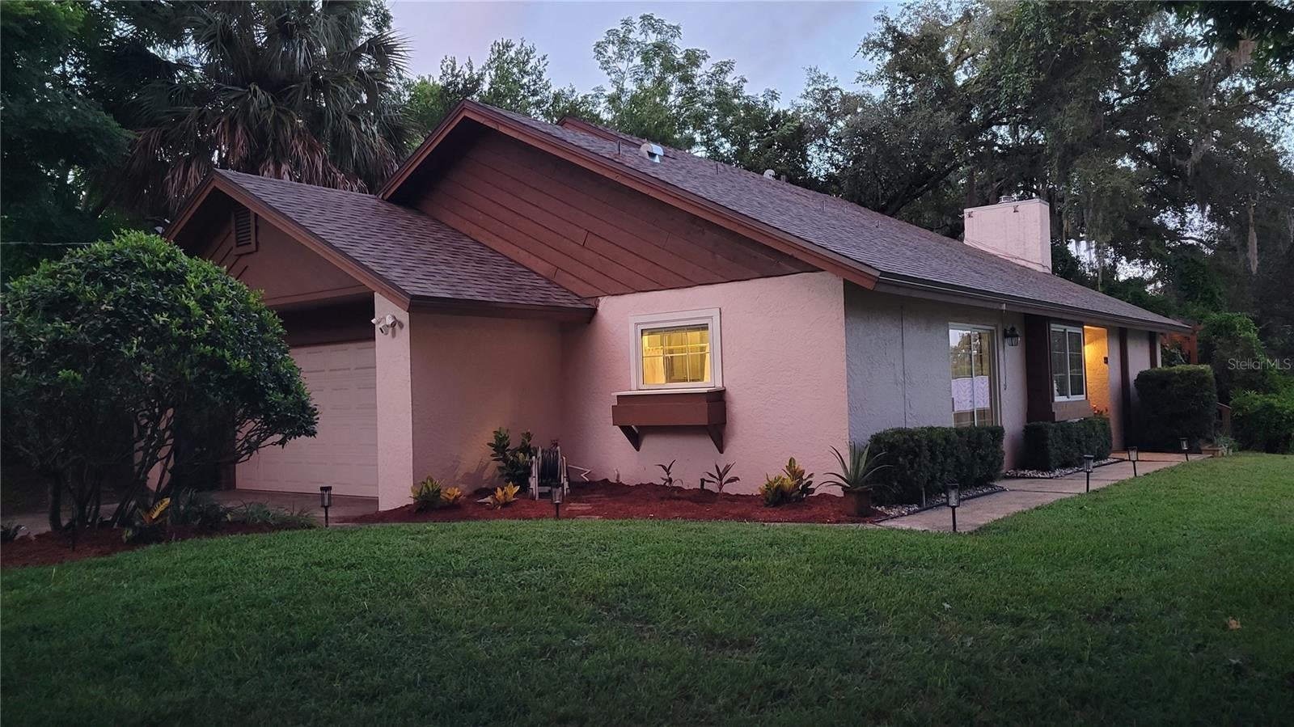
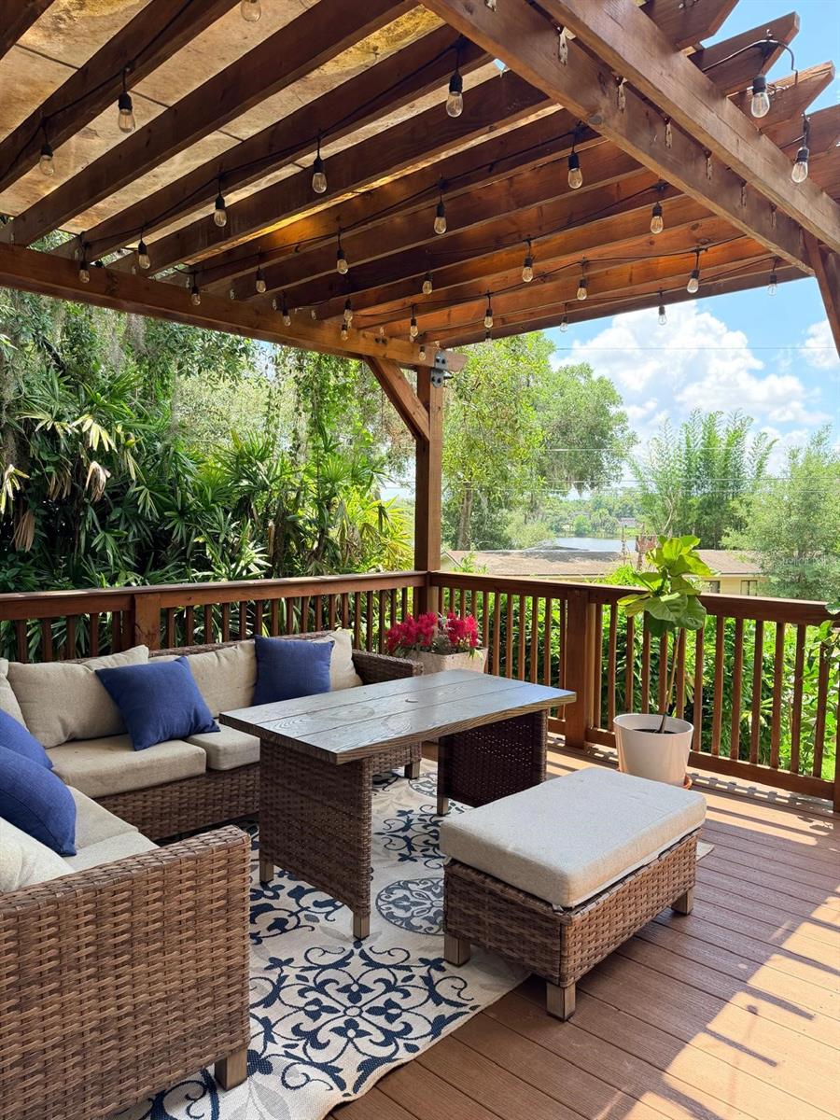
Enjoy peaceful lake views from this beautifully maintained custom 3-bedroom, 2.5-bath home, ideally located in one of Altamonte Springs’ most desirable and picturesque neighborhoods. Combining timeless character with thoughtful updates and exceptional outdoor living, this home offers the perfect balance of comfort and style. A spacious backyard deck provides the ideal place to relax, entertain, or simply enjoy the tranquil setting. Inside, the home’s warm, inviting design is highlighted by soaring vaulted wood ceilings, a striking wood-burning fireplace, and Pella double-pane windows and sliding glass doors that flood the living spaces with natural light. The chef-inspired kitchen features high-end stainless steel appliances, custom wood cabinetry with soft-close drawers and pull-out shelving, a built-in spice rack, lazy Susans, an oversized island, separate peninsula, abundant counter space, and beautiful wood-look tile flooring that flows throughout the space. The first-floor primary suite offers a private retreat with a beautifully updated walk-in shower, while two generously sized secondary bedrooms provide plenty of space for family, guests, or a home office. A spacious indoor laundry room adds everyday convenience. Major improvements include a 2024 A/C, 2023 water heater, 2022 roof, whole-home generator, and a complete repipe, offering years of worry-free ownership. With no HOA, an extended driveway providing ample parking, beautiful lake views, and a location in one of Altamonte Springs’ most sought-after communities, this home delivers the lifestyle buyers have been waiting for. Schedule your private showing today.

Save
Ask
Tour
Hide
Share
Listing Snapshot
Price 
$564,500
Days On Site 
10 Days
Bedrooms 
3
Inside Area (SqFt) 
2,040 sqft
Total Baths 
3
Full Baths 
2
Partial Baths 
1
Lot Size 
0.28 Acres
Year Built 
1982
MLS® Number 
O6430897
Status 
Active
Property Tax 
$6,598
HOA/Condo/Coop Fees 
N/A
Sq Ft Source 
Public Records
Friends & Family
Recent Activity
18 hours agoListing updated with changes from the MLS®
a week agoStatus changed to Active
2 weeks agoListing first seen on site
General Features
Acres 
0.28
Attached Garage 
Yes
Direction Faces 
West
Foundation 
Slab
Garage 
Yes
Garage Spaces 
2
Levels 
Two
Parking 
DrivewayGarage Door OpenerGarage Faces SideAttached
Pets 
Yes
Property Sub Type 
Single Family Residence
Security 
Fire Alarm
Sewer 
Public Sewer
SqFt Total 
2600
Style 
Traditional
Utilities 
Cable AvailableCable ConnectedElectricity ConnectedSewer ConnectedWater Connected
Water Source 
Public
Zoning 
R-1AA
Interior Features
Appliances 
Convection OvenDishwasherDisposalDryerElectric Water HeaterMicrowaveRangeRefrigeratorWasher
Cooling 
Central Air
Fireplace 
Yes
Fireplace Features 
Family RoomStoneWood Burning
Flooring 
CarpetCeramic TileHardwood
Furnished 
Unfurnished
Heating 
Central
Interior 
Eat-in KitchenHigh CeilingsOpen FloorplanStone CountersWalk-In Closet(s)
Laundry Features 
Electric Dryer HookupInsideWasher Hookup
Window Features 
Window CoveringsSkylight(s)Double Pane WindowsWindow Treatments
Bathroom 2 
Level - SecondFeatures - Ceiling Fan(s)
Bathroom 3 
Level - Second
Bedroom 3 
Level - SecondFeatures - Ceiling Fan(s)
Dining Room 
Level - First
Family Room 
Level - FirstFeatures - Ceiling Fan(s)
Kitchen 
Level - FirstFeatures - Kitchen Island
Laundry 
Level - FirstFeatures - Granite Counters
Master Bathroom 
Level - FirstFeatures - Double Vanity, Granite Counters
Master Bedroom 
Level - FirstFeatures - Ceiling Fan(s)
Save
Ask
Tour
Hide
Share
Exterior Features
Construction Details 
BlockHardiPlank TypeStucco
Exterior 
BalconyGardenPrivate EntrancePrivate Yard
Lot Features 
Irregular LotLandscaped
Other Structures 
Gazebo
Patio And Porch 
DeckPatio
Roof 
Shingle
View 
LakeWaterGarden
Waterview 
LakeWaterGarden
Windows/Doors 
Window CoveringsSkylight(s)Double Pane WindowsWindow Treatments
Community Features
Community Features 
None
Financing Terms Available 
CashConventionalFHA
MLS Area 
32701 - Altamonte Springs East
Roads 
Asphalt
Township 
21
Schools
School District
Unknown
Elementary School
Altamonte Elementary
Middle School
Milwee Middle
High School
Lyman High
Listing courtesy of AGENT TRUST REALTY CORPORATION (407) 860-3803


Listing information is provided by Participants of the Stellar MLS. IDX information is provided exclusively for personal, non-commercial use, and may not be used for any purpose other than to identify prospective properties consumers may be interested in purchasing. Information is deemed reliable but not guaranteed. Properties displayed may be listed or sold by various participants in the MLS Copyright 2026, Stellar MLS.
Last checked: 2026-08-16 09:24 AM EDT

Neighborhood & Commute
Source: Walkscore
Save
Ask
Tour
Hide
Share